
Search results for "Terminator" in Home Design Ideas
 Studio Outside Landscape Architects
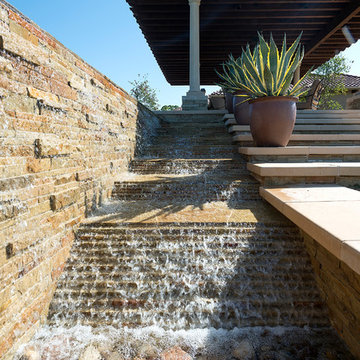
Mediterranean gardens inspire this landscape design consisting of a series of outdoor "rooms" complementing the house. Play lawn, dining terrance, and pool area are linked by the garden's central path, which terminates at the pool's impressive vista of surrounding ranch land. The gardens provide floral displays throughout the year, contrasting the drifts of agave plants. A quiet birdbath, wall fountains, and negative-edged pool contribute to water's central and unifying role in the garden, and all elements are composed to gently guide one's gaze to the surrounding rolling hills, large oak trees, and endless sky. MGCD Photography
 Shea Homes - Arizona
Christopher Mayer

Large trendy beige two-story stone house exterior photo in Phoenix with a clipped gable roof
Large trendy beige two-story stone house exterior photo in Phoenix with a clipped gable roof
 Studio Outside Landscape Architects
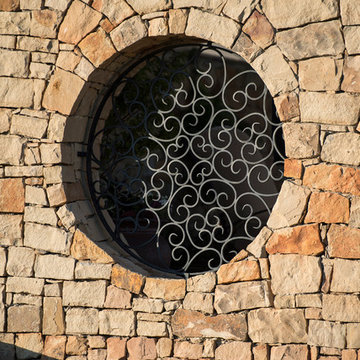
Mediterranean gardens inspire this landscape design consisting of a series of outdoor "rooms" complementing the house. Play lawn, dining terrance, and pool area are linked by the garden's central path, which terminates at the pool's impressive vista of surrounding ranch land. The gardens provide floral displays throughout the year, contrasting the drifts of agave plants. A quiet birdbath, wall fountains, and negative-edged pool contribute to water's central and unifying role in the garden, and all elements are composed to gently guide one's gaze to the surrounding rolling hills, large oak trees, and endless sky. MGCD Photography
Find the right local pro for your project
 LCDG
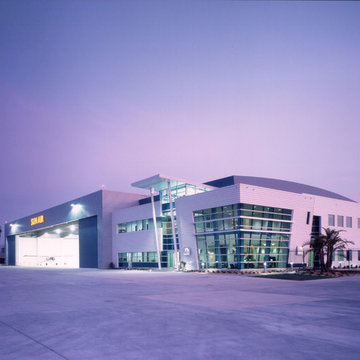
LCDGThe Sun Air Executive Flight Center sets the standard in world class fixed base operators (FBOs). The high-tech design was inspired by the speed and technology of flight; sloping metal and glass walls, strut-supported canopies and curving rooftop equipment screens.
Remarkably, a fresh appearance was achieved despite the constraints of pre-engineered building technologies. The Flight Center has several executive amenities including a luxury terminal, modern pilot center, crew lounge, multimedia conference rooms, quiet rooms with showers, flight planning room, gourmet kitchen, office rentals, private garages, and repair facilities. Ample apron space, fueling facilities and vehicle parking are also included.
 LaRue Architects

This trapezoidal shaped lot in Dallas sits on an assuming piece of land that terminates into a heavenly pond. This contemporary home has a warm mid-century modern charm. Complete with an open floor plan for entertaining, the homeowners also enjoy a lap pool, a spa retreat, and a detached gameroom with a green roof.
Published:
S Style Magazine, Fall 2015 - http://sstylemagazine.com/design/this-texas-home-is-a-metropolitan-oasis-10305863
Modern Luxury Interiors Texas, April 2015 (Cover)
Photo Credit: Dror Baldinger
 Studio Outside Landscape Architects
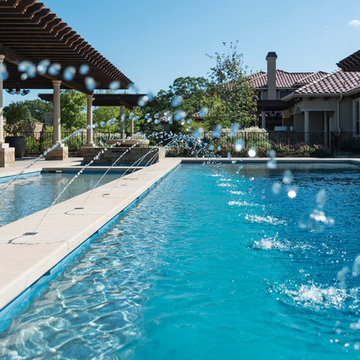
Mediterranean gardens inspire this landscape design consisting of a series of outdoor "rooms" complementing the house. Play lawn, dining terrance, and pool area are linked by the garden's central path, which terminates at the pool's impressive vista of surrounding ranch land. The gardens provide floral displays throughout the year, contrasting the drifts of agave plants. A quiet birdbath, wall fountains, and negative-edged pool contribute to water's central and unifying role in the garden, and all elements are composed to gently guide one's gaze to the surrounding rolling hills, large oak trees, and endless sky. MGCD Photography
 Stainless Cable & Railing, LLC
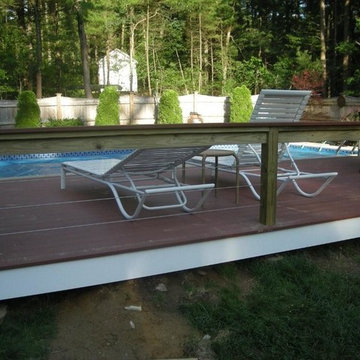
This Walpole MA System is quite rustic in it's make up. Be sure to check your local building code to see what cable deflection is for your project. As the frame support for the cable railing, they've used 4x4 posts, then run 2x4 on edge to support a 2x4 Top Rail and then applied 1inch stock as a handrail. The Cable is stainless steel 316 marine grade 1x19 cable, while the fittings are stainless steel Field Assembly Threaded Tensioners and Terminals from Stainless Cable & Railing.
 Lowe's of York, Pa
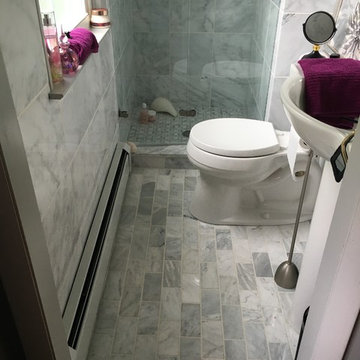
A 1960's era bathroom ready for a transformation. This 3/4 bath is a narrow, tight space that needed some brightening up. This client was interested in a very traditional look that would never go out of style. Marble tile from floor to ceiling opens up this small bathroom into an oasis. Subway shaped marble floor tile, pinwheel mosaic marble shower floor, and 12x12 marble tiles lining all the walls unto terminating at the ceiling which is painted a coordinating deep grey.
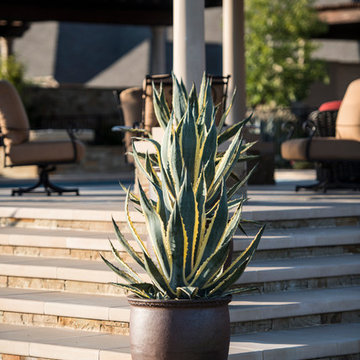 Studio Outside Landscape Architects
Mediterranean gardens inspire this landscape design consisting of a series of outdoor "rooms" complementing the house. Play lawn, dining terrance, and pool area are linked by the garden's central path, which terminates at the pool's impressive vista of surrounding ranch land. The gardens provide floral displays throughout the year, contrasting the drifts of agave plants. A quiet birdbath, wall fountains, and negative-edged pool contribute to water's central and unifying role in the garden, and all elements are composed to gently guide one's gaze to the surrounding rolling hills, large oak trees, and endless sky. MGCD Photography
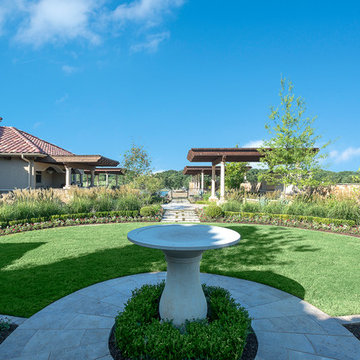 Studio Outside Landscape Architects
Mediterranean gardens inspire this landscape design consisting of a series of outdoor "rooms" complementing the house. Play lawn, dining terrance, and pool area are linked by the garden's central path, which terminates at the pool's impressive vista of surrounding ranch land. The gardens provide floral displays throughout the year, contrasting the drifts of agave plants. A quiet birdbath, wall fountains, and negative-edged pool contribute to water's central and unifying role in the garden, and all elements are composed to gently guide one's gaze to the surrounding rolling hills, large oak trees, and endless sky. MGCD Photography
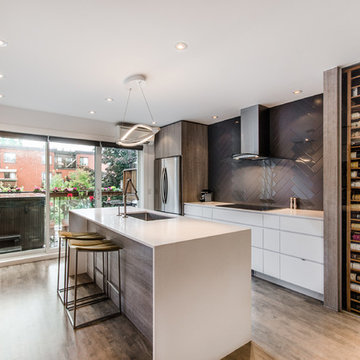
 Soll.Solutions
Example of a trendy galley kitchen design in Montreal with flat-panel cabinets, white cabinets, gray backsplash, stainless steel appliances and an island
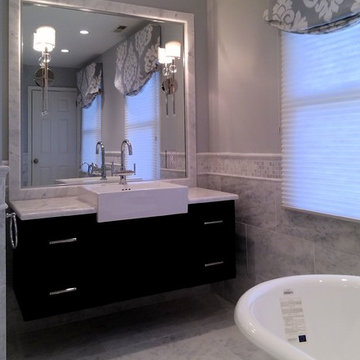
 Hankins & Associates, Inc. - Kitchens and Baths
The mirrors were uniquely framed in matching marble. This helped create a clean way to terminate the perimeter chair rail border detail. The sconces feature a clothe shade and are of long finial design. 12”x 12” Marble is throughout the entire master bath floor with 12” x 24” honed wall material capped with mosaics, a pencil and chair rail detail. The bath features matching 52-in. wide His and Hers vanity built-in with Ronbow raised ceramic sinks and chrome faucets. Photo by Jerry Hankins
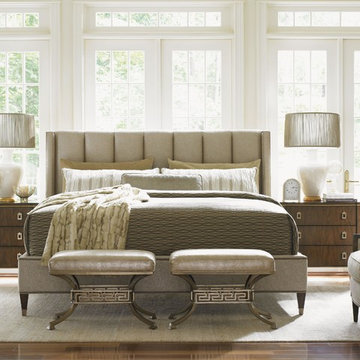
 Baer's Furniture
At once comfortable and glamorous, the Barrington bed is a polished piece perfect for the master bedroom or guest room. The shelter-style upholstered headboard boasts a soft, channeled padding and upholstery fabric in a rose gold with contemporary cobblestone pattern. Adding a touch of modern luxury to the ensemble are tapered wood legs and nailhead studs that terminate in an eye-catching Greek Key motif.
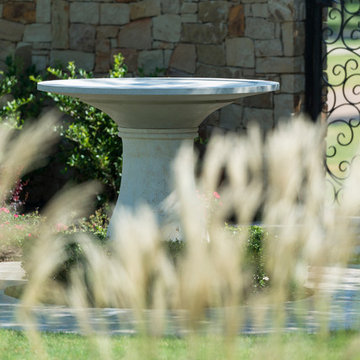 Studio Outside Landscape Architects
Mediterranean gardens inspire this landscape design consisting of a series of outdoor "rooms" complementing the house. Play lawn, dining terrance, and pool area are linked by the garden's central path, which terminates at the pool's impressive vista of surrounding ranch land. The gardens provide floral displays throughout the year, contrasting the drifts of agave plants. A quiet birdbath, wall fountains, and negative-edged pool contribute to water's central and unifying role in the garden, and all elements are composed to gently guide one's gaze to the surrounding rolling hills, large oak trees, and endless sky. MGCD Photography

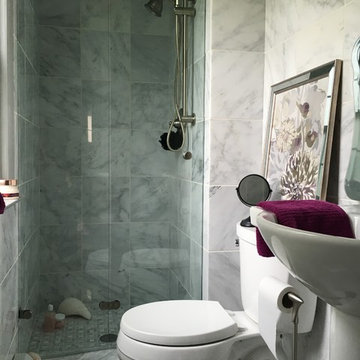 Lowe's of York, Pa
A 1960's era bathroom ready for a transformation. This 3/4 bath is a narrow, tight space that needed some brightening up. This client was interested in a very traditional look that would never go out of style. Marble tile from floor to ceiling opens up this small bathroom into an oasis. Subway shaped marble floor tile, pinwheel mosaic marble shower floor, and 12x12 marble tiles lining all the walls unto terminating at the ceiling which is painted a coordinating deep grey.
 Garden Nest Residential Landscape
Photo By: Jude Parkinson-Morgan

Inspiration for a mid-sized traditional front yard concrete paver retaining wall landscape in San Francisco.
Inspiration for a mid-sized traditional front yard concrete paver retaining wall landscape in San Francisco.
 LCDG
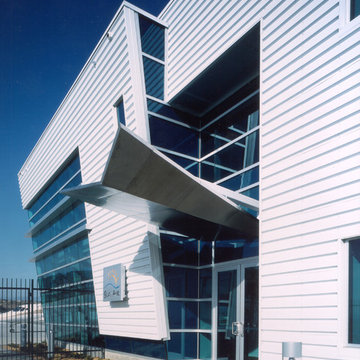
LCDGThe Sun Air Executive Flight Center sets the standard in world class fixed base operators (FBOs). The high-tech design was inspired by the speed and technology of flight; sloping metal and glass walls, strut-supported canopies and curving rooftop equipment screens.
Remarkably, a fresh appearance was achieved despite the constraints of pre-engineered building technologies. The Flight Center has several executive amenities including a luxury terminal, modern pilot center, crew lounge, multimedia conference rooms, quiet rooms with showers, flight planning room, gourmet kitchen, office rentals, private garages, and repair facilities. Ample apron space, fueling facilities and vehicle parking are also included
 LCDG
LCDGThe Sun Air Executive Flight Center sets the standard in world class fixed base operators (FBOs). The high-tech design was inspired by the speed and technology of flight; sloping metal and glass walls, strut-supported canopies and curving rooftop equipment screens.
Remarkably, a fresh appearance was achieved despite the constraints of pre-engineered building technologies. The Flight Center has several executive amenities including a luxury terminal, modern pilot center, crew lounge, multimedia conference rooms, quiet rooms with showers, flight planning room, gourmet kitchen, office rentals, private garages, and repair facilities. Ample apron space, fueling facilities and vehicle parking are also included.

40