
Search results for "Terrain" in Home Design Ideas

 Eutree
Accent wood wall paneling from the Eutree Preserve Collection in Terrain finish.
Example of a mid-sized minimalist open concept brown floor living room design in Atlanta with brown walls, no fireplace, a wood fireplace surround and a wall-mounted tv
Example of a mid-sized minimalist open concept brown floor living room design in Atlanta with brown walls, no fireplace, a wood fireplace surround and a wall-mounted tv


 The Cornice Company, Inc.
John Potter Photography
Deck - contemporary deck idea in Cleveland with decking and no cover
Deck - contemporary deck idea in Cleveland with decking and no cover
Find the right local pro for your project
 Glas Associates
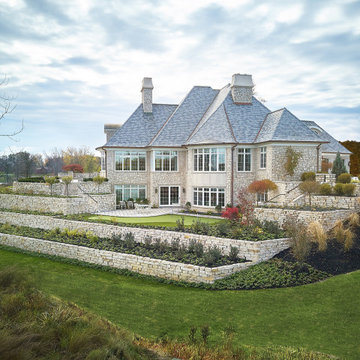
A view of the back of the stone home with putting green.
Photo by Ashley Avila Photography
Inspiration for a french country beige three-story stone house exterior remodel in Grand Rapids with a hip roof, a shingle roof and a gray roof
Inspiration for a french country beige three-story stone house exterior remodel in Grand Rapids with a hip roof, a shingle roof and a gray roof

 Hillcrest Construction
Inspiration for a mid-sized craftsman backyard deck remodel in Philadelphia with no cover

 WERK | Building Modern
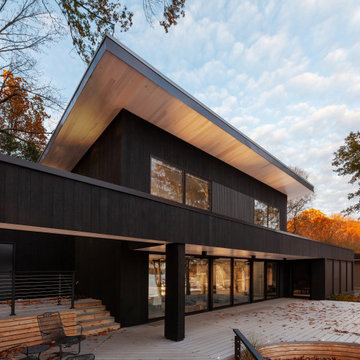
Deck view of major renovation project at Lake Lemon in Unionville, IN - HAUS | Architecture For Modern Lifestyles - Christopher Short - Derek Mills - WERK | Building Modern
 Eutree
Accent wood wall paneling from the Eutree Preserve Collection in Terrain finish.
Inspiration for a mid-sized modern open concept brown floor living room remodel in Atlanta with brown walls, no fireplace, a wood fireplace surround and a wall-mounted tv
Inspiration for a mid-sized modern open concept brown floor living room remodel in Atlanta with brown walls, no fireplace, a wood fireplace surround and a wall-mounted tv


 Deck and Patio Company "Outdoor Living Experts"
“One way we addressed the problems in using sloping terrain was designing the pool on one side with an exposed wall, which Deck and Patio veneered in Cambridge ledgestone,” says Michael Truehart of True Blue Pools. www.deckandpatio.com

 Garden of Ease Landscaping & Design
Creating a patio and staircase to showcase this stepped and angular terrain, we let the stairs flow with the land and set it off with natural boulders and landscaping.



 Penning Landscapes
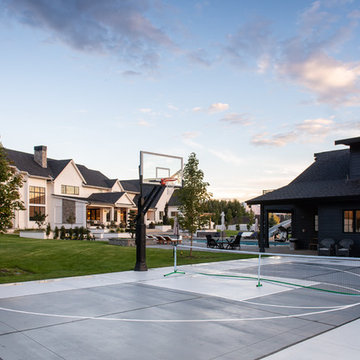
Design ideas for a large mediterranean partial sun backyard gravel landscaping in San Francisco.

 Stephenson Design Collective
Andrew Pogue Photography
Large trendy black three-story stucco flat roof photo in Seattle
Large trendy black three-story stucco flat roof photo in Seattle
 Reynard Architectural Designs
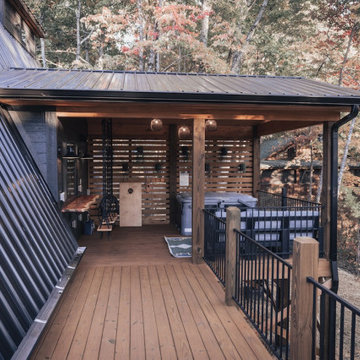
Elevated on a structural wooden base to accommodate steep mountain terrain, the Stella Luna features expansive covered decks that serve as secondary living areas. This space includes a hot tub lounge, slatted privacy walls, and a custom bar area, standing out as a bold, beautifully executed getaway in the Great Smoky Mountains.

 Autumnwood Construction Inc.
Timber Tech Terrain decking with Westbury Aluminum railings with glass panels.
Example of a minimalist deck design in Detroit
Example of a minimalist deck design in Detroit

 Osborne & Dermody, Inc.
Dover door style in Rustic Hickory wood with the Terrain finish. Cabinetry by Osborne & Dermody in Sparks, NV.
Inspiration for a large timeless l-shaped ceramic tile eat-in kitchen remodel with a farmhouse sink, shaker cabinets, medium tone wood cabinets, quartzite countertops, multicolored backsplash, mosaic tile backsplash, stainless steel appliances and no island
Inspiration for a large timeless l-shaped ceramic tile eat-in kitchen remodel with a farmhouse sink, shaker cabinets, medium tone wood cabinets, quartzite countertops, multicolored backsplash, mosaic tile backsplash, stainless steel appliances and no island
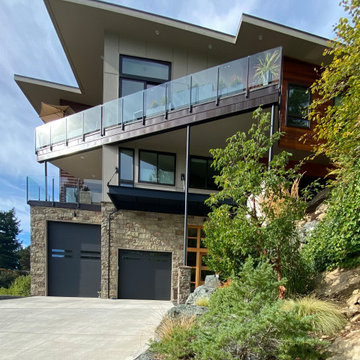
 Christensen Design Management
History:
Client was given a property, that was extremely difficult to build on, with a very steep, 25-30' drop. They tried to sell the property for many years, with no luck. They finally decided that they should build something on it, for themselves, to prove it could be done. No access was allowed at the top of the steep incline. Client assumed it would be an expensive foundation built parallel to the hillside, somehow.
Program:
The program involved a level for one floor living, (LR/DR/KIT/MBR/UTILITY) as an age-in-place for this recently retired couple. Any other levels should have additional bedrooms that could also feel like a separate AirBnB space, or allow for a future caretaker. There was also a desire for a garage with a recreational vehicle and regular car. The main floor should take advantage of the primary views to the southwest, even though the lot faces due west. Also a desire for easy access to an upper level trail and low maintenance materials with easy maintenance access to roof. The preferred style was a fresher, contemporary feel.
Solution:
A concept design was presented, initially desired by the client, parallel to the hillside, as they had originally envisioned.
An alternate idea was also presented, that was perpendicular to the steep hillside. This avoided having difficult foundations on the steep hillside, by spanning... over it. It also allowed the top, main floor to be farther out on the west end of the site to avoid neighboring view blockage & to better see the primary southwest view. Savings in foundation costs allowed the installation of a residential elevator to get from the garage to the top, main living level. Stairs were also available for regular exercise. An exterior deck was angled towards the primary SW view to the San Juan Islands. The roof was originally desired to be a hip style on all sides, but a better solution allowed for a simple slope back to the 10' high east side for easier maintenance & access, since the west side was almost 50' high!
The clients undertook this home as a speculative, temporary project, intending for it to add value, to sell. However, the unexpected solution, and experience in living here, has them wanting to stay forever.


110