
Search results for "Terrain" in Home Design Ideas

 Archadeck of West County - Ellisville
With a modern-day look, this deck was designed and built using TimberTech Terrain decking in Silver Maple and black Radiance railing. Bold black rails paired with gray-toned decking brings a traditional style with a contemporary flavor. Handsome, easy-to-maintain and functional, this deck addition brings the 'wow' factor to the home and outdoor spaces. Project by Archadeck of West County and St. Charles County in St. Louis Mo.

 Ross Design Inc.
The front entry court provides a calm counterpoint to the more rugged terrain surrounding the home. The breezeway connecting the guest suite to the main house houses a collection of pencil sketches interspersed with small windows.

Find the right local pro for your project

 RPS Design
Large contemporary white two-story concrete fiberboard gable roof idea in San Francisco with a metal roof and a gray roof

 in.site:architecture
The home is position on a high point in the site, with the terrain and trees sloping and providing views high into the surrounding canopy.
Mid-sized trendy entryway photo in New York
Mid-sized trendy entryway photo in New York
 RPS Design
Example of a large trendy white two-story concrete fiberboard gable roof design in San Francisco with a metal roof and a gray roof

 Travis Peak Construction & Ann Temple Interiors
The back elevation from the curved pool to the house shows the multiple porches around the central tree and reveals the unique angled plan created to utilize the tress and natural terrain.

 Hydroscapes LLC
Custom designed pool fencing that meets city requirement for pool barrier. Materials are wrought iron and steel mesh. Can be painted and/or powder coated or allowed to rust to match surrounding terrain. Allows for more open feel than typical pool fencing.


 Hillcrest Construction
Example of a mid-sized arts and crafts backyard deck design in Philadelphia with no cover

 Garden of Ease Landscaping & Design
Creating a patio and staircase to showcase this stepped and angular terrain, we let the stairs flow with the land and set it off with natural boulders and landscaping.
 Garden of Ease Landscaping & Design
Creating a patio and staircase to showcase this stepped and angular terrain, we let the stairs flow with the land and set it off with natural boulders and landscaping.


 Randy Trainor
This three-story vacation home for a family of ski enthusiasts features 5 bedrooms and a six-bed bunk room, 5 1/2 bathrooms, kitchen, dining room, great room, 2 wet bars, great room, exercise room, basement game room, office, mud room, ski work room, decks, stone patio with sunken hot tub, garage, and elevator.
The home sits into an extremely steep, half-acre lot that shares a property line with a ski resort and allows for ski-in, ski-out access to the mountain’s 61 trails. This unique location and challenging terrain informed the home’s siting, footprint, program, design, interior design, finishes, and custom made furniture.
Credit: Samyn-D'Elia Architects

 Prodigy Homes Inc.
Mid-sized transitional gray one-story stucco house exterior photo in Seattle with a hip roof and a shingle roof
 Hillcrest Construction
Inspiration for a mid-sized craftsman backyard deck remodel in Philadelphia with no cover
 ODS Architecture
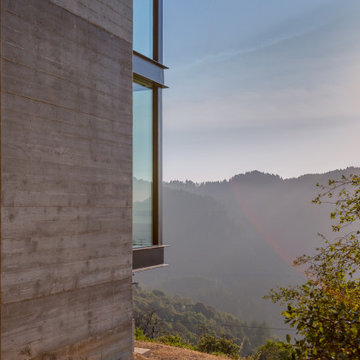
An exterior view of the house and it's natural landscape.
Mid-sized modern gray two-story concrete flat roof idea in San Francisco with a white roof
Mid-sized modern gray two-story concrete flat roof idea in San Francisco with a white roof

 Highline: Design & Build
Inspiration for a mid-sized transitional backyard deck remodel in Denver with a pergola

109