
Search results for "Terrain" in Home Design Ideas

 Susan Wagner Designs
Designed for a hillside home that curves to match the terrain, Susan re-stated the stately sweep of the Daniels' residence with energetic lines set against a hand-frosted background.
Wheel engraved onto laminated glass.

 BREYER CONSTRUCTION & LANDSCAPE
Custom TimberTech Deck, designed by Matthew Breyer, of Breyer Construction & Landscape. Custom Brick Columns to match house, three levels, curved portion.
Images By Anna

 Studio Bergtraun AIA
The site is on an extremely steep mountain side combined with one of the highest snow loads in the Sierras, requiring sensitive design integration of high strength building structure while retaining maximum openness to the views and terrain. - Hooks were installed in the downstairs patio edge to enable rope rappelling directly from the house to the nearby stone outcropping and creek!
Find the right local pro for your project

 Landscape Associates of De Pere Inc.
Inspiration for a mid-sized asian partial sun backyard stone formal garden for spring.

 Highline: Design & Build
Inspiration for a large transitional backyard deck remodel in Denver with a roof extension

 Deck and Patio Company "Outdoor Living Experts"
When adding a water feature to existing landscape, we consider the color and texture of surrounding plant material, as well as how the plants will eventually grow.
Here Deck and Patio planted low-lying evergreens and ground cover perennials in and around the stream and rock outcroppings. These soften the large boulders, which would otherwise stand out and spoil the natural look.
Larger flowering plantings were installed behind the water feature to provide accenting and screening. On lower portions of the slope, the water feature was planted with flowers for cutting and small beds for annuals so the client could interact with the stream garden throughout the season. www.deckandpatio.com
 Highline: Design & Build
Example of a large transitional backyard deck design in Denver with a roof extension

 The Home Concepts Group
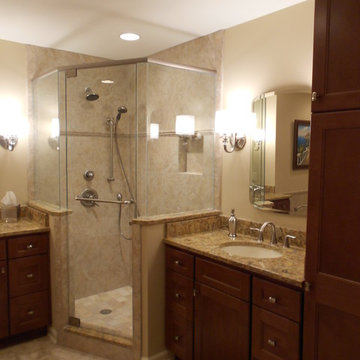
Tile: Cassia Effesso
Faucets: Delta Lahara
Deco border: Bella Ceramics Noce Tuscola
Hardware: Hardware Resourses H519Ni
Cabinets: Homecrest Hershing maple terrain with cocoa finish

 Tufenkian Artisan Carpets
Terrain Lagoon, as featured by London design firm Finchatton. See more of their work at http://www.finchatton.com/project/knights-house/ or find the rug at https://www.tufenkiancarpets.com/p-14965-terrain-lagoon.aspx #ruginspiration #tufenkian

 Western Window Systems
The white stucco volume stands out amid the rocky terrain of the Franklin Mountains near El Paso.
Modern exterior home idea in Austin
Modern exterior home idea in Austin

 Archadeck - Chester County Builders
Composite deck built in Chester County, PA. The decking is Timber-tech Terrain series. Railings are vinyl with aluminum balusters. This custom design includes a built-in koi pond.

 Albarran Architects, LLC
This farmhouse style residence is located in the floodplain and situated along Braes Bayou, thus complying with regulations mandated by City of Houston Floodplain Management and FEMA. The challenge was designing the house to be raised 7’ above natural grade and the house not looking like a house on columns. The solution - design a “flood resistant plinth” around the entire perimeter, and re-contour the existing terrain to mitigate the raised appearance and also accommodate a required detention pond. The interior spaces are open, vibrant, and filled with natural light.
 Western Window Systems
What once was a dated Spanish Colonial-style design is now a contemporary, site-specific architectural statement.
Example of a trendy gray two-story flat roof design in Phoenix
Example of a trendy gray two-story flat roof design in Phoenix

 Brad Cox, Architect, Inc.
Natural wood adorns the two-car garage and entry wall in this Mid-Century Modern home. Opaque glass in the garage doors allow light inside but hide the contents. Concrete slabs divided by rock allow for movement between the street, home, garage and courtyard without creating a monolith of pavement. As the site is a parallelogram, the garage is canted toward the house in order to accommodate county set-backs.
 Deck & Drive Solutions
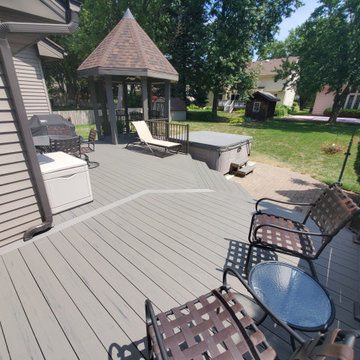
This deck had many design details with this resurface. The homeowner's of this deck wanted to change out their wood decking to a maintenance free products. We installed New Timbertech PVC Capped Composite Decking (Terrain Series - Silver Maple) with a picture frame in the center for a custom design feel. The deck is the perfect height for the hot tub. We then installed new roofing on the existing gazebo along with new roofing and an Aluminum Soffit Ceiling which matched the Westbury Railing (Tuscany Series - Bronze in color). My favorite parts is the inside corner stairs and of course the custom privacy wall we designed out of Westbury Railing Posts and Timbertech Fascia & Risers. This complete deck project turned out great and the homeowners could not be any happier.

 Kitchen Sales & Kitchen Sales Gallery
Guest Bath vanity cabinet – Homecrest cabinetry, Eastport Maple, Terrain with Cocoa Glaze, Z261-96-SIM handles, Z117-SIM knobs, 8237-SIM cup pulls, pulled cabinet and counter top, stainless faucet, medium stain, by Kitchen Sales Gallery showroom locatoin, Knoxville TN
 Deck & Drive Solutions
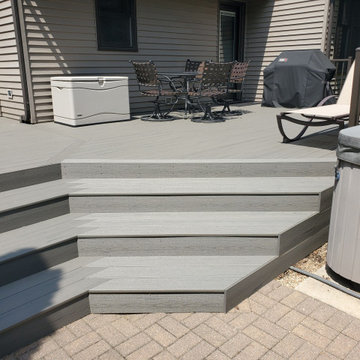
This deck had many design details with this resurface. The homeowner's of this deck wanted to change out their wood decking to a maintenance free products. We installed New Timbertech PVC Capped Composite Decking (Terrain Series - Silver Maple) with a picture frame in the center for a custom design feel. The deck is the perfect height for the hot tub. We then installed new roofing on the existing gazebo along with new roofing and an Aluminum Soffit Ceiling which matched the Westbury Railing (Tuscany Series - Bronze in color). My favorite parts is the inside corner stairs and of course the custom privacy wall we designed out of Westbury Railing Posts and Timbertech Fascia & Risers. This complete deck project turned out great and the homeowners could not be any happier.
 Geoff Chick & Associates
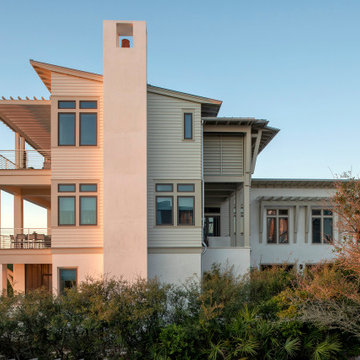
Huge beach style beige three-story mixed siding and clapboard house exterior photo with a shed roof, a metal roof and a gray roof


124