
Search results for "Terrain" in Home Design Ideas

 Deck & Drive Solutions
This deck had many design details with this resurface. The homeowner's of this deck wanted to change out their wood decking to a maintenance free products. We installed New Timbertech PVC Capped Composite Decking (Terrain Series - Silver Maple) with a picture frame in the center for a custom design feel. The deck is the perfect height for the hot tub. We then installed new roofing on the existing gazebo along with new roofing and an Aluminum Soffit Ceiling which matched the Westbury Railing (Tuscany Series - Bronze in color). My favorite parts is the inside corner stairs and of course the custom privacy wall we designed out of Westbury Railing Posts and Timbertech Fascia & Risers. This complete deck project turned out great and the homeowners could not be any happier.

 Seventy Acres Landscape Architecture & Design
Secluded personal space adjacent to main house features lounging area, herb & flower garden, winding stone pathways and steps through varied terrain with lush shrubs and trees.
Photography: Charles Hugh Moretz, Jr.

 Autumn Hill Patio & Landscape
This is an example of a mid-sized rustic front yard brick garden path in Wilmington.
Find the right local pro for your project

 Legend Construction Services LLC
A rebuilt deck, the old deck was removed and the new one was rebuilt to match the style. We installed a custom cedar post cable rail. The terrain was difficult and a lot of the work went into a new support system with new concrete piers.
 Constant Lawn and Gardener LLC
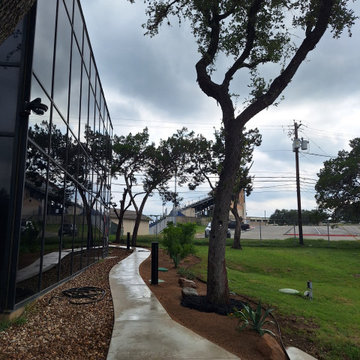
The purpose of the design is to extend the walkway area. We worked with the curvature of the sidewalk and terrain to create a unique look featuring welded steel, Texas Native plants, accent boulders and decomposed granite.
 Constant Lawn and Gardener LLC
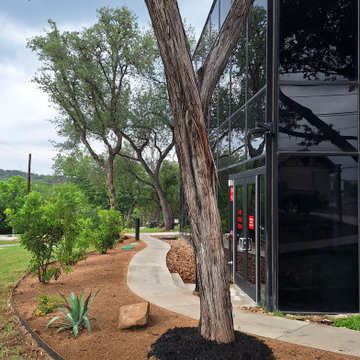
The purpose of the design is to extend the walkway area. We worked with the curvature of the sidewalk and terrain to create a unique look featuring welded steel, Texas Native plants, accent boulders and decomposed granite.

 C&H Landscaping
Instead of a bulky, traditional retaining wall, we designed out a thoughtfully-placed, tiered boulder retaining solution to blend this landscape into the surrounding mountainous terrain in the foothills of Golden, CO.
 Shaw Design Associates, P.A.
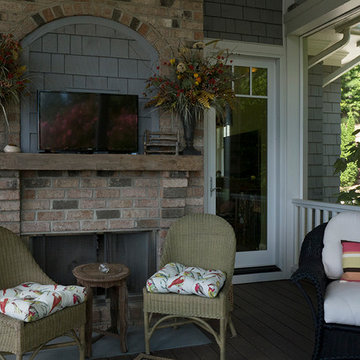
The screened porch off the Family Room. Because of the sloping terraine, the porch is surrounded by tree tops. Photo by Allen Weiss
Elegant side yard home design photo in Raleigh with a fire pit, decking and a roof extension
Elegant side yard home design photo in Raleigh with a fire pit, decking and a roof extension

 Archadeck of Northeast Dallas
TimberTech PRO Terrain decking in Silver Maple with a Brown Oak parting board and border.
Mid-sized eclectic backyard deck photo in Dallas
Mid-sized eclectic backyard deck photo in Dallas

 Fisher Heck Architects
This 6,100 SF hilltop home commands a spectacular view of the golf course below and city beyond, while nestling gently and unassumingly into the native terrain. With its horizontal lines and deep overhangs, reminiscent of the Prairie Style of architecture, the home’s design and layout focus all attention toward the expansive windows along the west wall, providing an unparalleled panorama of the multi-level terraces surrounding the pool. Photo by Dror Baldinger.


 db Landscaping LLC
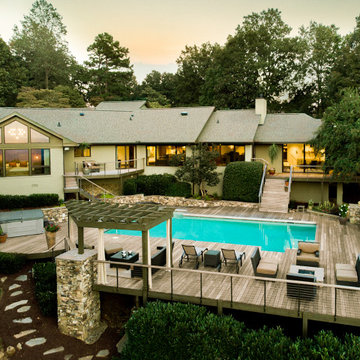
Access to the lake from this charming home required navigating a steep slope. db landscaping LLC was able to negotiate this terrain and provide comfortable lake access using oversized natural stone steps and landings that meander through native plant material. The upper patio space provides natural outdoor gathering space directly off the main living area and allows for a perched view of the lake beyond.
 User
Large 1950s green one-story house exterior photo with a clipped gable roof, a shingle roof and a brown roof


 Elements Architecture
The 3,200 sf. residence occupies a difficult portion of a northern sloped hillside, overlooking a verdant valley toward Castle Rock. The steep terrain necessitated a compartmentalized plan capable of negotiating the gentle hillock at the center of the site. A corridor/bridge spans between two pieces of the house, uniting living and sleeping spaces, and allowing an existing watercourse to flow essentially through the house unobstructed.
 Constant Lawn and Gardener LLC
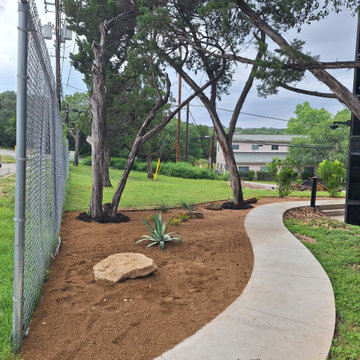
The purpose of the design is to extend the walkway area. We worked with the curvature of the sidewalk and terrain to create a unique look featuring welded steel, Texas Native plants, accent boulders and decomposed granite.

 Page & Beard Architects PS
Inspiration for a mid-sized contemporary beige two-story mixed siding gable roof remodel in Seattle

 12/12 Architects & Planners
This 1990s brick home had decent square footage and a massive front yard, but no way to enjoy it. Each room needed an update, so the entire house was renovated and remodeled, and an addition was put on over the existing garage to create a symmetrical front. The old brown brick was painted a distressed white.
The 500sf 2nd floor addition includes 2 new bedrooms for their teen children, and the 12'x30' front porch lanai with standing seam metal roof is a nod to the homeowners' love for the Islands. Each room is beautifully appointed with large windows, wood floors, white walls, white bead board ceilings, glass doors and knobs, and interior wood details reminiscent of Hawaiian plantation architecture.
The kitchen was remodeled to increase width and flow, and a new laundry / mudroom was added in the back of the existing garage. The master bath was completely remodeled. Every room is filled with books, and shelves, many made by the homeowner.
Project photography by Kmiecik Imagery.
 Dragonfly Pool & Spa, LLC
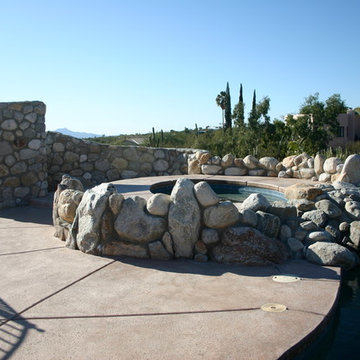
Our client wanted this project to blend into the environment surrounding their house. They loved the rocky terrain, so we incorporated the rocks into the project. Not all rocks are good for pools, these are the best rocks around, they don't fracture and hold up in water environments.

 Bianchi Design
Kirk Bianchi created the design for this residential resort next to a desert preserve. The overhang of the homes patio suggested a pool with a sweeping curve shape. Kirk positioned a raised vanishing edge pool to work with the ascending terrain and to also capture the reflections of the scenery behind. The fire pit and bbq areas are situated to capture the best views of the superstition mountains, framed by the architectural pergola that creates a window to the vista beyond. A raised glass tile spa, capturing the colors of the desert context, serves as a jewel and centerpiece for the outdoor living space.
126