
Search results for "Terrain" in Home Design Ideas

 Seventy Acres Landscape Architecture & Design
Secluded personal space adjacent to main house features lounging area, herb & flower garden, winding stone pathways and steps through varied terrain with lush shrubs and trees.
Photography: Charles Hugh Moretz, Jr.

 The Home Concepts Group
Cabinets: Homecrest Madison Maple Finish: terrain
Mirror: Provided by Homeowner from KirklandsFixtures: Delta
Granite: Venetian gold

 Paul Lukez Architecture
Mid-sized contemporary brown two-story wood and clapboard house exterior idea in Boston with a shed roof and a black roof
Find the right local pro for your project


 Geschke Group Architecture
This simple and clean contemporary home was designed on a steeply sloping lot with a magnificent view of the Hill country. The main floor is designed to take advantage of the view and the very little level ground, while a partial lower floor steps down with the natural terrain mitigating costs and integrating into the hillside.
 The Home Concepts Group
Tile: Cassia Effesso
Faucets: Delta Lahara
Deco border: Bella Ceramics Noce Tuscola
Hardware: Hardware Resourses H519Ni
Cabinets: Homecrest Hershing maple terrain with cocoa finish

 Rehkamp Larson Architects, Inc.
Scott Amundson Photography
Inspiration for a transitional gray split-level mixed siding gable roof remodel in Minneapolis with a metal roof
Inspiration for a transitional gray split-level mixed siding gable roof remodel in Minneapolis with a metal roof
 WERK | Building Modern
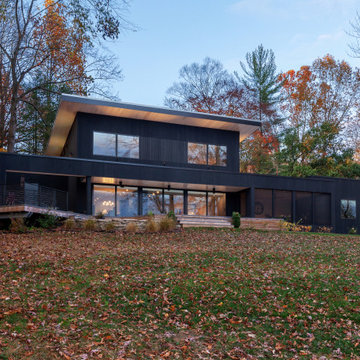
Lakeside view of major renovation project at Lake Lemon in Unionville, IN - HAUS | Architecture For Modern Lifestyles - Christopher Short - Derek Mills - WERK | Building Modern

 Pools by Design
Example of a mid-sized tuscan backyard concrete paver and rectangular infinity pool design in Phoenix
 Seventy Acres Landscape Architecture & Design
Secluded personal space adjacent to main house features lounging area, herb & flower garden, winding stone pathways and steps through varied terrain with lush shrubs and trees.
Photography: Charles Hugh Moretz, Jr.

 Randy Trainor
The home sits into an extremely steep, half-acre lot that shares a property line with a ski resort and allows for ski-in, ski-out access to the mountain’s 61 trails. This unique location and challenging terrain informed the home’s siting, footprint, program, design, interior design, finishes, and custom made furniture.
Credit: Samyn-D'Elia Architects

 db Landscaping LLC
Access to the lake from this charming home required navigating a steep slope. db landscaping LLC was able to negotiate this terrain and provide comfortable lake access using oversized natural stone steps and landings that meander through native plant material. The upper patio space provides natural outdoor gathering space directly off the main living area and allows for a perched view of the lake beyond.

 Highline: Design & Build
Inspiration for a large transitional backyard deck remodel in Denver with a roof extension
 HAUS | Architecture For Modern Lifestyles
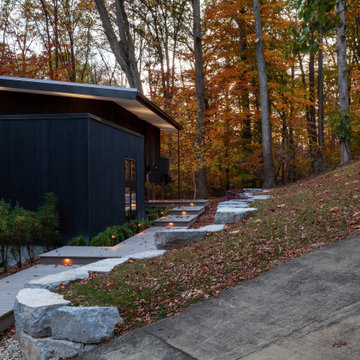
Existing 1970s cottage transformed into modern lodge - view from access drive - HLODGE - Unionville, IN - Lake Lemon - HAUS | Architecture For Modern Lifestyles (architect + photographer) - WERK | Building Modern (builder)

 Weidmann Remodeling
This was a dream come true. Taking full advantage of the site’s potential. There was little to be salvaged from the
100 year old farm house that occupied the Georgia mountain property our clients purchased for their retirement home.
The natural beauty of the accompanying
90 acres of rolling terrain fueled the vision of a horse farm that would serve the family for decades to come.
 Sabrina Design
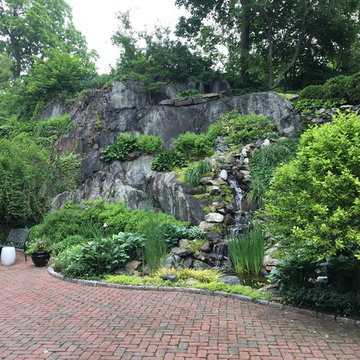
A standard approach to redesigning the rugged landscape would have been to blast away the rock to create level terrain. Instead, Dunn chose a sustainable approach, one that meant preserving, protecting and enhancing the rock ledge.


 Highline: Design & Build
Deck - large transitional backyard deck idea in Denver with a roof extension
 Rehkamp Larson Architects, Inc.
Scott Amundson Photography
Inspiration for a country white two-story gable roof remodel in Minneapolis with a shingle roof
Inspiration for a country white two-story gable roof remodel in Minneapolis with a shingle roof

 Scott Economy Construction
Complete remodel
Example of a classic yellow exterior home design in Seattle
Example of a classic yellow exterior home design in Seattle
123