
Search results for "Terrazzo floor" in Home Design Ideas

 Skiles Architect, PA
1960s l-shaped brown floor eat-in kitchen photo in Other with a double-bowl sink, flat-panel cabinets, medium tone wood cabinets, wood countertops, green backsplash, stainless steel appliances and an island

 Jennifer Gustafson Interior Design
• Full Kitchen Renovation
• General Contractor - Area Construction
• Custom casework - Natural American Walnut Veneer
• Decorative Accessory Styling
• Cooktop - Wolf
• Exhaust Hood - Zephyr
• Dishwasher - Miele
• Refridgerator - Sub-zero
• Ovens - Miele
• Coffee System - Miele
• Backsplash tile - Heath Tile
• Countertop - Diresco
• Custom under-mount sink - Berlin
• Pull-down + Filtration Faucets - Waterstone
• Decorative Hardware - Sugatsune
• Terrazzo floor tile - Waterworks

 The Alhadeff Group
Example of a mid-sized 1950s l-shaped terrazzo floor and multicolored floor kitchen design in Seattle with an undermount sink, flat-panel cabinets, medium tone wood cabinets, gray backsplash, a peninsula, gray countertops, quartz countertops, subway tile backsplash and stainless steel appliances
Find the right local pro for your project

 Cathie Hong Interiors
This Eichler remodel consisted of a new kitchen, two bathrooms, laundry/mudroom, and new lighting and paint throughout. We updated the previously poorly renovated Mediterranean style to match the original midcentury architectural style with a Japandi twist to best reflect the homeowners' cultural and stylistic preferences.

 LIVDEN Designs
Lisa Rossman, co-owner of Huntington Beach design firm LL Design Co, reached out to us right after our launch in March 2020. She needed tile options for her client—a local homeowner embarking on an ambitious, complete master suite remodel.
We were delighted to connect with Rossman and rushed to send over a few of our favorite samples, so her client had some chic and sustainable tiles to choose from.
Her client went back and forth on which tile sample to select, but eventually landed on the stylish STELLA 5-Flower tile in the colorway Fog on our recycled 12x12 Polar Ice Terrazzo. One of the added benefits of this tile—and all LIVDEN tiles for that matter—is its tile body type. LL Design Co’s client selected the STELLA tile on our 12x12 Polar Ice Terrazzo, which is made from recycled materials and produced by manufacturers committed to preserving our planet’s resources.
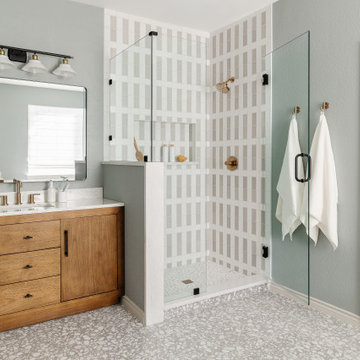
 Mae Reedy Build + Design
This transitional bathroom remodel transforms a dated builder-grade space into a calm, spa-like retreat. Terrazzo-inspired flooring, soft neutral tones, and clean-lined tilework create a serene atmosphere that feels both modern and timeless.
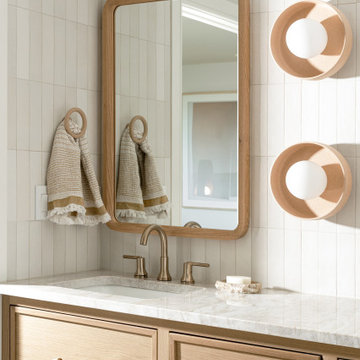
 Morgan Design Studio
Mid-sized danish master white tile and ceramic tile terrazzo floor and double-sink walk-in shower photo in Salt Lake City with shaker cabinets, light wood cabinets, white walls, a drop-in sink, quartzite countertops, a hinged shower door, white countertops and a freestanding vanity

Sponsored
Columbus, OH

Wannemacher Interiors
Customized Award-Winning Interior Design Solutions in Franklin Cnty OH
 Suk Design Group LLP
Rafael Leao Lighting Design
Jeffrey Kilmer Photography

Example of a small trendy master white tile terrazzo floor and white floor bathroom design in New York with white cabinets, white walls, an undermount sink, terrazzo countertops, white countertops, flat-panel cabinets and a hinged shower door
Example of a small trendy master white tile terrazzo floor and white floor bathroom design in New York with white cabinets, white walls, an undermount sink, terrazzo countertops, white countertops, flat-panel cabinets and a hinged shower door
 Blythe Interiors

Example of a large mid-century modern l-shaped terrazzo floor and beige floor eat-in kitchen design in San Diego with an undermount sink, flat-panel cabinets, medium tone wood cabinets, quartz countertops, white backsplash, porcelain backsplash and white appliances
 Hsu McCullough

Guest Bathroom. Photo by Dan Arnold
Mid-sized minimalist 3/4 blue tile and ceramic tile terrazzo floor, gray floor and single-sink corner shower photo in Los Angeles with flat-panel cabinets, light wood cabinets, a one-piece toilet, blue walls, an undermount sink, quartzite countertops, a hinged shower door, brown countertops and a floating vanity
Mid-sized minimalist 3/4 blue tile and ceramic tile terrazzo floor, gray floor and single-sink corner shower photo in Los Angeles with flat-panel cabinets, light wood cabinets, a one-piece toilet, blue walls, an undermount sink, quartzite countertops, a hinged shower door, brown countertops and a floating vanity
 Katie Severns Design
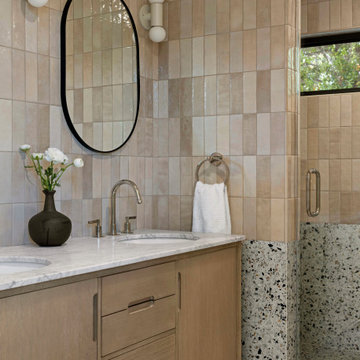
Transitional beige tile terrazzo floor, multicolored floor and double-sink alcove shower photo in San Francisco with flat-panel cabinets, light wood cabinets, an undermount sink, a hinged shower door, gray countertops and a freestanding vanity
 Amber Mitchell
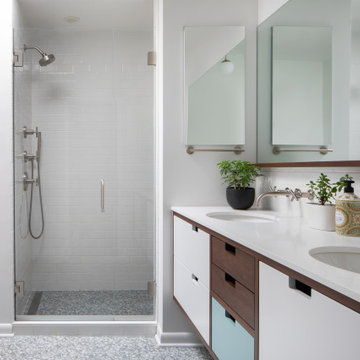
Inspiration for a mid-sized contemporary master white tile and ceramic tile blue floor, double-sink and terrazzo floor bathroom remodel in Chicago with dark wood cabinets, marble countertops, a hinged shower door, white countertops, a floating vanity, a one-piece toilet, white walls, an undermount sink and flat-panel cabinets
 HAUS | Architecture For Modern Lifestyles

Modern Brick House, Indianapolis, Windcombe Neighborhood - Christopher Short, Derek Mills, Paul Reynolds, Architects, HAUS Architecture + WERK | Building Modern - Construction Managers - Architect Custom Builders

Sponsored
Columbus, OH

Trish Takacs Design
Award Winning & Highly Skilled Kitchen & Bath Designer in Columbus

 Collaborative Designworks
The Binary House was conceived as part of Hometta's premier collection. It explores several dualities of modern living.
Photo Credit: Ben Hill
Example of a minimalist galley eat-in kitchen design in Houston with an undermount sink, flat-panel cabinets and stainless steel appliances
Example of a minimalist galley eat-in kitchen design in Houston with an undermount sink, flat-panel cabinets and stainless steel appliances
 Mahle Design LLC
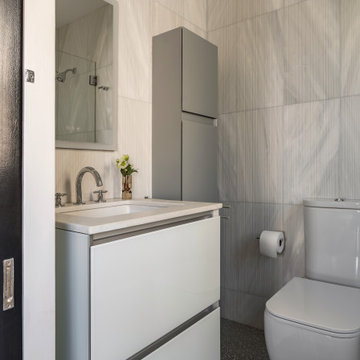
Small bathroom in NYC with terrazzo tile floors and textured marble on the walls.
Inspiration for a small contemporary gray tile and marble tile terrazzo floor, gray floor and single-sink bathroom remodel in New York with flat-panel cabinets, white cabinets, a one-piece toilet, gray walls, an undermount sink, marble countertops, gray countertops and a floating vanity
Inspiration for a small contemporary gray tile and marble tile terrazzo floor, gray floor and single-sink bathroom remodel in New York with flat-panel cabinets, white cabinets, a one-piece toilet, gray walls, an undermount sink, marble countertops, gray countertops and a floating vanity
 Hairpin Homes, LLC
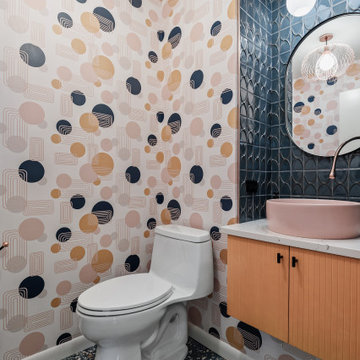
Bold wallpaper and a terrazzo floor give this powder room pizzazz and personality.
Photography // @christatippmann
Design // @hairpinhomes
Thunderbird Terrazzo Tile // @zia_tile
Wallpaper // @spoonflower
Vanity // @connollycustomcabinets
Faucet by @gessi_official // @hughesfoco
Backsplash Tile // @DandW_Ceramics
Sink // @concretti_designs
Lighting // @lightcenterinc
Toiletpaper Holder // @one_forty_three

 Don Tankersley & Co.
Powder bath with ceramic tile on wall for texture. Pendant lights replace sconces.
Bathroom - small 1950s 3/4 beige tile and ceramic tile terrazzo floor, white floor and single-sink bathroom idea in Portland with flat-panel cabinets, a wall-mount toilet, white walls, an undermount sink, quartz countertops, white countertops and a floating vanity
Bathroom - small 1950s 3/4 beige tile and ceramic tile terrazzo floor, white floor and single-sink bathroom idea in Portland with flat-panel cabinets, a wall-mount toilet, white walls, an undermount sink, quartz countertops, white countertops and a floating vanity

Sponsored
Columbus, OH

Structural Remodeling
Franklin County's Heavy Timber Specialists | Best of Houzz 2020!

 Hive Home
In a home with just about 1000 sf our design needed to thoughtful, unlike the recent contractor-grade flip it had recently undergone. For clients who love to cook and entertain we came up with several floor plans and this open layout worked best. We used every inch available to add storage, work surfaces, and even squeezed in a 3/4 bath! Colorful but still soothing, the greens in the kitchen and blues in the bathroom remind us of Big Sur, and the nod to mid-century perfectly suits the home and it's new owners.
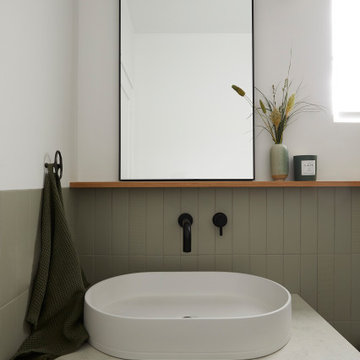 Cathie Hong Interiors
This builder-grade townhome got a cosmetic makeover from head to toe, complete with new fixtures, millwork, flooring & furniture.
Powder room - small scandinavian green tile and porcelain tile terrazzo floor and gray floor powder room idea in San Francisco with flat-panel cabinets, blue cabinets, a one-piece toilet, white walls, a vessel sink, quartz countertops, gray countertops and a floating vanity
Powder room - small scandinavian green tile and porcelain tile terrazzo floor and gray floor powder room idea in San Francisco with flat-panel cabinets, blue cabinets, a one-piece toilet, white walls, a vessel sink, quartz countertops, gray countertops and a floating vanity
 Don Tankersley & Co.
Marble wall with brass bar inlay,
diffused light from sheer drapes,
Pendants replace sconces.
Large 1960s master white tile and marble tile terrazzo floor, white floor, double-sink and vaulted ceiling bathroom photo in Portland with dark wood cabinets, a wall-mount toilet, white walls, an undermount sink, quartz countertops, a hinged shower door, white countertops, a floating vanity and flat-panel cabinets
Large 1960s master white tile and marble tile terrazzo floor, white floor, double-sink and vaulted ceiling bathroom photo in Portland with dark wood cabinets, a wall-mount toilet, white walls, an undermount sink, quartz countertops, a hinged shower door, white countertops, a floating vanity and flat-panel cabinets
5