
Search results for "Terrazzo floor" in Home Design Ideas
 Lamb Design Group

Inspiration for a mid-sized terrazzo floor and gray floor entryway remodel in Other with gray walls and a dark wood front door
 Fresh Eyes For Your Home
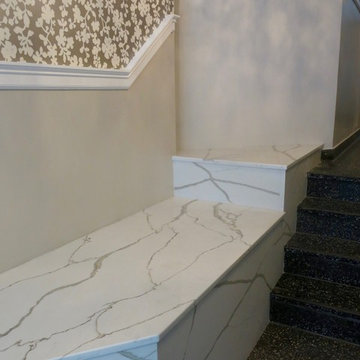
The brick planter was cut down to become a functional bench. It was refaced in cambria marble slabs which have enough movement to work with the new wallpaper. Owners can sit comfortably and wait for their Uber Drivers!
 Mountainwood Homes
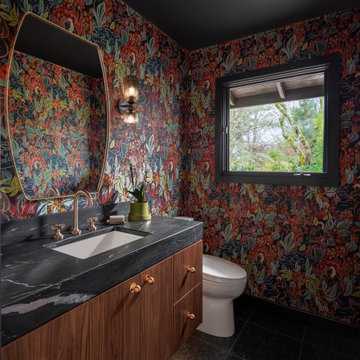
Our clients described their style as dark, mood and bold. This powder bathroom was not overlooked during the whole home remodel. Black granite, a painted ceiling, dark terrazzo flooring and bold wallpaper created a big moment for the smallest room in the home.
Find the right local pro for your project
 MAC Reno Design Build LTD ( MAC Renovations)


Inspiration for a mid-sized 1950s 3/4 white tile and ceramic tile terrazzo floor, white floor and single-sink bathroom remodel in Vancouver with a two-piece toilet, white walls, a drop-in sink, laminate countertops, white countertops and a floating vanity
 FORT Architecture

A bold bathroom for a commercial interior designer with a love of black. We opted for a statement tile that added a punch of personality and off set it with a modern vanity in a warm wood tone.

 Adie Courtney Architect
Tatjana Plitt
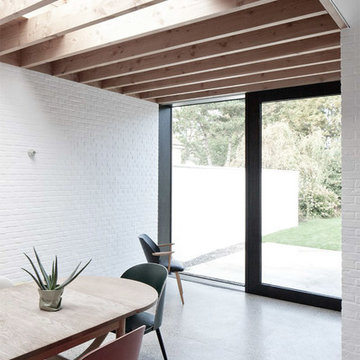
Inspiration for a mid-sized 1960s l-shaped concrete floor, gray floor and wood ceiling open concept kitchen remodel in Melbourne with an undermount sink, flat-panel cabinets, medium tone wood cabinets, marble countertops, black backsplash, porcelain backsplash, an island, stainless steel appliances and gray countertops
Inspiration for a mid-sized 1960s l-shaped concrete floor, gray floor and wood ceiling open concept kitchen remodel in Melbourne with an undermount sink, flat-panel cabinets, medium tone wood cabinets, marble countertops, black backsplash, porcelain backsplash, an island, stainless steel appliances and gray countertops



 Mihaly Slocombe
Brunswick Parlour transforms a Victorian cottage into a hard-working, personalised home for a family of four.
Our clients loved the character of their Brunswick terrace home, but not its inefficient floor plan and poor year-round thermal control. They didn't need more space, they just needed their space to work harder.
The front bedrooms remain largely untouched, retaining their Victorian features and only introducing new cabinetry. Meanwhile, the main bedroom’s previously pokey en suite and wardrobe have been expanded, adorned with custom cabinetry and illuminated via a generous skylight.
At the rear of the house, we reimagined the floor plan to establish shared spaces suited to the family’s lifestyle. Flanked by the dining and living rooms, the kitchen has been reoriented into a more efficient layout and features custom cabinetry that uses every available inch. In the dining room, the Swiss Army Knife of utility cabinets unfolds to reveal a laundry, more custom cabinetry, and a craft station with a retractable desk. Beautiful materiality throughout infuses the home with warmth and personality, featuring Blackbutt timber flooring and cabinetry, and selective pops of green and pink tones.
The house now works hard in a thermal sense too. Insulation and glazing were updated to best practice standard, and we’ve introduced several temperature control tools. Hydronic heating installed throughout the house is complemented by an evaporative cooling system and operable skylight.
The result is a lush, tactile home that increases the effectiveness of every existing inch to enhance daily life for our clients, proving that good design doesn’t need to add space to add value.
 Jasmine McClelland Design

Mud room with black cabinetry, timber feature hooks, terrazzo floor tile, black steel framed rear door.
Example of a mid-sized trendy terrazzo floor mudroom design in Melbourne with white walls and a black front door
Example of a mid-sized trendy terrazzo floor mudroom design in Melbourne with white walls and a black front door


 NOTION, LLC
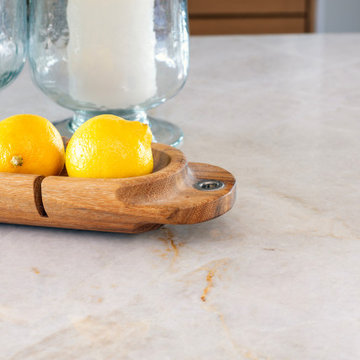
Mid-sized 1960s terrazzo floor, black floor and exposed beam eat-in kitchen photo in Other with a farmhouse sink, flat-panel cabinets, light wood cabinets, quartzite countertops, beige backsplash, stone slab backsplash, stainless steel appliances, an island and beige countertops
 CIOT | Stone & Tile

Inspiration for a transitional terrazzo floor and beige floor powder room remodel in Other with brown cabinets, a two-piece toilet, white walls, a vessel sink and a built-in vanity


 NOTION, LLC
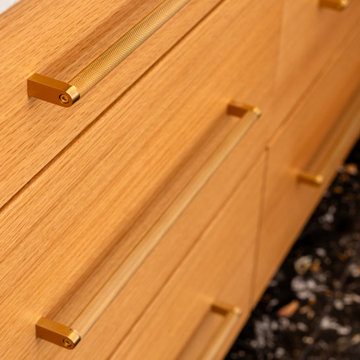
Inspiration for a mid-sized 1960s terrazzo floor, black floor and exposed beam eat-in kitchen remodel in Other with a farmhouse sink, flat-panel cabinets, light wood cabinets, quartzite countertops, beige backsplash, stone slab backsplash, stainless steel appliances, an island and beige countertops
 NOTION, LLC
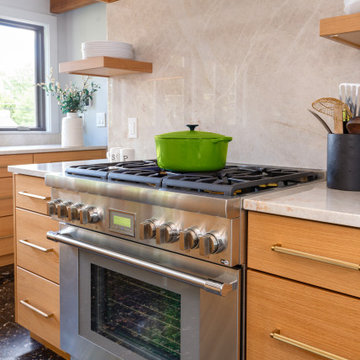
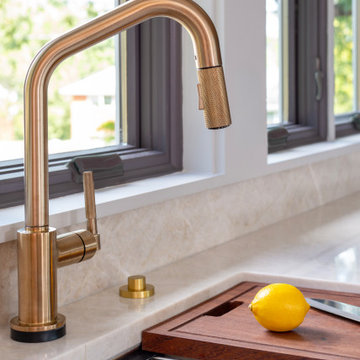
Eat-in kitchen - mid-sized 1950s terrazzo floor, black floor and exposed beam eat-in kitchen idea in Other with a farmhouse sink, flat-panel cabinets, light wood cabinets, quartzite countertops, beige backsplash, stone slab backsplash, stainless steel appliances, an island and beige countertops
 NOTION, LLC
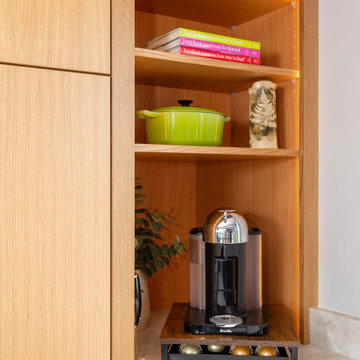
Eat-in kitchen - mid-sized mid-century modern terrazzo floor, black floor and exposed beam eat-in kitchen idea in Other with a farmhouse sink, flat-panel cabinets, light wood cabinets, quartzite countertops, beige backsplash, stone slab backsplash, stainless steel appliances, an island and beige countertops
 NOTION, LLC
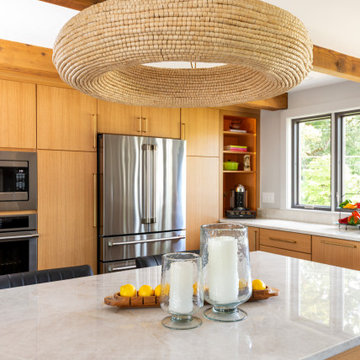
Example of a mid-sized 1960s terrazzo floor, black floor and exposed beam eat-in kitchen design in Other with a farmhouse sink, flat-panel cabinets, light wood cabinets, quartzite countertops, beige backsplash, stone slab backsplash, stainless steel appliances, an island and beige countertops




 NOTION, LLC
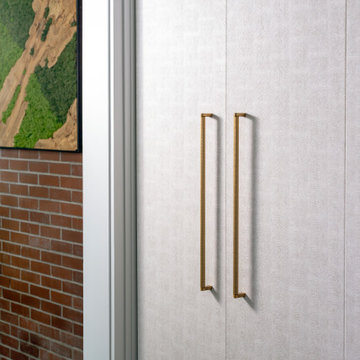
Inspiration for a mid-sized 1950s terrazzo floor, black floor and exposed beam eat-in kitchen remodel in Other with a farmhouse sink, flat-panel cabinets, light wood cabinets, quartzite countertops, beige backsplash, stone slab backsplash, stainless steel appliances, an island and beige countertops
 NOTION, LLC
Mid-sized mid-century modern terrazzo floor, black floor and exposed beam eat-in kitchen photo in Other with a farmhouse sink, flat-panel cabinets, light wood cabinets, quartzite countertops, beige backsplash, stone slab backsplash, stainless steel appliances, an island and beige countertops
9