
Search results for "Terrazzo floor" in Home Design Ideas
 Archevie Design

Garden shed and get away in this classic brick shed.
Elegant garden shed photo in Denver
Elegant garden shed photo in Denver
 Don Tankersley & Co.

Kids bath with transom window to hallway that has light to share.
Example of a mid-sized 1960s kids' multicolored tile and ceramic tile terrazzo floor, white floor, single-sink and vaulted ceiling bathroom design in Portland with medium tone wood cabinets, a two-piece toilet, white walls, an undermount sink, quartz countertops, a hinged shower door, white countertops, a floating vanity and flat-panel cabinets
Example of a mid-sized 1960s kids' multicolored tile and ceramic tile terrazzo floor, white floor, single-sink and vaulted ceiling bathroom design in Portland with medium tone wood cabinets, a two-piece toilet, white walls, an undermount sink, quartz countertops, a hinged shower door, white countertops, a floating vanity and flat-panel cabinets
 Blythe Interiors

Example of a large mid-century modern l-shaped terrazzo floor and beige floor eat-in kitchen design in San Diego with an undermount sink, flat-panel cabinets, medium tone wood cabinets, quartz countertops, white backsplash, porcelain backsplash and white appliances
Find the right local pro for your project
 Streeter Custom Builder

A modern Italian-design kitchen with sleek custom cabinetry, white kitchen island, modern counter seating and terrazzo floors.
Minimalist l-shaped concrete floor and gray floor kitchen photo in Minneapolis with flat-panel cabinets, gray cabinets, an island and white countertops
Minimalist l-shaped concrete floor and gray floor kitchen photo in Minneapolis with flat-panel cabinets, gray cabinets, an island and white countertops

 Ben saroussi Shoval
A sleek and sophisticated kitchen design that epitomizes urban luxury. The expansive kitchen island, topped with a polished marble countertop, stands as a statement piece, offering a spacious area for meal preparation and casual dining. Above, elegant gold-trimmed pendant lights add a touch of opulence and warmth to the modern aesthetic. The deep blue cabinetry contrasts strikingly against the marble backsplash, creating a bold, yet harmonious palette. The open shelving features a curated display of kitchenware, integrating functionality with decorative appeal. This culinary space is not just a testament to contemporary design but a celebration of refined taste and architectural detail, seamlessly blending into the living area to create an inviting, open-plan living space.

 High Style Stone & Tile
Living room - mid-sized industrial formal and open concept concrete floor and gray floor living room idea in New York with gray walls, no fireplace and no tv

 FINNE Architects
The Lake Forest Park Renovation was a top-to-bottom renovation of a 50's Northwest Contemporary house located 25 miles north of Seattle.
Photo: Benjamin Benschneider

Sponsored
Fredericksburg, OH

High Point Cabinets
Columbus' Experienced Custom Cabinet Builder | 4x Best of Houzz Winner

 Epoch Solutions, Inc.
Small trendy 3/4 yellow tile terrazzo floor and multicolored floor bathroom photo in Tampa with a wall-mount toilet, a wall-mount sink and white walls
 szalay_design_build

Looking in to kitchen.
Example of a mid-sized 1950s terrazzo floor, white floor and exposed beam kitchen design in Los Angeles with a double-bowl sink, flat-panel cabinets, solid surface countertops, stainless steel appliances, a peninsula, white countertops and medium tone wood cabinets
Example of a mid-sized 1950s terrazzo floor, white floor and exposed beam kitchen design in Los Angeles with a double-bowl sink, flat-panel cabinets, solid surface countertops, stainless steel appliances, a peninsula, white countertops and medium tone wood cabinets
 New Leaf Construction

Visag Blue granite, Grecian marble back splash
Example of a small beach style u-shaped terrazzo floor open concept kitchen design in Miami with an undermount sink, white cabinets, white backsplash, stone tile backsplash, stainless steel appliances, shaker cabinets and wood countertops
Example of a small beach style u-shaped terrazzo floor open concept kitchen design in Miami with an undermount sink, white cabinets, white backsplash, stone tile backsplash, stainless steel appliances, shaker cabinets and wood countertops
 The House Designers

Beautiful Kitchen featuring Whirlpool and KitchenAid appliances. View plan THD-3419: https://www.thehousedesigners.com/plan/tacoma-3419/
 NOTION, LLC
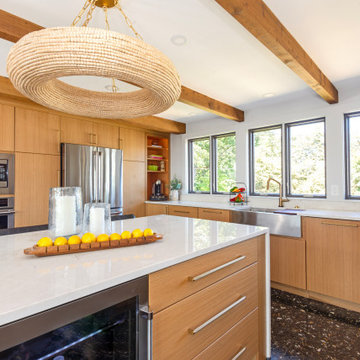
Mid-sized 1950s terrazzo floor, black floor and exposed beam eat-in kitchen photo with a farmhouse sink, flat-panel cabinets, light wood cabinets, quartzite countertops, beige backsplash, stone slab backsplash, stainless steel appliances, an island and beige countertops
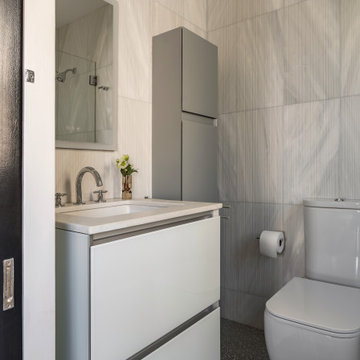
 Mahle Design LLC
Small bathroom in NYC with terrazzo tile floors and textured marble on the walls.
Inspiration for a small contemporary gray tile and marble tile terrazzo floor, gray floor and single-sink bathroom remodel in New York with flat-panel cabinets, white cabinets, a one-piece toilet, gray walls, an undermount sink, marble countertops, gray countertops and a floating vanity
Inspiration for a small contemporary gray tile and marble tile terrazzo floor, gray floor and single-sink bathroom remodel in New York with flat-panel cabinets, white cabinets, a one-piece toilet, gray walls, an undermount sink, marble countertops, gray countertops and a floating vanity



 Darci Hether
Dark wood cabinets are juxtaposed with a light Terrazo floor in this contemporary u-shaped kitchen. It features an undermount sink, a green, glass tile backsplash, stainless steel appliances, glass-front cabinets, and marble countertops.

 Collaborative Designworks
The Binary House was conceived as part of Hometta's premier collection. It explores several dualities of modern living.
Photo Credit: Ben Hill
Example of a minimalist galley eat-in kitchen design in Houston with an undermount sink, flat-panel cabinets and stainless steel appliances
Example of a minimalist galley eat-in kitchen design in Houston with an undermount sink, flat-panel cabinets and stainless steel appliances
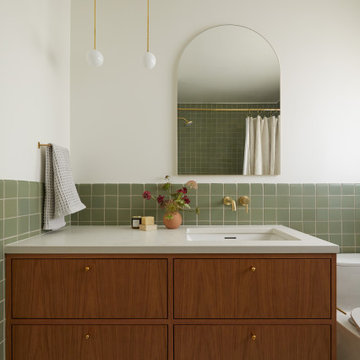
 Cathie Hong Interiors
This single story ranch home in Castro Valley got a full-home remodel with new organic modern kitchen, updated fireplaces, two bathroom renovations, new flooring, paint, and lighting throughout.

 Lion Builder Construction Inc
Remodeled by Lion Builder construction
Design By Veneer Designs
Bathroom - large mid-century modern master gray tile and ceramic tile terrazzo floor and gray floor bathroom idea in Los Angeles with flat-panel cabinets, dark wood cabinets, a one-piece toilet, white walls, an undermount sink, quartz countertops, a hinged shower door and white countertops
Bathroom - large mid-century modern master gray tile and ceramic tile terrazzo floor and gray floor bathroom idea in Los Angeles with flat-panel cabinets, dark wood cabinets, a one-piece toilet, white walls, an undermount sink, quartz countertops, a hinged shower door and white countertops

Sponsored
Sunbury, OH

J.Holderby - Renovations
Franklin County's Leading General Contractors - 2X Best of Houzz!
 New Leaf Construction
Visag Blue granite, Grecian marble back splash
Small beach style u-shaped terrazzo floor open concept kitchen photo in Miami with an undermount sink, white cabinets, white backsplash, stone tile backsplash, stainless steel appliances, shaker cabinets and wood countertops
Small beach style u-shaped terrazzo floor open concept kitchen photo in Miami with an undermount sink, white cabinets, white backsplash, stone tile backsplash, stainless steel appliances, shaker cabinets and wood countertops
 Darci Hether
Dark wood cabinets are juxtaposed with a light Terrazo floor in this contemporary u-shaped kitchen. It features an undermount sink, a green, glass tile backsplash, stainless steel appliances, glass-front cabinets, and marble countertops.
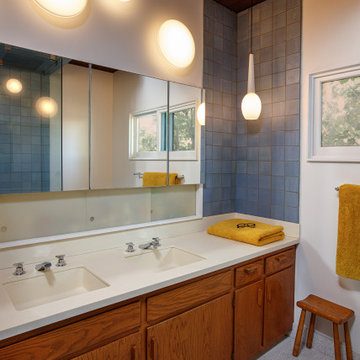
 Jared Frank Studio
A renovation that kept the original cabinetry
Example of a 1960s master blue tile and ceramic tile terrazzo floor, double-sink and exposed beam corner shower design in Los Angeles with solid surface countertops, beige countertops and a built-in vanity
Example of a 1960s master blue tile and ceramic tile terrazzo floor, double-sink and exposed beam corner shower design in Los Angeles with solid surface countertops, beige countertops and a built-in vanity
6