
Search results for "Terrazzo floor" in Home Design Ideas

 Lion Builder Construction Inc
Remodeled by Lion Builder construction
Design By Veneer Designs
Bathroom - large mid-century modern master gray tile and ceramic tile terrazzo floor and gray floor bathroom idea in Los Angeles with flat-panel cabinets, dark wood cabinets, a one-piece toilet, white walls, an undermount sink, quartz countertops, a hinged shower door and white countertops
Bathroom - large mid-century modern master gray tile and ceramic tile terrazzo floor and gray floor bathroom idea in Los Angeles with flat-panel cabinets, dark wood cabinets, a one-piece toilet, white walls, an undermount sink, quartz countertops, a hinged shower door and white countertops

 Streeter Custom Builder
A modern gas fireplace in the bedroom and views of the lake through walls of glass and steel opening to catwalk.
Example of a minimalist master gray floor, tray ceiling and wood ceiling bedroom design in Minneapolis with white walls and a ribbon fireplace
Example of a minimalist master gray floor, tray ceiling and wood ceiling bedroom design in Minneapolis with white walls and a ribbon fireplace

 Kaminski + Pew
Master bathroom with terrazzo flooring, zellige tile walls, and black fixtures and hardware.
Inspiration for a mid-sized contemporary master gray tile and ceramic tile terrazzo floor and gray floor doorless shower remodel in Philadelphia with flat-panel cabinets, brown cabinets, a two-piece toilet, white walls, an integrated sink, concrete countertops, a hinged shower door and white countertops
Inspiration for a mid-sized contemporary master gray tile and ceramic tile terrazzo floor and gray floor doorless shower remodel in Philadelphia with flat-panel cabinets, brown cabinets, a two-piece toilet, white walls, an integrated sink, concrete countertops, a hinged shower door and white countertops
Find the right local pro for your project

 Risa Boyer Architecture
Mid-century modern open concept light wood floor, exposed beam and brown floor living room photo in Portland with a standard fireplace, a tile fireplace, white walls and no tv

 K Squared Construction
Inspiration for a mid-sized transitional l-shaped dark wood floor and brown floor eat-in kitchen remodel in Sacramento with a farmhouse sink, shaker cabinets, white cabinets, gray backsplash, cement tile backsplash, stainless steel appliances, an island and marble countertops

 Hive Home
In a home with just about 1000 sf our design needed to thoughtful, unlike the recent contractor-grade flip it had recently undergone. For clients who love to cook and entertain we came up with several floor plans and this open layout worked best. We used every inch available to add storage, work surfaces, and even squeezed in a 3/4 bath! Colorful but still soothing, the greens in the kitchen and blues in the bathroom remind us of Big Sur, and the nod to mid-century perfectly suits the home and it's new owners.
 MAK Design + Build Inc.
Dave Adams Photography
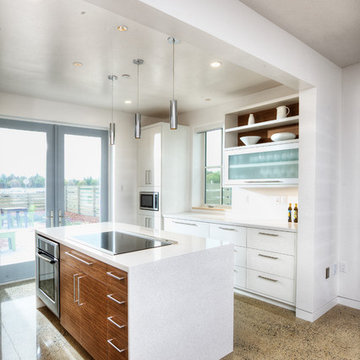
Open concept kitchen - mid-sized contemporary galley terrazzo floor and beige floor open concept kitchen idea in Sacramento with an undermount sink, flat-panel cabinets, white cabinets, quartz countertops, gray backsplash, glass tile backsplash, stainless steel appliances and an island
Open concept kitchen - mid-sized contemporary galley terrazzo floor and beige floor open concept kitchen idea in Sacramento with an undermount sink, flat-panel cabinets, white cabinets, quartz countertops, gray backsplash, glass tile backsplash, stainless steel appliances and an island


 Gast Architects

Coat and shoe storage at entry
Hallway - 1950s terrazzo floor, white floor, shiplap ceiling and wall paneling hallway idea in San Francisco with white walls
Hallway - 1950s terrazzo floor, white floor, shiplap ceiling and wall paneling hallway idea in San Francisco with white walls
 Cameron Getter Design
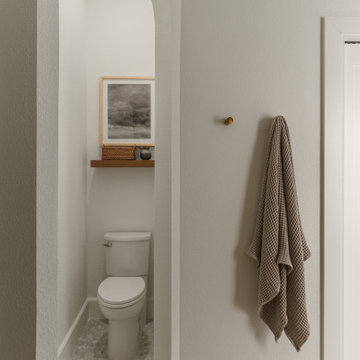

This primary bathroom got a much needed upgrade! We infused color, texture, and warmth throughout this design. This full renovation included fresh paint, an arched opening to the water closet, a custom-built vanity, all new brass plumbing fixtures, vanity mirrors and sconce lighting, custom shower glass wall + door, floating shelf, artwork, vintage Turkish rug, and bath accessories.
 42 North | DESIGN…at your doorstep®
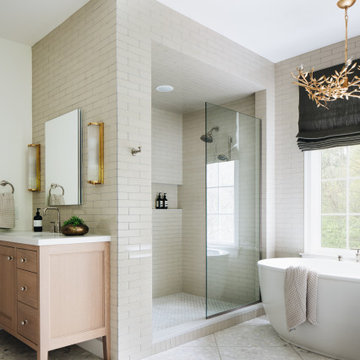
Transitional master white tile and ceramic tile terrazzo floor, white floor and double-sink bathroom photo in Grand Rapids with recessed-panel cabinets, light wood cabinets, white walls, an undermount sink, quartzite countertops, white countertops and a freestanding vanity
 Cathie Hong Interiors
This Willow Glen Eichler had undergone an 80s renovation that sadly didn't take the midcentury modern architecture into consideration. We converted both bathrooms back to a midcentury modern style with an infusion of Japandi elements. We borrowed space from the master bedroom to make the master ensuite a luxurious curbless wet room with soaking tub and Japanese tiles.
 Risa Boyer Architecture
Example of a 1950s l-shaped light wood floor, exposed beam and brown floor eat-in kitchen design in Portland with a drop-in sink, medium tone wood cabinets, quartz countertops, white backsplash, subway tile backsplash, stainless steel appliances, an island, white countertops and flat-panel cabinets
 Joni Spear Interior Design

The black cabinets are offset with white trim and a mirrored back splash. Fun accessories including a found animal scull and wrought iron climbing men add playfulness to this wet Bar.


 Baker + Hesseldenz Design, Inc.

A major kitchen remodel to a spectacular mid-century residence in the Tucson foothills. Project scope included demo of the north facing walls and the roof. The roof was raised and picture windows were added to take advantage of the fantastic view. New terrazzo floors were poured in the renovated kitchen to match the existing floor throughout the home. Custom millwork was created by local craftsmen.
Photo: David Olsen
 Tile Doctor Ltd
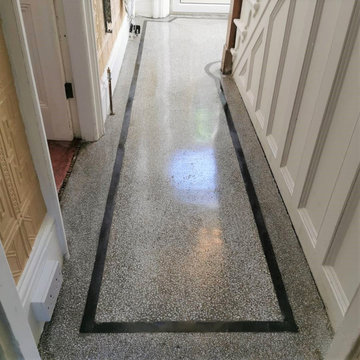
This beautiful Terrazzo floor was uncovered in the hallway of a house in Doncaster, as you can see it had taken a bit of a beating over the years, but the owners were keen on having it restored. Restoring period features like these are a great idea as they are very sought after and can add a lot of value to a property.
The floor had spent many years below carpet and nails had been hammered through the floor to hold carpet grippers in place. Along with this there was a lot of glue and paint to remove. However, I was confident that we could get the floor restored, I gave them a quotation for the work, and they were happy to proceed as soon as possible.
Doncaster is a hot spot for terrazzo floors, apparently there was a big Italian community there in the early part of the 1900s. Doncaster is also famous for its rich rail heritage; the main Doncaster train station is on the East Coast mainline and you find many original station buildings have Terrazzo floors in the public areas.
The first job was to remove as much of the paint, glue and other contaminates as possible. These were scraped off the floor by hand using a razor-sharp scraper.
We then moved onto using a set of five diamond burnishing pads of different grits to cut through the top layers and grime to eventually bring this floor back up to its’ former glory. Starting off with the most coarse pad first I started to go over the floor a pad at a time, each pad is fitted to a rotary machine which has extra weight added to it to make the pads work ever better. Each time a pad is changed, it is slightly less coarse, this starts to polish the floor up to a shine eventually ended with a very fine diamond pad. Water is added at each stage and removed with the wet vacuum before the next pad is used.
Gradually the original floor started to shine through, the colours were quite pronounced, and you could see the floor was a lovely example of terrazzo. After a final rinse to remove the soiling generated by burnishing, I turned my attention to filling the many holes where the nails had been.
The floor was left to dry off overnight and the following morning I returned to seal the floor with several coats of Tile Doctor Colour Grow. I choose this product as its designed to enhance the subtle colours in the floor and its fully breathable which is an important consideration when sealing floors in older properties. Damp proof membranes are a common feature these days but are a relatively recent invention. With older floors you need to allow the floor to breathe so the moisture in the sub floor can rise and evaporate at the surface, without this the moisture will reach out to the walls where it can cause rising damp.
The result was a highly polished floor just the way it would have looked when it was first installed 90 years ago. As you can imagine the owners were over the moon with the transformation.
Matthew Lovett
South Yorkshire TIle Doctor

 Thompson Construction
Mid-Century Modern Bathroom
Inspiration for a mid-century modern master porcelain tile, black floor, double-sink and exposed beam bathroom remodel in Minneapolis with flat-panel cabinets, medium tone wood cabinets, a two-piece toilet, white walls, an undermount sink, terrazzo countertops, a hinged shower door, a niche and a built-in vanity
Inspiration for a mid-century modern master porcelain tile, black floor, double-sink and exposed beam bathroom remodel in Minneapolis with flat-panel cabinets, medium tone wood cabinets, a two-piece toilet, white walls, an undermount sink, terrazzo countertops, a hinged shower door, a niche and a built-in vanity
 Hiser + Kopits Hiser Architects, P.C.
Photography: Michael S. Koryta
Custom Metalwork: Ludwig Design & Production

Bathroom - small modern master glass tile and green tile terrazzo floor and gray floor bathroom idea in Baltimore with a vessel sink, flat-panel cabinets, solid surface countertops, a one-piece toilet, white walls and gray cabinets
Bathroom - small modern master glass tile and green tile terrazzo floor and gray floor bathroom idea in Baltimore with a vessel sink, flat-panel cabinets, solid surface countertops, a one-piece toilet, white walls and gray cabinets

Sponsored
Columbus, OH

Hope Restoration & General Contracting
Columbus Design-Build, Kitchen & Bath Remodeling, Historic Renovations


 Karen Smuland Architect, LLC

Tiny bathroom remodel
Bathroom - small modern white tile and ceramic tile terrazzo floor, white floor and single-sink bathroom idea in Other with flat-panel cabinets, dark wood cabinets, a wall-mount toilet, white walls, a trough sink, white countertops and a floating vanity
Bathroom - small modern white tile and ceramic tile terrazzo floor, white floor and single-sink bathroom idea in Other with flat-panel cabinets, dark wood cabinets, a wall-mount toilet, white walls, a trough sink, white countertops and a floating vanity
 Freespace Design LLC

Mid-Century Inspired modern kitchen with Quartz back splash and custom circular walnut Banquette and Screen
Mid-sized 1960s l-shaped terrazzo floor and gray floor eat-in kitchen photo in Charlotte with an undermount sink, flat-panel cabinets, white cabinets, quartzite countertops, white backsplash, white appliances, an island and white countertops
Mid-sized 1960s l-shaped terrazzo floor and gray floor eat-in kitchen photo in Charlotte with an undermount sink, flat-panel cabinets, white cabinets, quartzite countertops, white backsplash, white appliances, an island and white countertops
13