
Search results for "Terrazzo how" in Home Design Ideas
 Christen Ales Interiors
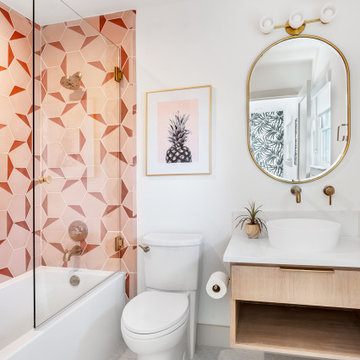
Bold South Austin vacation rental bathroom featuring coral and red patterned shower tile, white terrazzo floor tile, white oak floating vanity, brass accents, and playful colorful details.
 Howell Custom Building Group
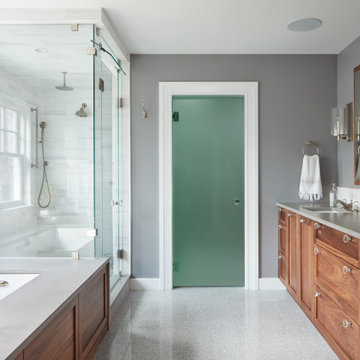
Walnut custom cabinetry and a walnut panel on the tub add texture to this bathroom. Large, light bright shower with large picture window, terrazzo floors; glass door separates toilet room.
 DCI Home Improvements
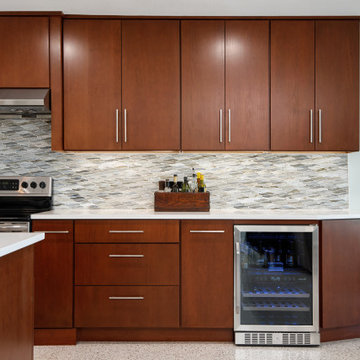
Full home renovation including kitchen, bathrooms, lanai, and door installations. Mid-century modern and beach styles.
Open concept kitchen - mid-sized 1950s galley terrazzo floor open concept kitchen idea in Tampa with flat-panel cabinets, dark wood cabinets, quartz countertops, gray backsplash, glass sheet backsplash, stainless steel appliances, an island and white countertops
Open concept kitchen - mid-sized 1950s galley terrazzo floor open concept kitchen idea in Tampa with flat-panel cabinets, dark wood cabinets, quartz countertops, gray backsplash, glass sheet backsplash, stainless steel appliances, an island and white countertops
Find the right local pro for your project

 Hendrickson Construction Inc. | Aspen
Inspiration for a contemporary master gray tile and stone tile drop-in bathtub remodel in Denver with flat-panel cabinets, dark wood cabinets and terrazzo countertops


 Rachel Oliver Design, LLC
This bathroom needed to be totally wheelchair accessible for the client, who has very limited mobility. The sink is at the correct level for her to roll underneath and not hit her knees on the pipes. The custom terrazzo countertop has an integrated zero-entry sink for easy access.
Sara Hanna Photography
 Blue Eye Interiors
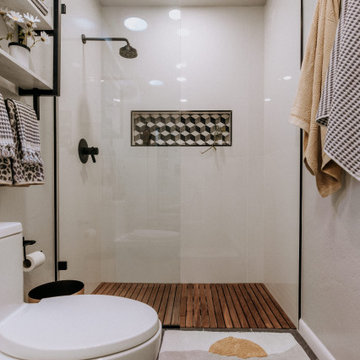
Revive a cramped hall bathroom into a midcentury modern space with contemporary influences.
Small 1960s 3/4 white tile and porcelain tile ceramic tile, gray floor and single-sink walk-in shower photo in Albuquerque with furniture-like cabinets, light wood cabinets, a one-piece toilet, white walls, an undermount sink, terrazzo countertops, multicolored countertops, a niche and a freestanding vanity
Small 1960s 3/4 white tile and porcelain tile ceramic tile, gray floor and single-sink walk-in shower photo in Albuquerque with furniture-like cabinets, light wood cabinets, a one-piece toilet, white walls, an undermount sink, terrazzo countertops, multicolored countertops, a niche and a freestanding vanity
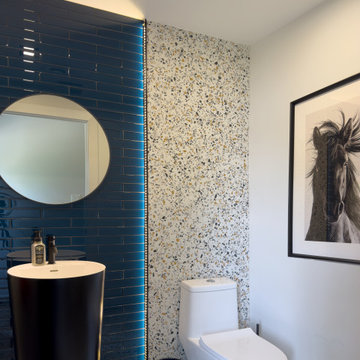
 Paradox Interior Design Inc.
Challenge:
Our clients needed a functional powder room in the basement of their lake house, positioned strategically next to the entrance for swimmers and guests. The space required materials that could withstand high moisture and frequent use while maintaining an inviting, modern aesthetic that would complement the relaxed lakeside lifestyle.
Solution:
We designed a vibrant, practical powder room that balances durability with playful sophistication. The design centers around selecting materials specifically chosen for their ability to handle moisture and heavy use without sacrificing style. By incorporating bold color elements and modern finishes, we created a space that feels fresh and energizing—perfect for the lakeside setting.
Highlights:
• Durable terrazzo tile flooring that withstands moisture and heavy foot traffic
• Bright blue illuminated glass tile feature that adds modern vibrancy and visual interest
• Strategic material selection prioritizing both functionality and aesthetic appeal
• Fun, contemporary design that complements the relaxed lake house atmosphere
Results:
The transformed powder room now serves as a practical yet stylish transition space for swimmers and guests, combining the durability needed for lakeside living with a modern, vibrant aesthetic. This project showcases our ability to create functional spaces that don't compromise on style, proving that high-traffic areas can still deliver visual impact and personality.
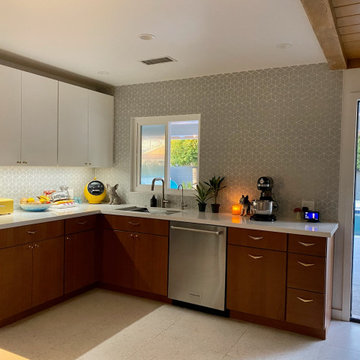
 LDB Design
Open Kitchen to Back Patio Pool. All About Entertaining!
Eat-in kitchen - mid-sized 1960s u-shaped terrazzo floor, beige floor and wood ceiling eat-in kitchen idea in San Diego with an undermount sink, flat-panel cabinets, medium tone wood cabinets, quartz countertops, gray backsplash, ceramic backsplash, stainless steel appliances, no island and white countertops
Eat-in kitchen - mid-sized 1960s u-shaped terrazzo floor, beige floor and wood ceiling eat-in kitchen idea in San Diego with an undermount sink, flat-panel cabinets, medium tone wood cabinets, quartz countertops, gray backsplash, ceramic backsplash, stainless steel appliances, no island and white countertops

 User
This master bathroom features full overlay flush doors with c-channels from Grabill Cabinets on Walnut in their “Allspice” finish along the custom closet wall. The same finish continues on the master vanity supporting a beautiful trough sink with plenty of space for two to get ready for the day. Builder: J. Peterson Homes. Interior Designer: Angela Satterlee, Fairly Modern. Cabinetry Design: TruKitchens. Cabinets: Grabill Cabinets. Flooring: Century Grand Rapids. Photos: Ashley Avila Photography.

 Albert Architecture
Inspiration for a transitional terrazzo floor and gray floor kitchen remodel in New Orleans with shaker cabinets, white cabinets, quartz countertops, an island and white countertops
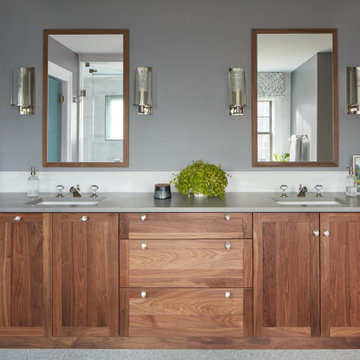 Howell Custom Building Group
Walnut custom cabinetry and a walnut panel on the tub add texture to this bathroom. Large, light bright shower with large picture window, terrazzo floors; glass door separates toilet room.
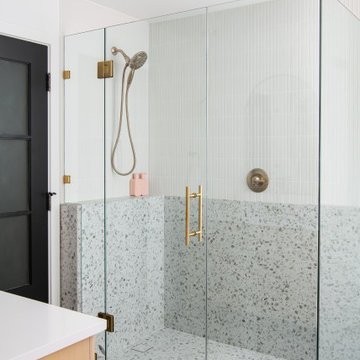
 OC Builders Group
This stunning renovation of the kitchen, bathroom, and laundry room remodel that exudes warmth, style, and individuality. The kitchen boasts a rich tapestry of warm colors, infusing the space with a cozy and inviting ambiance. Meanwhile, the bathroom showcases exquisite terrazzo tiles, offering a mosaic of texture and elegance, creating a spa-like retreat. As you step into the laundry room, be greeted by captivating olive green cabinets, harmonizing functionality with a chic, earthy allure. Each space in this remodel reflects a unique story, blending warm hues, terrazzo intricacies, and the charm of olive green, redefining the essence of contemporary living in a personalized and inviting setting.

 Designs for Living by Wendy, LLC
Dennis Martin
Inspiration for a large contemporary u-shaped marble floor and multicolored floor eat-in kitchen remodel in Jacksonville with stainless steel appliances, recessed-panel cabinets, stainless steel cabinets, brown backsplash, glass tile backsplash, two islands, terrazzo countertops and multicolored countertops
Inspiration for a large contemporary u-shaped marble floor and multicolored floor eat-in kitchen remodel in Jacksonville with stainless steel appliances, recessed-panel cabinets, stainless steel cabinets, brown backsplash, glass tile backsplash, two islands, terrazzo countertops and multicolored countertops
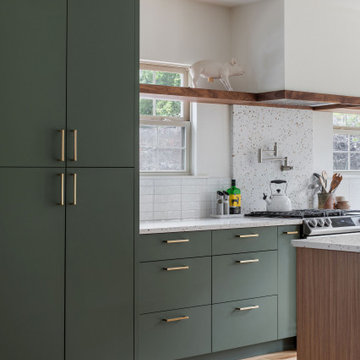
 Hello Home
Example of a mid-sized transitional galley light wood floor and brown floor open concept kitchen design in Austin with an undermount sink, flat-panel cabinets, green cabinets, terrazzo countertops, white backsplash, porcelain backsplash, stainless steel appliances, an island and multicolored countertops
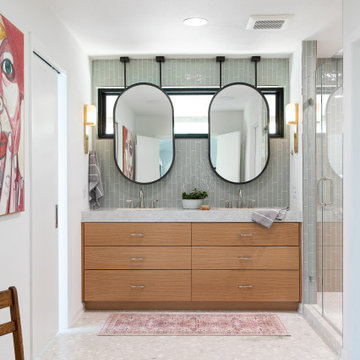
 JS Dwellings
Transitional bathroom design near Austin, Texas.
Alcove shower - transitional master blue tile and ceramic tile terrazzo floor, gray floor and double-sink alcove shower idea in Austin with flat-panel cabinets, white walls, a hinged shower door, a built-in vanity and light wood cabinets
Alcove shower - transitional master blue tile and ceramic tile terrazzo floor, gray floor and double-sink alcove shower idea in Austin with flat-panel cabinets, white walls, a hinged shower door, a built-in vanity and light wood cabinets

 Moss Yaw Design studio
heath wall tile, terrazzo flooring and a wall-mounted double sink make this secondary kids' bathroom durable, functional, and decidedly unique
Example of a small beach style kids' green tile, ceramic tile and blue tile terrazzo floor and multicolored floor bathroom design in Orange County with flat-panel cabinets, green walls, a wall-mount sink and beige cabinets
Example of a small beach style kids' green tile, ceramic tile and blue tile terrazzo floor and multicolored floor bathroom design in Orange County with flat-panel cabinets, green walls, a wall-mount sink and beige cabinets

 Wood Done Right
Sophie Piesse Architect PA
Bathroom - mid-sized contemporary 3/4 brown tile and glass tile porcelain tile and gray floor bathroom idea in Raleigh with flat-panel cabinets, medium tone wood cabinets, a two-piece toilet, brown walls, an undermount sink and terrazzo countertops
Bathroom - mid-sized contemporary 3/4 brown tile and glass tile porcelain tile and gray floor bathroom idea in Raleigh with flat-panel cabinets, medium tone wood cabinets, a two-piece toilet, brown walls, an undermount sink and terrazzo countertops


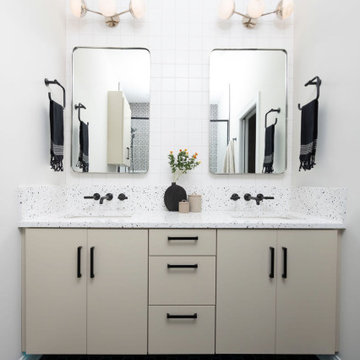
 Lugbill Designs
The primary bathroom has a black and white theme. We created a fun pattern with the tile in the shower.
Example of a mid-sized trendy 3/4 black and white tile and ceramic tile black floor, double-sink and ceramic tile alcove shower design in Chicago with flat-panel cabinets, beige cabinets, white walls, a hinged shower door, an undermount sink, terrazzo countertops, white countertops and a floating vanity
Example of a mid-sized trendy 3/4 black and white tile and ceramic tile black floor, double-sink and ceramic tile alcove shower design in Chicago with flat-panel cabinets, beige cabinets, white walls, a hinged shower door, an undermount sink, terrazzo countertops, white countertops and a floating vanity
100