
Search results for "Terrazzo how" in Home Design Ideas
 Moss Yaw Design studio
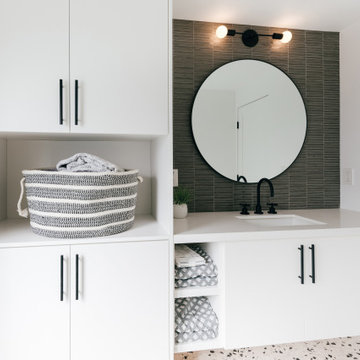
custom built-in cabinetry adds ample storage at this black and white bathroom, featuring mosaic wall tile and terrazzo flooring
Inspiration for a mid-sized 1960s 3/4 gray tile and mosaic tile terrazzo floor, multicolored floor and single-sink bathroom/laundry room remodel in Orange County with flat-panel cabinets, white cabinets, gray walls, an undermount sink, quartz countertops, white countertops and a floating vanity
Inspiration for a mid-sized 1960s 3/4 gray tile and mosaic tile terrazzo floor, multicolored floor and single-sink bathroom/laundry room remodel in Orange County with flat-panel cabinets, white cabinets, gray walls, an undermount sink, quartz countertops, white countertops and a floating vanity

 Copper Sky Design + Remodel
Inspiration for a timeless kitchen remodel in Atlanta with a farmhouse sink

 A\ TYPICAL DESIGN STUDIO
Warm walnut cabinetry, soft mosaic tile, and expansive windows bring a calm, natural feel to this kitchen. Clean lines and polished chrome fixtures keep the space feeling timeless, functional, and light-filled.
Find the right local pro for your project

 Clawson Architects, LLC
Primary bath is infused with natural light via the windows and skylights flood the space. The main window features "reeded glass" or "fluted glass" for privacy. The skylight centered over the shower provides views to the sky above making everyday a spa-like retreat. The "First Ave" Door Style by Woodharbor is a 1" thick maple door with a fluted panel harkening to the 1950's era of the original home.
 Blythe Interiors
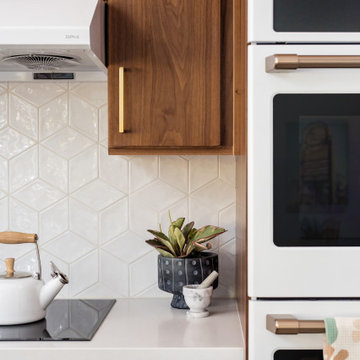
Eat-in kitchen - large 1950s l-shaped terrazzo floor and beige floor eat-in kitchen idea in San Diego with an undermount sink, flat-panel cabinets, medium tone wood cabinets, quartz countertops, white backsplash, porcelain backsplash and white appliances

 Susan Lachance Interior Design
Brantley Photography
Example of a large trendy master ceramic tile and beige floor drop-in bathtub design in Miami with recessed-panel cabinets, white cabinets, beige walls, an undermount sink and terrazzo countertops
Example of a large trendy master ceramic tile and beige floor drop-in bathtub design in Miami with recessed-panel cabinets, white cabinets, beige walls, an undermount sink and terrazzo countertops
 Create Construction
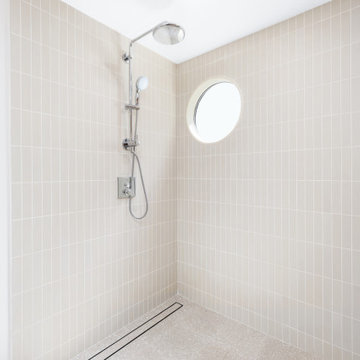
This project transformed a single-family home in Los Feliz, showcasing a seamless blend of Japandi and mid-century modern styles in the main bathroom remodel and a bold, eclectic design in the newly added half bath.
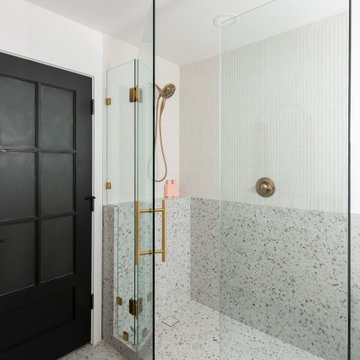
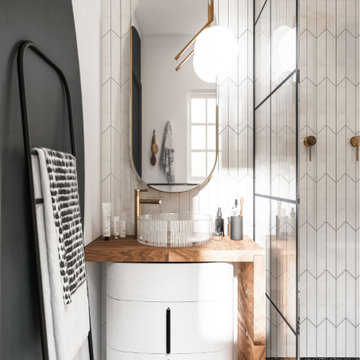
The main bathroom features a large walk-in shower with a built-in bench, a quartz-lined niche, and a round window that bathes the space in natural light. The design highlights include Terrazzo tile flooring, a Japandi-inspired accent wall that extends behind the vanity mirror, and natural wood cabinetry with a sleek quartz countertop. The vintage-modern Lexi sconces add playful elegance, completing the serene retreat.
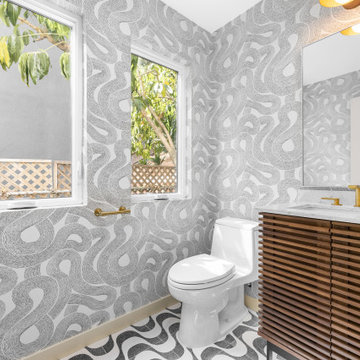
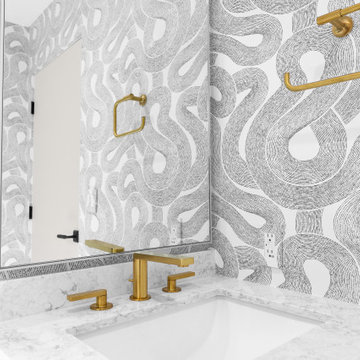
The newly added half bath combines vibrant terrazzo tiles with Zen White wallpaper inspired by Japanese stone gardens, creating a tranquil yet dynamic aesthetic. A solid wood vanity with horizontal slats and steel legs complements the design, while two white-trimmed casement windows flood the space with natural light.
This project balances functional upgrades with sophisticated design, bringing harmony, warmth, and character to the home.

 Rachel Oliver Design, LLC
The client needed a wheelchair accessible bathroom with a full shower and countertop that she could roll her wheelchair under and not hit her knees on the pipes. The custom-made countertop features a zero-entry sink and easy to reach faucet handles. The shower is big enough for her shower chair and has a adjustable shower spray handle as well as a rain shower head.
Sara Hanna Photography
 A\ TYPICAL DESIGN STUDIO
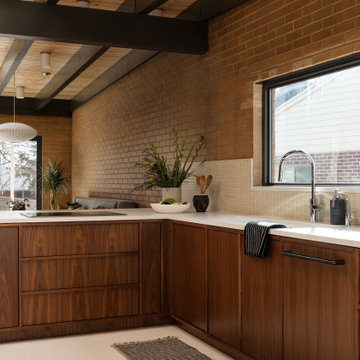
Rich walnut cabinetry and warm brick walls bring depth and character to this mid-century inspired kitchen. Clean slab-front millwork, soft mosaic tile, and expansive natural light create a space that feels both architectural and inviting.
 OC Builders Group
This stunning renovation of the kitchen, bathroom, and laundry room remodel that exudes warmth, style, and individuality. The kitchen boasts a rich tapestry of warm colors, infusing the space with a cozy and inviting ambiance. Meanwhile, the bathroom showcases exquisite terrazzo tiles, offering a mosaic of texture and elegance, creating a spa-like retreat. As you step into the laundry room, be greeted by captivating olive green cabinets, harmonizing functionality with a chic, earthy allure. Each space in this remodel reflects a unique story, blending warm hues, terrazzo intricacies, and the charm of olive green, redefining the essence of contemporary living in a personalized and inviting setting.

 JuniperOats Studio
Custom Built Vanity for maximizing storage.
Doorless shower - small scandinavian black and white tile terrazzo floor and single-sink doorless shower idea in Richmond with a one-piece toilet, black walls, a vessel sink and a freestanding vanity
Doorless shower - small scandinavian black and white tile terrazzo floor and single-sink doorless shower idea in Richmond with a one-piece toilet, black walls, a vessel sink and a freestanding vanity
 Create Construction
This project transformed a single-family home in Los Feliz, showcasing a seamless blend of Japandi and mid-century modern styles in the main bathroom remodel and a bold, eclectic design in the newly added half bath.
The main bathroom features a large walk-in shower with a built-in bench, a quartz-lined niche, and a round window that bathes the space in natural light. The design highlights include Terrazzo tile flooring, a Japandi-inspired accent wall that extends behind the vanity mirror, and natural wood cabinetry with a sleek quartz countertop. The vintage-modern Lexi sconces add playful elegance, completing the serene retreat.
The newly added half bath combines vibrant terrazzo tiles with Zen White wallpaper inspired by Japanese stone gardens, creating a tranquil yet dynamic aesthetic. A solid wood vanity with horizontal slats and steel legs complements the design, while two white-trimmed casement windows flood the space with natural light.
This project balances functional upgrades with sophisticated design, bringing harmony, warmth, and character to the home.
 Create Construction
This project transformed a single-family home in Los Feliz, showcasing a seamless blend of Japandi and mid-century modern styles in the main bathroom remodel and a bold, eclectic design in the newly added half bath.
The main bathroom features a large walk-in shower with a built-in bench, a quartz-lined niche, and a round window that bathes the space in natural light. The design highlights include Terrazzo tile flooring, a Japandi-inspired accent wall that extends behind the vanity mirror, and natural wood cabinetry with a sleek quartz countertop. The vintage-modern Lexi sconces add playful elegance, completing the serene retreat.
The newly added half bath combines vibrant terrazzo tiles with Zen White wallpaper inspired by Japanese stone gardens, creating a tranquil yet dynamic aesthetic. A solid wood vanity with horizontal slats and steel legs complements the design, while two white-trimmed casement windows flood the space with natural light.
This project balances functional upgrades with sophisticated design, bringing harmony, warmth, and character to the home.

 Baker + Hesseldenz Design, Inc.
A major kitchen remodel to a spectacular mid-century residence in the Tucson foothills. Project scope included demo of the north facing walls and the roof. The roof was raised and picture windows were added to take advantage of the fantastic view. New terrazzo floors were poured in the renovated kitchen to match the existing floor throughout the home. Custom millwork was created by local craftsmen.
Photo: David Olsen
 Studio Palomino
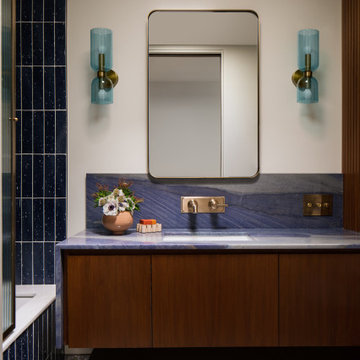
Full midcentury modern inspired bathroom remodel featuring a floating vanity, terrazzo floors, blue tiles, brass touches and a custom shower door.
Inspiration for a mid-sized modern kids' blue tile and porcelain tile terrazzo floor, gray floor and single-sink tub/shower combo remodel in Los Angeles with medium tone wood cabinets, a floating vanity, furniture-like cabinets, an undermount tub, a one-piece toilet, beige walls, an undermount sink, quartzite countertops, a hinged shower door and blue countertops
Inspiration for a mid-sized modern kids' blue tile and porcelain tile terrazzo floor, gray floor and single-sink tub/shower combo remodel in Los Angeles with medium tone wood cabinets, a floating vanity, furniture-like cabinets, an undermount tub, a one-piece toilet, beige walls, an undermount sink, quartzite countertops, a hinged shower door and blue countertops
 Create Construction
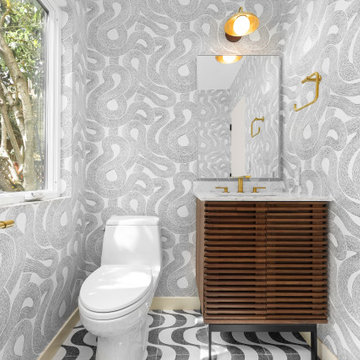
This project transformed a single-family home in Los Feliz, showcasing a seamless blend of Japandi and mid-century modern styles in the main bathroom remodel and a bold, eclectic design in the newly added half bath.
The main bathroom features a large walk-in shower with a built-in bench, a quartz-lined niche, and a round window that bathes the space in natural light. The design highlights include Terrazzo tile flooring, a Japandi-inspired accent wall that extends behind the vanity mirror, and natural wood cabinetry with a sleek quartz countertop. The vintage-modern Lexi sconces add playful elegance, completing the serene retreat.
The newly added half bath combines vibrant terrazzo tiles with Zen White wallpaper inspired by Japanese stone gardens, creating a tranquil yet dynamic aesthetic. A solid wood vanity with horizontal slats and steel legs complements the design, while two white-trimmed casement windows flood the space with natural light.
This project balances functional upgrades with sophisticated design, bringing harmony, warmth, and character to the home.
 Harka Architecture
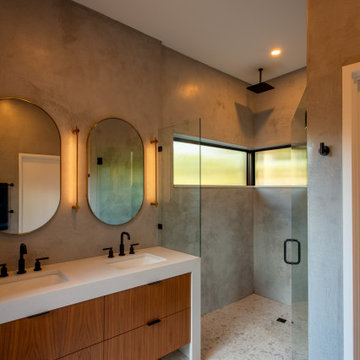
Custom residential architecture and interiors. Sustainable, low-carbon design. Healthy materials. Primary bathroom, tadelakt plaster, walk-in shower.
Trendy master terrazzo floor and double-sink bathroom photo in Portland with flat-panel cabinets, medium tone wood cabinets, gray walls, an undermount sink, a hinged shower door, white countertops and a built-in vanity
Trendy master terrazzo floor and double-sink bathroom photo in Portland with flat-panel cabinets, medium tone wood cabinets, gray walls, an undermount sink, a hinged shower door, white countertops and a built-in vanity
 DCI Home Improvements
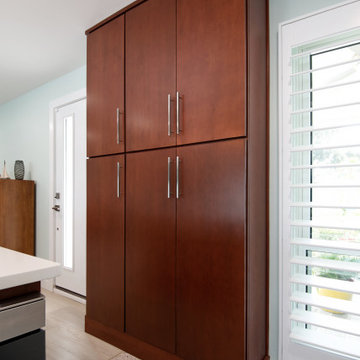
Full home renovation including kitchen, bathrooms, lanai, and door installations. Mid-century modern and beach styles.
Example of a mid-sized 1950s galley terrazzo floor open concept kitchen design in Tampa with flat-panel cabinets, dark wood cabinets, quartz countertops, gray backsplash, glass sheet backsplash, stainless steel appliances, an island and white countertops
Example of a mid-sized 1950s galley terrazzo floor open concept kitchen design in Tampa with flat-panel cabinets, dark wood cabinets, quartz countertops, gray backsplash, glass sheet backsplash, stainless steel appliances, an island and white countertops
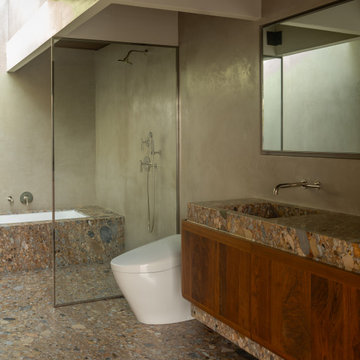
 Heart Construction
Mid-Century-Modern Bathroom with Terrazzo Floor
This bathroom features a terrazzo floor, monoblock toilet, and seamless glass shower door, reflecting a refined mid-century-modern aesthetic. Clean lines, thoughtful details, and elegant finishes create a timeless, stylish retreat that complements the home’s overall design.
99