
Search results for "Terrazzo how" in Home Design Ideas
 Architrave Interiors
Alexandr Kotsoban Photography
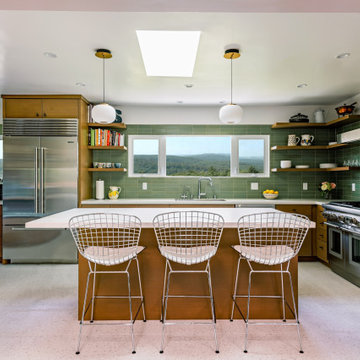
Example of a 1960s l-shaped terrazzo floor and white floor kitchen design in Los Angeles with a single-bowl sink, flat-panel cabinets, green backsplash, ceramic backsplash, stainless steel appliances, an island and white countertops
Example of a 1960s l-shaped terrazzo floor and white floor kitchen design in Los Angeles with a single-bowl sink, flat-panel cabinets, green backsplash, ceramic backsplash, stainless steel appliances, an island and white countertops

 Dyer Studio Inc.
We kept the original footprint, linen storage closet, and all the waffle glass features, just updated the finishes and fixtures.
Bathroom - 1950s master terrazzo floor and white floor bathroom idea in Portland with flat-panel cabinets, medium tone wood cabinets, white walls, a vessel sink, quartz countertops and white countertops
Bathroom - 1950s master terrazzo floor and white floor bathroom idea in Portland with flat-panel cabinets, medium tone wood cabinets, white walls, a vessel sink, quartz countertops and white countertops

 SMART Builders
Smart Builders
Glenview Custom Home - Master Bathroom -
Kristin Petro Interiors, Inc. -
Creative Millwork, LLC -
Larry Malvin Photography -
Marvin Windows and Doors -
CAI Designs Lighting -
Crawford Supply -
Porcelanosa -
Terrazzo & Marble Supply Companies -
Find the right local pro for your project

 In the Deets
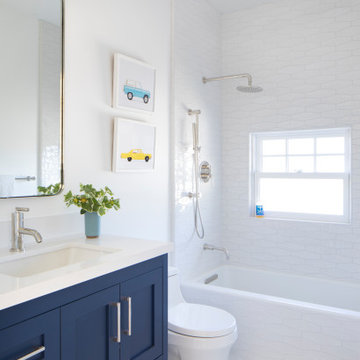
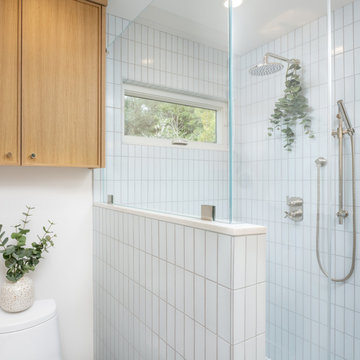
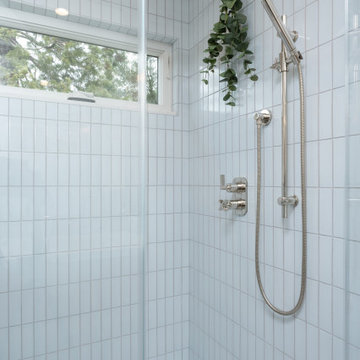
Contemporary master bathroom remodel featuring light wood cabinetry, polished nickel hardware, double sinks, blue ceramic shower tile, white terrazzo flooring, warm gray walls and a shower bench.
 In the Deets
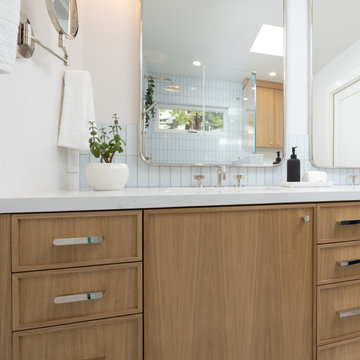
Contemporary master bathroom remodel featuring light wood cabinetry, polished nickel hardware, double sinks, blue ceramic shower tile, white terrazzo flooring, warm gray walls and a shower bench.
 In the Deets
Contemporary master bathroom remodel featuring light wood cabinetry, polished nickel hardware, double sinks, blue ceramic shower tile, white terrazzo flooring, warm gray walls and a shower bench.

 Isla Homes
This home is constructed in the world famous neighborhood of Lido Shores in Sarasota, Fl. The home features a flipped layout with a front court pool and a rear loading garage. The floor plan is flipped as well with the main living area on the second floor. This home has a HERS index of 16 and is registered LEED Platinum with the USGBC.
Ryan Gamma Photography

 Mountain Log Homes of CO, Inc.
Aphrodite counter with Labradorite island, Macabus Quartzite perimeter, grey hickory cabinets, Kitchenaid appliances, glass backsplash tile to ceiling, custom Quartz Krystal Pendant light, LED surface disc lights, exposed log ceiling, center island, terrazzo tile floor, Jennair steam oven and built in coffee maker


 In the Deets
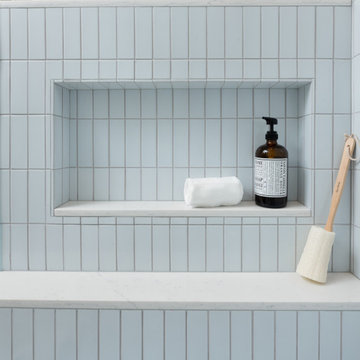
Contemporary master bathroom remodel featuring light wood cabinetry, polished nickel hardware, double sinks, blue ceramic shower tile, white terrazzo flooring, warm gray walls and a shower bench.

 Urban Oasis Outdoor Living
Example of a large arts and crafts backyard concrete patio kitchen design in Dallas with a pergola

 Interiors by Popov
Inspiration for a small modern l-shaped light wood floor and brown floor enclosed kitchen remodel in Seattle with a single-bowl sink, flat-panel cabinets, light wood cabinets, quartz countertops, white backsplash, ceramic backsplash, stainless steel appliances and an island

 Aftermade Design – Homes That Feel Like You
Modern bathroom. The room exudes a clean and bright aesthetic, bathed in ample natural light. Its white subway tile walls provide a pristine canvas, harmonizing beautifully with the terrazzo flooring that extends halfway up the wall near the vanity. The centerpiece of the bathroom is a large framed mirror positioned above a floating double vanity with vessel sink. The wooden cabinetry of the vanity offers discreet storage, its design seamlessly matching the wooden door and mirror frame.
To the left of the sink, a delightful vignette awaits—a small area adorned with red flowers in a vase and two glass containers. A neatly hung towel with warmers graces the nearby door.
On the right side, a transparent glass enclosure houses a walk-in shower. Within this serene space, two distinct showerheads beckon: one mounted on the wall and another overhead rain shower fixture. The shower’s back wall features tiles that echo the overall design theme

 M.A Architecture
Karen Melvin
Large trendy master white tile and glass tile terrazzo floor freestanding bathtub photo in Minneapolis with an undermount sink, flat-panel cabinets, medium tone wood cabinets, wood countertops, a one-piece toilet and white walls
Large trendy master white tile and glass tile terrazzo floor freestanding bathtub photo in Minneapolis with an undermount sink, flat-panel cabinets, medium tone wood cabinets, wood countertops, a one-piece toilet and white walls
 Cabinetry by Better Bilt
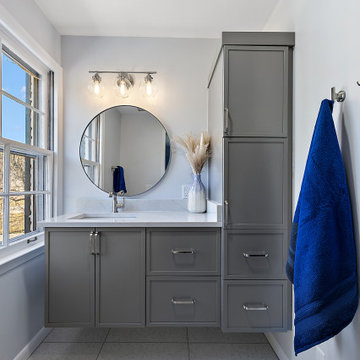
Cabinetry: Showplace EVO
Style: Aria w/ Matching Five Piece Drawer Headers
Finish: Dovetail
Countertop/Shower Parts: (Redemption Stonecraft) Alpine Blu Quartz
Plumbing: (Progressive Plumbing) Delta Tetra in Stainless (ALL); Toto Two-Piece in Cotton Toilet
Hardware: (Hardware Resources) Brenton Pulls in Satin Nickel
Tile: (Beaver Tile) Bath Floor - 12” x 24” Terrazzo (Porcelain) White; (Virginia Tile) Shower Walls – 4” x 16” Soho Cloud Blue Matte; Shower Floor/Niche – 1” x 4” Sterling Blue Honed Marble Herringbone; Stainless Schluter throughout
Custom Shower Glass: G & S Custom Fam (Ken Strohl)
Lights/Mirrors: Devon Moore
Interior Designer: Devon Moore
Contractor: Emerald Coast Building Co.

 Kate Grzymala Design
Small trendy 3/4 gray tile and matchstick tile alcove bathtub photo in Philadelphia with shaker cabinets, white cabinets, a two-piece toilet, purple walls, an undermount sink, white countertops and granite countertops
 Lewis Design-Build-Remodel
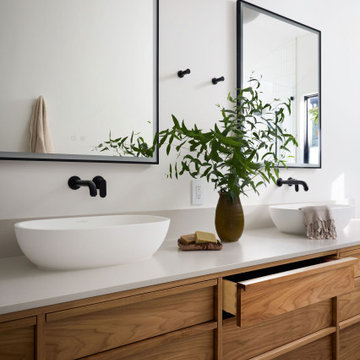
Example of a large minimalist master white tile and porcelain tile terrazzo floor, gray floor, double-sink and vaulted ceiling freestanding bathtub design with furniture-like cabinets, medium tone wood cabinets, a one-piece toilet, white walls, a vessel sink, quartzite countertops, white countertops, a niche and a floating vanity
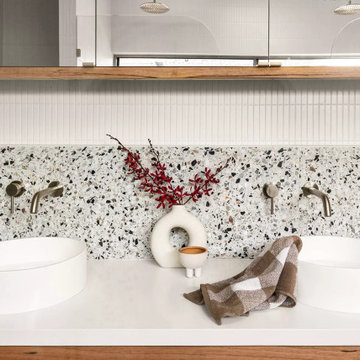 Aftermade Design – Homes That Feel Like You
modern bathroom with a minimalist aesthetic. Notice the sleek circular sinks—two pristine white basins with two wall-mounted faucet arrangement. Above the sinks, a large mirror with built in storage.
The countertop, adorned with a subtle speckled pattern made of quartz Its neutral hue harmonizes with the overall design. A terrazzo backsplash extends from the countertop up to the bottom of the mirrors, creating a cohesive and visually pleasing look.
For the details a neatly folded towels and other bathroom essentials find their place here. Adding a touch of nature, a delightful arrangement of red berries in a vase graces the countertop.. Note the visible wall switches or outlets on the right side emphasize the practical aspects of the space.
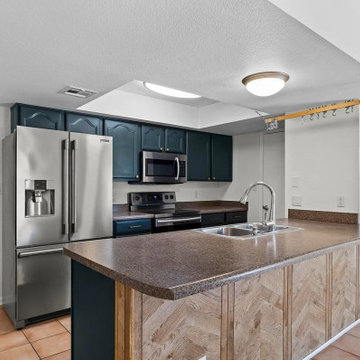
 ADU Specialist Bay Area
On-site at our Foster City ADU Construction, we focused on creating an exceptional space that balances design, layout, and flow. This Foster City ADU design and build features an open-concept two-bedroom, two-bathroom layout, offering seamless transitions between living areas. The project highlights include bold geometric forms, with a large, centrally placed brick fireplace that anchors the living space. The overall design maximizes natural light and spatial efficiency, ensuring privacy while maintaining an airy feel. As trusted Foster City ADU builders, we delivered a thoughtfully crafted ADU, optimized for style and functionality.
Foster City ADU Builders - https://www.aduspecialistbayarea.com/locations/foster-city/
Foster City ADU Floor Plan - https://www.aduspecialistbayarea.com/adu-floor-plans/foster-city/2-bed-1-bath/
Foster City ADU Regulations - https://www.aduspecialistbayarea.com/adu-regulations/foster-city/
ADU Project in Foster City - https://www.aduspecialistbayarea.com/projects/foster-city/beavers-family-attached-adu/
117