
Search results for "Terrazzo how" in Home Design Ideas

 Columbia Cabinets
http://www.ccabinet.com
Understated Elegance for Historic Saratoga Home
Project Details
Designer: Ray Roberts
Cabinetry: Wood-Mode Framed Cabinetry
Wood: Perimeter – Maple; Island – Quarter Sawn Oak
Finishes: Perimeter – Nordic White; Island – Nut Brown
Door: Perimeter – Regent Recessed Inset; Island – Alexandria Recessed Inset
Countertop: Perimeter – Soapstone; Island – Calacatta Marble
Perhaps one of my favorite projects of the year, this historic home on Broadway in Saratoga Springs deserved the finest of kitchens. And that it always fun to design. The real challenge here was to capture an understated elegance worthy of the history of the home, the street, the town itself. This particular refinement meant having the sum of the parts be greater than the whole…meticulous focus on every detail to create something grand but livable, historically appropriate but adapted for today’s modern family, luxe but quietly graceful. Some of the details include a beautifully detailed wooden hood, a rolling ladder to access the double stacked upper cabinets which feature antiqued mirror inserts, a substantial, grounding quarter sawn oak island in a contrasting nut brown finish as well as historically appropriate hardware contrasted with modern fixtures and lighting.

 M.A Architecture
Karen Melvin
Inspiration for a large contemporary master white tile and glass tile terrazzo floor freestanding bathtub remodel in Minneapolis with an undermount sink, flat-panel cabinets, medium tone wood cabinets, wood countertops, a one-piece toilet and white walls
Inspiration for a large contemporary master white tile and glass tile terrazzo floor freestanding bathtub remodel in Minneapolis with an undermount sink, flat-panel cabinets, medium tone wood cabinets, wood countertops, a one-piece toilet and white walls

 SE stefaniaeugeni
francesco conti
Example of a large trendy open concept living room design in Rome with white walls
Example of a large trendy open concept living room design in Rome with white walls
Find the right local pro for your project
 RénoDéco etc.
Designer Lyne Brunet
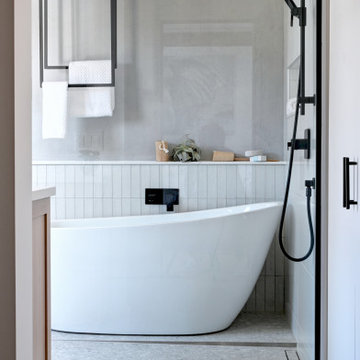
Example of a large beach style master gray tile and ceramic tile terrazzo floor, gray floor and single-sink freestanding bathtub design in Montreal with shaker cabinets, light wood cabinets, a one-piece toilet, gray walls, an undermount sink, quartz countertops, white countertops, a niche and a freestanding vanity
Example of a large beach style master gray tile and ceramic tile terrazzo floor, gray floor and single-sink freestanding bathtub design in Montreal with shaker cabinets, light wood cabinets, a one-piece toilet, gray walls, an undermount sink, quartz countertops, white countertops, a niche and a freestanding vanity

 Chicago Roof Deck & Garden
Small trendy rooftop outdoor kitchen deck photo in Chicago with decking and a pergola
 Sayaka Takahashi
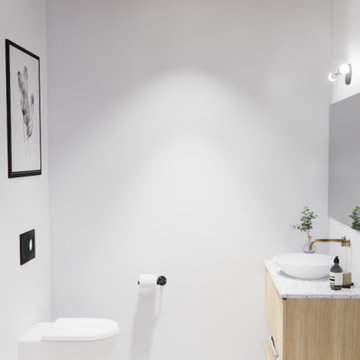
Inspiration for a modern white tile ceramic tile, gray floor and wood ceiling powder room remodel in Toronto with light wood cabinets, a wall-mount toilet, white walls, a vessel sink, terrazzo countertops, gray countertops and a floating vanity

 CarsonSpeer Builders
This mid-century modern was a full restoration back to this home's former glory. The vertical grain fir ceilings were reclaimed, refinished, and reinstalled. The floors were a special epoxy blend to imitate terrazzo floors that were so popular during this period. The quartz countertops waterfall on both ends and the handmade tile accents the backsplash. Reclaimed light fixtures, hardware, and appliances put the finishing touches on this remodel.
Photo credit - Inspiro 8 Studios
 In the Deets
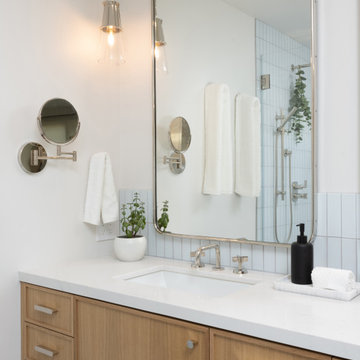
Contemporary master bathroom remodel featuring light wood cabinetry, polished nickel hardware, double sinks, blue ceramic shower tile, white terrazzo flooring, warm gray walls and a shower bench.

 Design 1 Kitchen & Bath
Open concept kitchen - mid-sized contemporary u-shaped medium tone wood floor open concept kitchen idea in Boston with a drop-in sink, flat-panel cabinets, light wood cabinets, terrazzo countertops, subway tile backsplash, stainless steel appliances, a peninsula and gray backsplash

 Shannon Ggem Design
Bel Air Photography
This bathroom's shell was outfit by the brilliant Kelly Wearstler. She installed that penny tile and black subway, the mirror and the vanities. We added the floor treatment decor (toilet, furnishings, towel bars, art) working with the great bones her work provided.
 Mia Rao Design
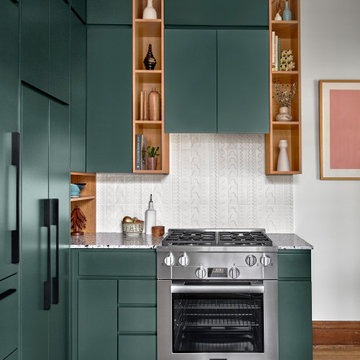
This image provides a close-up view of the efficient and stylish cooking zone in the Lakeside Cozy Condo kitchen. Flanking the range hood are unique natural wood open shelves. These charming cubbies break up the emerald tones and provide a functional spot for displaying artisan ceramics and glassware. A fresh and minimalist white vertical stack-bond tile backsplash provides a bright textured backdrop that makes the emerald cabinetry pop.
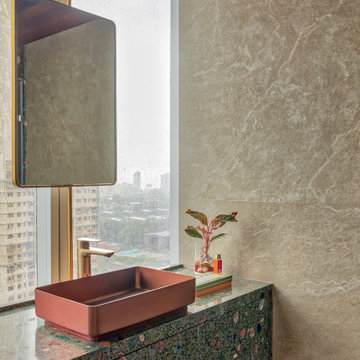


 European Granite Design LLC
Enclosed kitchen - mid-sized contemporary l-shaped terrazzo floor enclosed kitchen idea in DC Metro with a drop-in sink, flat-panel cabinets, white cabinets, quartz countertops, multicolored backsplash, mosaic tile backsplash, stainless steel appliances and an island
 Hsu McCullough
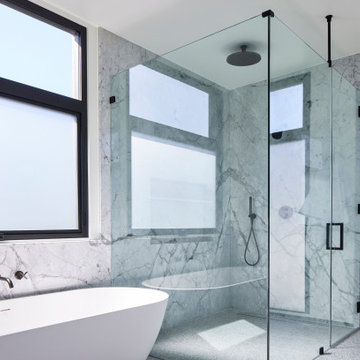
Primary Bathroom. Photo by Dan Arnold
Example of a large minimalist master black and white tile and stone slab terrazzo floor, gray floor and double-sink freestanding bathtub design in Los Angeles with flat-panel cabinets, light wood cabinets, a one-piece toilet, white walls, an undermount sink, marble countertops, a hinged shower door, white countertops and a floating vanity
Example of a large minimalist master black and white tile and stone slab terrazzo floor, gray floor and double-sink freestanding bathtub design in Los Angeles with flat-panel cabinets, light wood cabinets, a one-piece toilet, white walls, an undermount sink, marble countertops, a hinged shower door, white countertops and a floating vanity
 Alison Giese Interiors
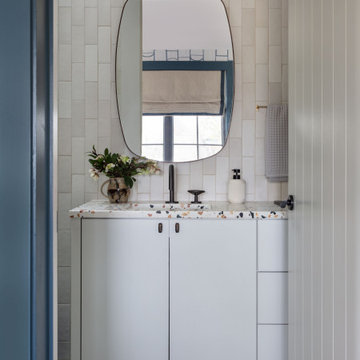
Example of a mid-sized trendy 3/4 beige tile and porcelain tile mosaic tile floor, beige floor and single-sink bathroom design in Austin with flat-panel cabinets, white cabinets, beige walls, an undermount sink, terrazzo countertops, a hinged shower door, beige countertops, a niche and a built-in vanity

 Cabinetry by Better Bilt
Cabinetry: Showplace EVO
Style: Aria w/ Matching Five Piece Drawer Headers
Finish: Dovetail
Countertop/Shower Parts: (Redemption Stonecraft) Alpine Blu Quartz
Plumbing: (Progressive Plumbing) Delta Tetra in Stainless (ALL); Toto Two-Piece in Cotton Toilet
Hardware: (Hardware Resources) Brenton Pulls in Satin Nickel
Tile: (Beaver Tile) Bath Floor - 12” x 24” Terrazzo (Porcelain) White; (Virginia Tile) Shower Walls – 4” x 16” Soho Cloud Blue Matte; Shower Floor/Niche – 1” x 4” Sterling Blue Honed Marble Herringbone; Stainless Schluter throughout
Custom Shower Glass: G & S Custom Fam (Ken Strohl)
Lights/Mirrors: Devon Moore
Interior Designer: Devon Moore
Contractor: Emerald Coast Building Co.
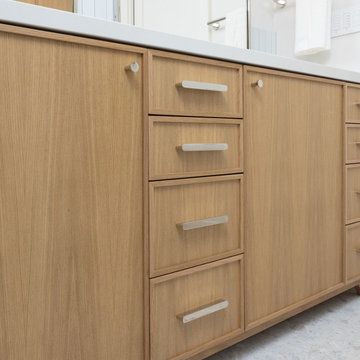 In the Deets
Contemporary master bathroom remodel featuring light wood cabinetry, polished nickel hardware, double sinks, blue ceramic shower tile, white terrazzo flooring, warm gray walls and a shower bench.

 ARCHICURA Paolo Dellapiana architects
Barbara Corsico
Inspiration for a contemporary white three-story exterior home remodel in Turin with a hip roof
Inspiration for a contemporary white three-story exterior home remodel in Turin with a hip roof

 Skyler Ethan Abstracts
Home decorated with custom abstract paintings by Skyler Ethan.
Front door - mid-sized modern terrazzo floor front door idea in Los Angeles with white walls and a red front door
Front door - mid-sized modern terrazzo floor front door idea in Los Angeles with white walls and a red front door
 MiLar Design & Build
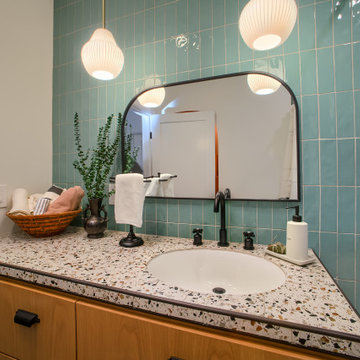
Bathroom - eclectic green tile and subway tile single-sink bathroom idea in Los Angeles with terrazzo countertops and multicolored countertops
118