
Search results for "Terrazzo how" in Home Design Ideas

 Chen + Suchart Studio
The hallway opens up to the open space of the living area. Marble, polished wenge millwork, steel cabinets, and terrazzo floors contrast the exterior material palette.
Bill Timmerman - Timmerman Photography
 Sarah Barnard Design LLC
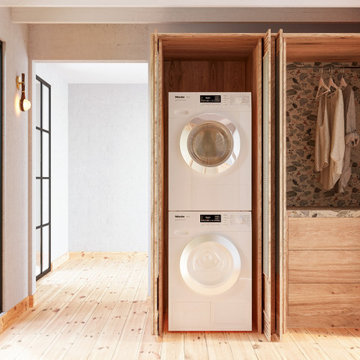
Here we see the storage of the washer, dryer, and laundry behind the custom-made wooden screens. The laundry storage area features a black matte metal garment hanging rod above Ash cabinetry topped with polished terrazzo that features an array of grey and multi-tonal pinks and carries up to the back of the wall. The wall sconce features a hand-blown glass globe, cut and polished to resemble a precious stone or crystal.

 Baker + Hesseldenz Design, Inc.
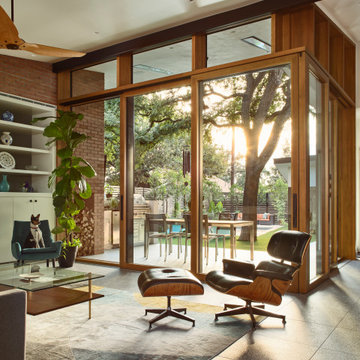
A major kitchen remodel to a spectacular mid-century residence in the Tucson foothills. Project scope included demo of the north facing walls and the roof. The roof was raised and picture windows were added to take advantage of the fantastic view. New terrazzo floors were poured in the renovated kitchen to match the existing floor throughout the home. Custom millwork was created by local craftsmen.
Photo: David Olsen
Find the right local pro for your project


 Deborah Leamann
This outdoor kitchen overlooking the pool and ocean was completely reimagined. A new kitchen with upgraded appliances, lighting, tile and cabinetry it is the ideal outdoor entertaining space. Retractable screens surround the area.


 Marcelle Guilbeau Interior Design
Example of a small minimalist terrazzo floor mudroom design in Nashville with white walls
 Revisions Interior Design
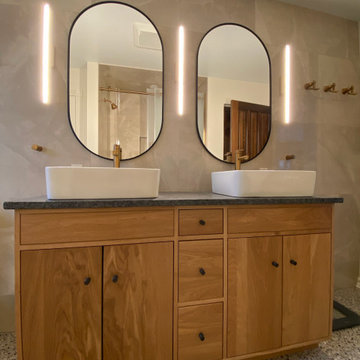
Bathroom renovation with neutral terrazzo floor tile, full height wall tile, wood vanity with vessel sinks and gold plumbing fixtures.
Inspiration for a mid-sized contemporary master beige tile and porcelain tile terrazzo floor, multicolored floor and double-sink alcove bathtub remodel with flat-panel cabinets, a two-piece toilet, beige walls, a vessel sink, granite countertops, black countertops, a freestanding vanity and light wood cabinets
Inspiration for a mid-sized contemporary master beige tile and porcelain tile terrazzo floor, multicolored floor and double-sink alcove bathtub remodel with flat-panel cabinets, a two-piece toilet, beige walls, a vessel sink, granite countertops, black countertops, a freestanding vanity and light wood cabinets

 Jamie Bush & Co.
Tim Street-Porter
Example of a 1960s master freestanding bathtub design in Los Angeles
Example of a 1960s master freestanding bathtub design in Los Angeles

 Opustone
Neve Terrazzo Perpetua walls
Quintessa Mosaics Black Pearl Glossy & Matte shower floor
Small trendy 3/4 beige tile and stone slab mosaic tile floor doorless shower photo in Miami with beige walls
Small trendy 3/4 beige tile and stone slab mosaic tile floor doorless shower photo in Miami with beige walls

 Isla Homes
BeachHaus is built on a previously developed site on Siesta Key. It sits directly on the bay but has Gulf views from the upper floor and roof deck.
The client loved the old Florida cracker beach houses that are harder and harder to find these days. They loved the exposed roof joists, ship lap ceilings, light colored surfaces and inviting and durable materials.
Given the risk of hurricanes, building those homes in these areas is not only disingenuous it is impossible. Instead, we focused on building the new era of beach houses; fully elevated to comfy with FEMA requirements, exposed concrete beams, long eaves to shade windows, coralina stone cladding, ship lap ceilings, and white oak and terrazzo flooring.
The home is Net Zero Energy with a HERS index of -25 making it one of the most energy efficient homes in the US. It is also certified NGBS Emerald.
Photos by Ryan Gamma Photography

 American Gallery Homes
Inspiration for a mid-sized coastal 3/4 gray tile and ceramic tile ceramic tile and beige floor alcove shower remodel in Miami with beaded inset cabinets, white cabinets, a one-piece toilet, green walls, an undermount sink, granite countertops and a hinged shower door
 Isla Homes
BeachHaus is built on a previously developed site on Siesta Key. It sits directly on the bay but has Gulf views from the upper floor and roof deck.
The client loved the old Florida cracker beach houses that are harder and harder to find these days. They loved the exposed roof joists, ship lap ceilings, light colored surfaces and inviting and durable materials.
Given the risk of hurricanes, building those homes in these areas is not only disingenuous it is impossible. Instead, we focused on building the new era of beach houses; fully elevated to comfy with FEMA requirements, exposed concrete beams, long eaves to shade windows, coralina stone cladding, ship lap ceilings, and white oak and terrazzo flooring.
The home is Net Zero Energy with a HERS index of -25 making it one of the most energy efficient homes in the US. It is also certified NGBS Emerald.
Photos by Ryan Gamma Photography

 Compose Decor
Example of a mid-century modern drop-in bathtub design in Miami with an undermount sink, flat-panel cabinets and gray cabinets

 Matthew Fowler, Architect
The kitchen area is completely open to the living area and includes a built-in banquette for dining. The kitchen is modern in character with flat front natural beech wood lower cabinets and glass front upper cabinets. Appliances are stainless steel as well as the drop-in sink and faucets. The countertops are made of large format porcelain terrazzo-patterned tiles trimmed in beech.

 Embur Interiors
Tye Hardison
tye's photography
(505) 681-6245
www.tyesphotography.com
Example of a large tuscan terrazzo floor foyer design in Albuquerque with beige walls and a medium wood front door
Example of a large tuscan terrazzo floor foyer design in Albuquerque with beige walls and a medium wood front door
 deSigneR - Architects and Interior Designers
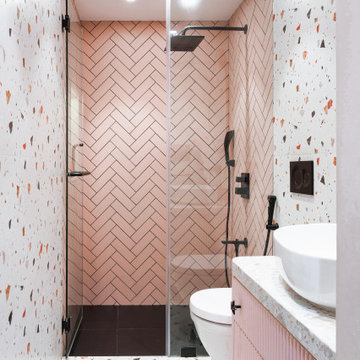
In the girl's bathroom, quirkiness reigns supreme,
With a pink herringbone shower, a whimsical dream.
Contrasting terrazzo tiles in vibrant hues,
Bring a burst of colors, as if chosen by muse.
But it's the fluted pink vanity that steals the show,
Standing out boldly, a focal point that glows.
A playful space, where creativity finds its stride,
This bathroom is where joy and style collide.
 Pacific Coast Builders, Inc.
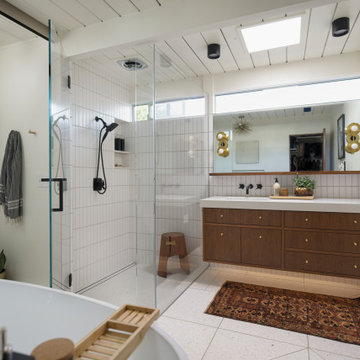
Shot from the entry of the Master Bath of this Eichler remodel. Retro, brass pendant star light. Terazzo floor with custom pattern design and brass inlay.

 Mariani Landscape
A lush garden in the city provides privacy while the plants provide excitement.
Deck - mid-sized contemporary rooftop rooftop deck idea in Chicago with decking
Deck - mid-sized contemporary rooftop rooftop deck idea in Chicago with decking

 Dovetail Construction
Example of a mid-sized mountain style concrete floor freestanding bathtub design with open cabinets, brown walls, a vessel sink, copper countertops and light wood cabinets
122