
Search results for "Terrazzo how" in Home Design Ideas



Find the right local pro for your project

 MY General Construction Inc.
Example of a mid-sized mid-century modern open concept porcelain tile and gray floor family room design in Los Angeles with a tv stand, no fireplace and multicolored walls

 Peter Benjamin Surfaces
Terrazzo Flooring
Inspiration for a large modern marble floor kitchen remodel with dark wood cabinets, marble countertops, white backsplash and an island
Inspiration for a large modern marble floor kitchen remodel with dark wood cabinets, marble countertops, white backsplash and an island


 User
CARNEGIE HOMES
Features
•Imposing Romanesque Architecture
•4525 square feet ( 5 Br/4.5 Bath)
•Spacious Rooftop Terrace with Fireplace and Kitchen
•Ornate detailing
•Master Retreat with fireplace
•Coffee Bar and Steam Shower
•Media Room
•Private Elevator
•Home Automation
•Alleyway access to Garage
•Custom Shoe Closets
•Custom Master Closet
•Energy Star Certified
•Wolf/Subzero Appliances
•Custom Designed Wrought Iron Stairs
•Open Floor Plan
•Grand Kitchen Island
•Sink in Utility Room
•Game room with Bar
•Exotic Granite Countertops
•Custom Stained Red Oak Flooring

 The Works
Lincoln Barbour
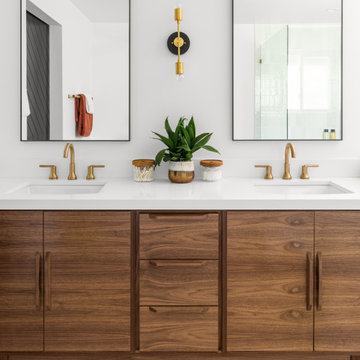
Inspiration for a 1950s 3/4 white tile white floor alcove shower remodel in Portland with flat-panel cabinets, light wood cabinets, white countertops, white walls and an undermount sink
Inspiration for a 1950s 3/4 white tile white floor alcove shower remodel in Portland with flat-panel cabinets, light wood cabinets, white countertops, white walls and an undermount sink



 Nerang Tiles - The world's best tiles and bathware
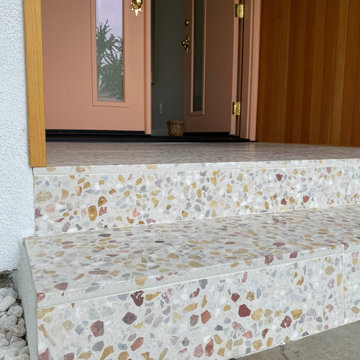
5715 Terrazzo Look Tile
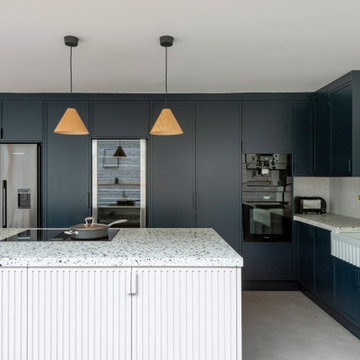
Bathroom - bathroom idea in Gold Coast - Tweed
Bathroom - bathroom idea in Gold Coast - Tweed
 Mosier Luxury Homes
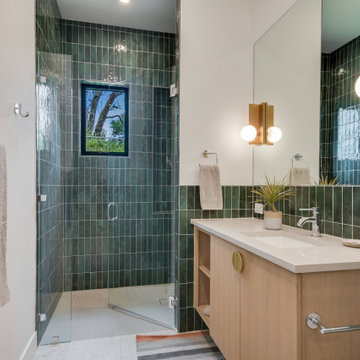
Walk-in shower - mid-sized mid-century modern 3/4 green tile and ceramic tile porcelain tile, white floor and single-sink walk-in shower idea in Austin with flat-panel cabinets, light wood cabinets, white walls, an undermount sink, quartz countertops, a hinged shower door, beige countertops, a niche and a floating vanity


 Mitchel Berman Cabinetmakers Inc.
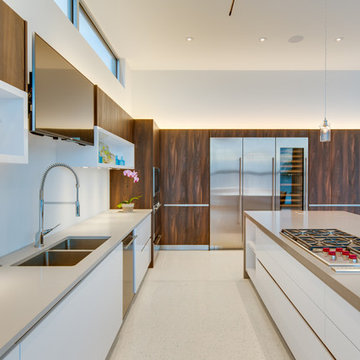
Modern Style Kitchen Cabinets for an Oakland Hills home. Designed by Denis Schofield Architects with Custom Cabinets by Mitchel Berman Cabinetmakers. Walnut Veneer Cabinets with Painted Upper Cabinets and Floating Stainless Steel shelves, Lots of Drawers makes this Kitchen Perfect for a growing family.
Photography Adam Rouse.


 Micah Day Construction Inc.
Kuda Photography
Mountain style master pebble tile floor freestanding bathtub photo in Portland with white cabinets, wood countertops and gray walls
Mountain style master pebble tile floor freestanding bathtub photo in Portland with white cabinets, wood countertops and gray walls
 User
CARNEGIE HOMES
Features
•Imposing Romanesque Architecture
•4525 square feet ( 5 Br/4.5 Bath)
•Spacious Rooftop Terrace with Fireplace and Kitchen
•Ornate detailing
•Master Retreat with fireplace
•Coffee Bar and Steam Shower
•Media Room
•Private Elevator
•Home Automation
•Alleyway access to Garage
•Custom Shoe Closets
•Custom Master Closet
•Energy Star Certified
•Wolf/Subzero Appliances
•Custom Designed Wrought Iron Stairs
•Open Floor Plan
•Grand Kitchen Island
•Sink in Utility Room
•Game room with Bar
•Exotic Granite Countertops
•Custom Stained Red Oak Flooring

 Hansen Brothers Construction
Freestanding bathtub - large cottage master porcelain tile and multicolored floor freestanding bathtub idea with shaker cabinets, dark wood cabinets, white walls, a vessel sink, quartz countertops, a hinged shower door and white countertops
150