
Search results for "Terrazzo how" in Home Design Ideas

 Peter Benjamin Surfaces
Custom 4 color mix Terrazzo marble chip pool deck.
Deck - large modern backyard deck idea with a fire pit and no cover
Deck - large modern backyard deck idea with a fire pit and no cover

 Fireclay Tile
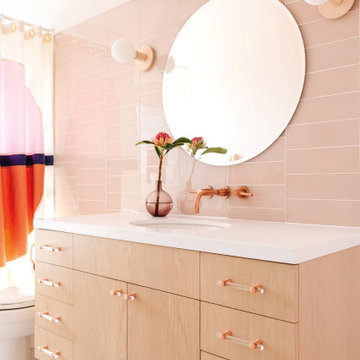
Showcasing our muted pink glass tile this eclectic bathroom is soaked in style.
DESIGN
Project M plus, Oh Joy
PHOTOS
Bethany Nauert
LOCATION
Los Angeles, CA
Tile Shown: 4x12 in Rosy Finch Gloss; 4x4 & 4x12 in Carolina Wren Gloss
Find the right local pro for your project

 Karl Holtermann Designer + Builder LLC
Bader
Inspiration for a transitional living room remodel in Milwaukee
Inspiration for a transitional living room remodel in Milwaukee


 pulltab
Children's Bath.
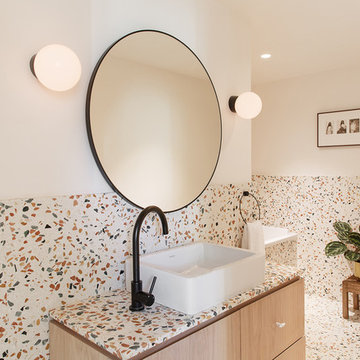
Terrazzo floor with ceramic tile walls.
Inspiration for a large modern white tile alcove shower remodel in New York with a vessel sink, flat-panel cabinets, white cabinets, solid surface countertops, a one-piece toilet and gray walls
Inspiration for a large modern white tile alcove shower remodel in New York with a vessel sink, flat-panel cabinets, white cabinets, solid surface countertops, a one-piece toilet and gray walls

 Jordan Iverson Signature Homes
KuDa Photography - Darius Kuzmickas
Large minimalist master gray tile and porcelain tile porcelain tile alcove shower photo with flat-panel cabinets, medium tone wood cabinets, a one-piece toilet, gray walls, an undermount sink and quartz countertops
Large minimalist master gray tile and porcelain tile porcelain tile alcove shower photo with flat-panel cabinets, medium tone wood cabinets, a one-piece toilet, gray walls, an undermount sink and quartz countertops


 Timeless Design by Jeff Sandifer
Herscoe Hajjar Architects
Large trendy terrazzo floor enclosed kitchen photo in Miami with an undermount sink, flat-panel cabinets, dark wood cabinets, marble countertops, white backsplash, subway tile backsplash, stainless steel appliances and an island
Large trendy terrazzo floor enclosed kitchen photo in Miami with an undermount sink, flat-panel cabinets, dark wood cabinets, marble countertops, white backsplash, subway tile backsplash, stainless steel appliances and an island
 Risa Boyer Architecture
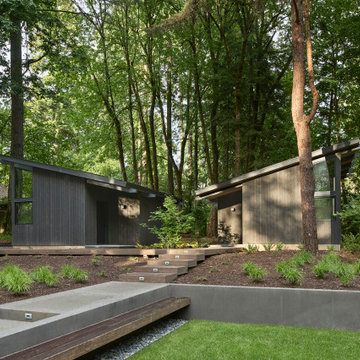
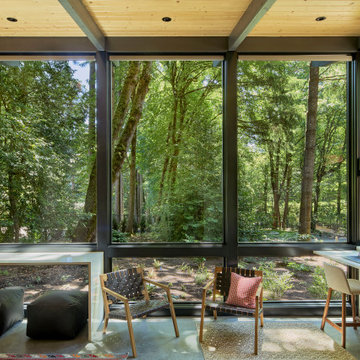
Large 1960s black one-story wood house exterior idea in Portland with a shingle roof, a black roof and a shed roof

 Tobin Dougherty Architects
This new 6400 s.f. two-story split-level home lifts upward and orients toward unobstructed views of Windy Hill. The deep overhanging flat roof design with a stepped fascia preserves the classic modern lines of the building while incorporating a Zero-Net Energy photovoltaic panel system. From start to finish, the construction is uniformly energy efficient and follows California Build It Green guidelines. Many sustainable finish materials are used on both the interior and exterior, including recycled old growth cedar and pre-fabricated concrete panel siding.
Photo by:
www.bernardandre.com

 Jeri Koegel Photography
Jeri Koegel
Patio - large coastal stone patio idea in Orange County with a bbq area
Patio - large coastal stone patio idea in Orange County with a bbq area




 Hammer & Hand
We joined forces with JHL Design’s Holly Freres and Liz Morgan to transform a dark and dated Pearl District penthouse into an elegant and timeless home. The space was designed with European metropolitan interiors in mind, giving it the “Parisian Modern” look the clients desired.
The team replaced cherry casework and red and ochre walls with clean white and neutral shades to brighten the space. The new applied wood paneling serves as an interesting architectural detail while modern fixtures and furniture keep it from feeling too traditional. The project also included new casework, new wood floors and carpet, new terrazzo countertops, new vanity and plumbing fixtures, and reworked cabinetry in the kitchen and pantry.
Photos by Haris Kenjar.

 Isla Homes
BeachHaus is built on a previously developed site on Siesta Key. It sits directly on the bay but has Gulf views from the upper floor and roof deck.
The client loved the old Florida cracker beach houses that are harder and harder to find these days. They loved the exposed roof joists, ship lap ceilings, light colored surfaces and inviting and durable materials.
Given the risk of hurricanes, building those homes in these areas is not only disingenuous it is impossible. Instead, we focused on building the new era of beach houses; fully elevated to comfy with FEMA requirements, exposed concrete beams, long eaves to shade windows, coralina stone cladding, ship lap ceilings, and white oak and terrazzo flooring.
The home is Net Zero Energy with a HERS index of -25 making it one of the most energy efficient homes in the US. It is also certified NGBS Emerald.
Photos by Ryan Gamma Photography

 McMullen & Associates
Inspirato
Living room - mid-sized coastal medium tone wood floor living room idea in Boston with beige walls, a standard fireplace and a stone fireplace
Living room - mid-sized coastal medium tone wood floor living room idea in Boston with beige walls, a standard fireplace and a stone fireplace
149