
Search results for "Terrazzo how" in Home Design Ideas

 Suk Design Group LLP
Rafael Leao Lighting Design
Jeffrey Kilmer Photography
Alcove bathtub - small contemporary 3/4 white tile and stone slab terrazzo floor and white floor alcove bathtub idea in New York with white cabinets, a wall-mount toilet, white walls, an undermount sink, terrazzo countertops and white countertops
Alcove bathtub - small contemporary 3/4 white tile and stone slab terrazzo floor and white floor alcove bathtub idea in New York with white cabinets, a wall-mount toilet, white walls, an undermount sink, terrazzo countertops and white countertops
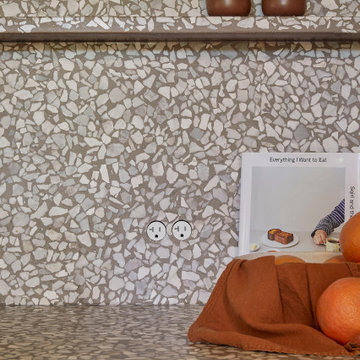
 Cathie Hong Interiors
This 1960s home was in original condition and badly in need of some functional and cosmetic updates. We opened up the great room into an open concept space, converted the half bathroom downstairs into a full bath, and updated finishes all throughout with finishes that felt period-appropriate and reflective of the owner's Asian heritage.

 Weedman Design Partners
A new bathroom in the lower level renovation for the kids to share. Separate rooms for shower and toilet, touch-release custom oak cabinetry, and a clean white backdrop.
Leah Verwey
Find the right local pro for your project

 Isla Homes
BeachHaus is built on a previously developed site on Siesta Key. It sits directly on the bay but has Gulf views from the upper floor and roof deck.
The client loved the old Florida cracker beach houses that are harder and harder to find these days. They loved the exposed roof joists, ship lap ceilings, light colored surfaces and inviting and durable materials.
Given the risk of hurricanes, building those homes in these areas is not only disingenuous it is impossible. Instead, we focused on building the new era of beach houses; fully elevated to comfy with FEMA requirements, exposed concrete beams, long eaves to shade windows, coralina stone cladding, ship lap ceilings, and white oak and terrazzo flooring.
The home is Net Zero Energy with a HERS index of -25 making it one of the most energy efficient homes in the US. It is also certified NGBS Emerald.
Photos by Ryan Gamma Photography
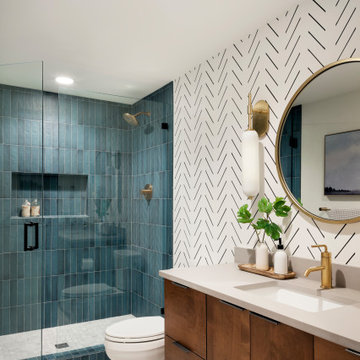
 Kimberlee Marie Interiors
For this young family who wanted to reimagine their 1950s home, we created an open-concept floor plan with vaulted ceilings to highlight Puget Sound views. Our design blended mid-century roots with modern functionality, infusing character and warmth.
This elegant bathroom features sophisticated tiles, a spacious vanity, and a beautiful round mirror, creating a serene atmosphere. The design blends style and functionality, offering a perfect retreat for relaxation and daily routines.
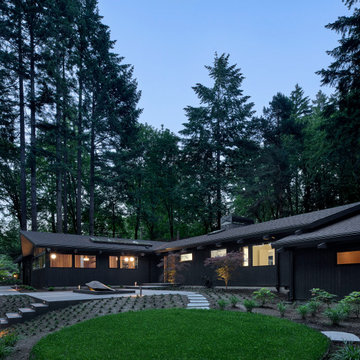
 Risa Boyer Architecture
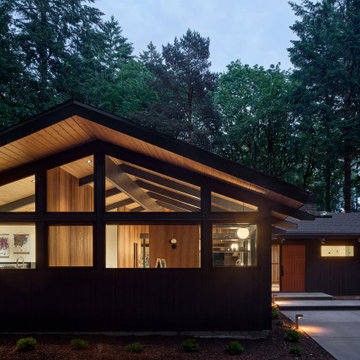
Large 1960s black one-story wood gable roof idea in Portland with a shingle roof and a black roof

 place architecture:design
Clean lines and a refined material palette transformed the Moss Hill House master bath into an open, light-filled space appropriate to its 1960 modern character.
Underlying the design is a thoughtful intent to maximize opportunities within the long narrow footprint. Minimizing project cost and disruption, fixture locations were generally maintained. All interior walls and existing soaking tub were removed, making room for a large walk-in shower. Large planes of glass provide definition and maintain desired openness, allowing daylight from clerestory windows to fill the space.
Light-toned finishes and large format tiles throughout offer an uncluttered vision. Polished marble “circles” provide textural contrast and small-scale detail, while an oak veneered vanity adds additional warmth.
In-floor radiant heat, reclaimed veneer, dimming controls, and ample daylighting are important sustainable features. This renovation converted a well-worn room into one with a modern functionality and a visual timelessness that will take it into the future.
Photographed by: place, inc


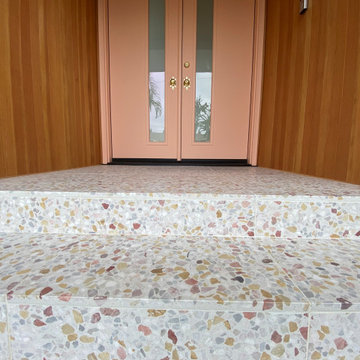


 Nerang Tiles - The world's best tiles and bathware
5715 Terrazzo Look Tile
Bathroom - bathroom idea in Gold Coast - Tweed
Bathroom - bathroom idea in Gold Coast - Tweed

 Risa Boyer Architecture
Example of a large 1960s black one-story wood gable roof design in Portland with a shingle roof and a black roof


 The Vintage Wood Floor Company
Cozy family room with raised reclaimed wood and reclaimed wood beams. Stone wall work and stone tile floor.
Living room - mid-sized rustic open concept terra-cotta tile and orange floor living room idea in Orange County with a standard fireplace and a stone fireplace
Living room - mid-sized rustic open concept terra-cotta tile and orange floor living room idea in Orange County with a standard fireplace and a stone fireplace

 FORT Architecture
A bold bathroom for a commercial interior designer with a love of black. We opted for a statement tile that added a punch of personality and off set it with a modern vanity in a warm wood tone.

 User
CARNEGIE HOMES
Features
•Imposing Romanesque Architecture
•4525 square feet ( 5 Br/4.5 Bath)
•Spacious Rooftop Terrace with Fireplace and Kitchen
•Ornate detailing
•Master Retreat with fireplace
•Coffee Bar and Steam Shower
•Media Room
•Private Elevator
•Home Automation
•Alleyway access to Garage
•Custom Shoe Closets
•Custom Master Closet
•Energy Star Certified
•Wolf/Subzero Appliances
•Custom Designed Wrought Iron Stairs
•Open Floor Plan
•Grand Kitchen Island
•Sink in Utility Room
•Game room with Bar
•Exotic Granite Countertops
•Custom Stained Red Oak Flooring


 Alternative Constructors
Gorgeous beach/tropical styled kitchen.
Kitchen Island Custom Concrete Countertop with Seashell and Mother of Pearl Aggregate. The two holes in the middle allow owner to pick up that section of concrete to reveal a hidden second sink meant to hold ice & beverages during get togethers.
147