
Search results for "Terrazzo how" in Home Design Ideas

 Moss Custom Homes
Mid-sized 1960s l-shaped concrete floor eat-in kitchen photo in Phoenix with flat-panel cabinets, an undermount sink, light wood cabinets, quartz countertops, blue backsplash, glass tile backsplash, stainless steel appliances and an island
 Moss Custom Homes
Inspiration for a mid-sized modern l-shaped concrete floor eat-in kitchen remodel in Phoenix with flat-panel cabinets, an undermount sink, light wood cabinets, quartz countertops, blue backsplash, glass tile backsplash, stainless steel appliances and an island


Find the right local pro for your project
 Moss Custom Homes
Inspiration for a mid-sized modern l-shaped concrete floor eat-in kitchen remodel in Phoenix with flat-panel cabinets, an undermount sink, light wood cabinets, quartz countertops, blue backsplash, glass tile backsplash, stainless steel appliances and an island

 Jordan Design Build Group
An old stone mansion built in 1924 had seen a number of renovations over the decades and the time had finally come to address a growing list of issues. All of the home’s bathrooms needed to be fully gutted and completely redone. In the master bathroom, we took this opportunity to rearrange the layout to incorporate a double vanity and relocate the toilet (the former bathroom had only a small single vanity with the toilet awkwardly located directly in front of the door). The bathtub was replaced with a generous walk-in shower complete with frameless glass and digital controls. We located a towel warmer immediately outside the shower to provide toasty towels within easy reach. A beautiful Calacatta and Bardigiglio Gray basketweave tile was used in combination with various sizes of Calacatta marble field tile and trim for a look that is both elegant and timeless.


 Brad Cox, Architect, Inc.
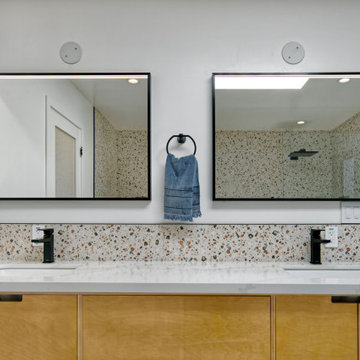
The terrazzo backsplash echos the floor to ceiling terrazzo in the wet room. The plywood floating vanity offers generous storage and there is no need for nobs or pulls due to the clever handholds cut into the doors.
 Moss Custom Homes
Inspiration for a mid-sized modern l-shaped concrete floor eat-in kitchen remodel in Phoenix with flat-panel cabinets, an undermount sink, light wood cabinets, quartz countertops, blue backsplash, glass tile backsplash, stainless steel appliances and an island

 Harden Homes & Interiors
Example of a mid-sized classic u-shaped kitchen design in Toronto with shaker cabinets, dark wood cabinets, terrazzo countertops, beige backsplash, subway tile backsplash and stainless steel appliances


 Bright Wood Works, Inc
Modern gourmet kitchen
Open concept kitchen - large modern l-shaped terrazzo floor and multicolored floor open concept kitchen idea in Tampa with a farmhouse sink, flat-panel cabinets, light wood cabinets, solid surface countertops, white backsplash, stainless steel appliances, an island and white countertops
Open concept kitchen - large modern l-shaped terrazzo floor and multicolored floor open concept kitchen idea in Tampa with a farmhouse sink, flat-panel cabinets, light wood cabinets, solid surface countertops, white backsplash, stainless steel appliances, an island and white countertops

 Diamond Cut Garage Floors - Garage Floor Coatings
Inspiration for a huge contemporary attached three-car garage remodel in Dallas
 Simply Home Decorating
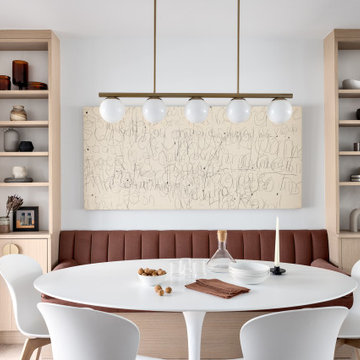
Our clients, a couple with four children, wanted to update their 1952 home with a mid-century feel, focusing on the main floor. The renovation emphasized enhancing finishes, optimizing storage, and maximizing seating in the dining and living areas. The entryway was designed to be inviting and practical, while the living room featured a statement sectional and a stunning terrazzo fireplace. The kitchen and dining area were transformed to be both functional and elegant, with playful touches like “Drunk Monkeys” wallpaper in the powder room.


 Coverings etc
Eco-Terr Slabs - Black Sea used for the bar of the restaurant The Goods, located in Toronto
Elegant dining room photo in Miami
Elegant dining room photo in Miami
 Seldin Design Studios
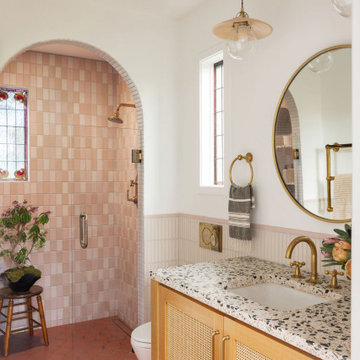
Primary bathroom with arched opening into large walk in shower. Multi color wall tile in a sooting blush, rose and peach palette. Adobe colored floors in an ogee pattern fireclay tile. Custom vanity with cane front and terrazzo countertops. Large round brass mirror with two hanging pendants with wooden shades. Original stained glass window in shower was reimagined to fit the space from the double hung casing where it lived for previous decades. New stained glass window installed above toilet to compliment the original window. Tile Wainscot around bathroom.


 KP Hudson Construction Inc.
Example of a large 1950s single-wall terrazzo floor, white floor and exposed beam eat-in kitchen design with an undermount sink, flat-panel cabinets, dark wood cabinets, quartz countertops, white backsplash, quartz backsplash, paneled appliances, a peninsula and white countertops

 Adi Choquette
Bathroom Renovation - Terrazzo Flooring
Clean Modern Design
Prion Photography, Venice, FL
Inspiration for a mid-sized 1960s kids' yellow tile and subway tile doorless shower remodel in Tampa with gray cabinets, white walls and solid surface countertops
Inspiration for a mid-sized 1960s kids' yellow tile and subway tile doorless shower remodel in Tampa with gray cabinets, white walls and solid surface countertops
162