
Search results for "Terrazzo how" in Home Design Ideas

 Deck Pros
This large deck in Bernardsville, NJ features low maintenance TimberTech decking and a Fiberon rail with black round aluminum balusters. The rail also features low voltage LED post caps.
The underside of the deck is waterproofed to create a dry space for entertainment. A gutter is hidden inside the beam wrap to carry water away from the house. The underside of the stairs are enclosed for storage.

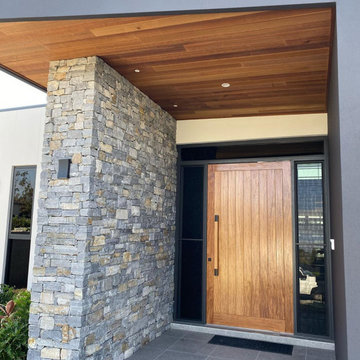
Inspiration for a mid-sized modern front door remodel in Orange County with brown walls and a medium wood front door

Find the right local pro for your project

 Bright Wood Works, Inc
Modern gourmet kitchen
Example of a large minimalist l-shaped terrazzo floor and multicolored floor open concept kitchen design in Tampa with a farmhouse sink, flat-panel cabinets, light wood cabinets, solid surface countertops, white backsplash, stainless steel appliances, an island and white countertops
Example of a large minimalist l-shaped terrazzo floor and multicolored floor open concept kitchen design in Tampa with a farmhouse sink, flat-panel cabinets, light wood cabinets, solid surface countertops, white backsplash, stainless steel appliances, an island and white countertops


 Isla Homes
This home is constructed in the world famous neighborhood of Lido Shores in Sarasota, Fl. The home features a flipped layout with a front court pool and a rear loading garage. The floor plan is flipped as well with the main living area on the second floor. This home has a HERS index of 16 and is registered LEED Platinum with the USGBC.
Ryan Gamma Photography

 Arim-Inc.
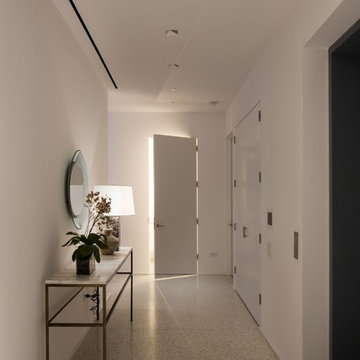
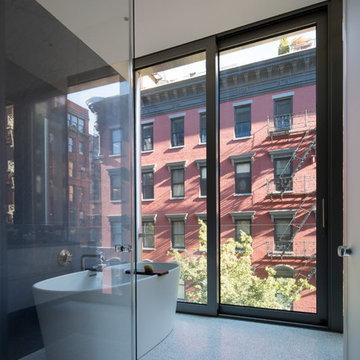
Terrazzo flooring has started to being widely used in residential buildings. See this gorgeous example from 42 Crosby Building in Soho, Manhattan. Annabelle Selldorf's one of the latest NYC building blends historic and contemporary design which evokes the essential qualities of SoHo’s cast iron buildings.
Aggregate Supplier: Arim-Inc.
Terrazzo Contractor: Zonca Terrazzo&Mosaic.
Photography from: Selldorf.com & 42crosby.com Galleries
 Arim-Inc.
Terrazzo flooring has started to being widely used in residential buildings. See this gorgeous example from 42 Crosby Building in Soho, Manhattan. Annabelle Selldorf's one of the latest NYC building blends historic and contemporary design which evokes the essential qualities of SoHo’s cast iron buildings.
Aggregate Supplier: Arim-Inc.
Terrazzo Contractor: Zonca Terrazzo&Mosaic.
Photography from: Selldorf.com & 42crosby.com Galleries

 Dynan Construction Management
SRQ Magazine's Home of the Year 2015 Platinum Award for Best Bathroom, Best Kitchen, and Best Overall Renovation
Photo: Raif Fluker
Example of a 1950s l-shaped concrete floor kitchen design in Tampa with flat-panel cabinets, light wood cabinets, gray backsplash, glass tile backsplash and an island
Example of a 1950s l-shaped concrete floor kitchen design in Tampa with flat-panel cabinets, light wood cabinets, gray backsplash, glass tile backsplash and an island


 Design 1 Kitchen & Bath
Mid-sized trendy u-shaped medium tone wood floor open concept kitchen photo in Boston with a drop-in sink, flat-panel cabinets, light wood cabinets, terrazzo countertops, subway tile backsplash, stainless steel appliances, a peninsula and gray backsplash
 Bright Wood Works, Inc
Modern gourmet kitchen
Example of a large minimalist l-shaped terrazzo floor and multicolored floor open concept kitchen design in Tampa with a farmhouse sink, flat-panel cabinets, light wood cabinets, solid surface countertops, white backsplash, stainless steel appliances, an island and white countertops
Example of a large minimalist l-shaped terrazzo floor and multicolored floor open concept kitchen design in Tampa with a farmhouse sink, flat-panel cabinets, light wood cabinets, solid surface countertops, white backsplash, stainless steel appliances, an island and white countertops


 Deskins Group LLC
Another Harvey job. This house took 3 inches of water due to the storm when we started the drywall had already been installed and painted. We finished the kitchen, the half bath, and the den. These are plywood cabinets with maple faces. They client pretty much let me make most of the selections. The home had appraised the week before Harvey and was re-appraised after the kitchen was complete and the homeowner realized a 250% gain on investment. This is not typical.

 Marble Builder Direct
Minimalist green tile gray floor and double-sink bathroom photo in Cleveland with flat-panel cabinets, light wood cabinets, white walls, an undermount sink, white countertops and a floating vanity


160