
Search results for "Terrazzo how" in Home Design Ideas

 Brittany Stiles Design
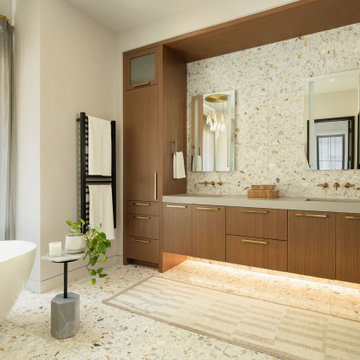
Built on Frank Sinatra’s estate, this custom home was designed to be a fun and relaxing weekend retreat for our clients who live full time in Orange County. As a second home and playing up the mid-century vibe ubiquitous in the desert, we departed from our clients’ more traditional style to create a modern and unique space with the feel of a boutique hotel. Classic mid-century materials were used for the architectural elements and hard surfaces of the home such as walnut flooring and cabinetry, terrazzo stone and straight set brick walls, while the furnishings are a more eclectic take on modern style. We paid homage to “Old Blue Eyes” by hanging a 6’ tall image of his mug shot in the entry.

 Bright Wood Works, Inc
Modern gourmet kitchen
Example of a large minimalist l-shaped terrazzo floor and multicolored floor open concept kitchen design in Tampa with a farmhouse sink, flat-panel cabinets, light wood cabinets, solid surface countertops, white backsplash, stainless steel appliances, an island and white countertops
Example of a large minimalist l-shaped terrazzo floor and multicolored floor open concept kitchen design in Tampa with a farmhouse sink, flat-panel cabinets, light wood cabinets, solid surface countertops, white backsplash, stainless steel appliances, an island and white countertops
 Paul Lopa Designs
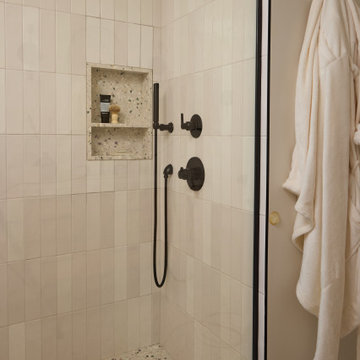
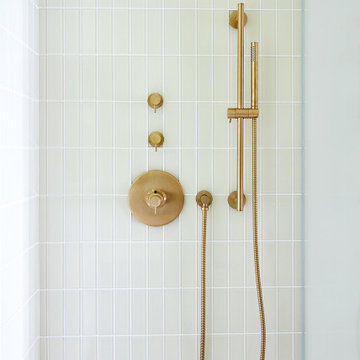
Example of a mid-sized danish 3/4 white tile single-sink bathroom design in New York with a floating vanity
Find the right local pro for your project


 User
CARNEGIE HOMES
Features
•Imposing Romanesque Architecture
•4525 square feet ( 5 Br/4.5 Bath)
•Spacious Rooftop Terrace with Fireplace and Kitchen
•Ornate detailing
•Master Retreat with fireplace
•Coffee Bar and Steam Shower
•Media Room
•Private Elevator
•Home Automation
•Alleyway access to Garage
•Custom Shoe Closets
•Custom Master Closet
•Energy Star Certified
•Wolf/Subzero Appliances
•Custom Designed Wrought Iron Stairs
•Open Floor Plan
•Grand Kitchen Island
•Sink in Utility Room
•Game room with Bar
•Exotic Granite Countertops
•Custom Stained Red Oak Flooring

 Harden Homes & Interiors
Mid-sized elegant u-shaped ceramic tile eat-in kitchen photo in Toronto with an undermount sink, shaker cabinets, dark wood cabinets, terrazzo countertops, beige backsplash, subway tile backsplash, stainless steel appliances and no island


 User
Trendy l-shaped medium tone wood floor and brown floor open concept kitchen photo in Los Angeles with an undermount sink, flat-panel cabinets, white cabinets, blue backsplash, stainless steel appliances, an island and beige countertops

 Moss Custom Homes
Inspiration for a mid-sized modern l-shaped concrete floor eat-in kitchen remodel in Phoenix with flat-panel cabinets, an undermount sink, light wood cabinets, quartz countertops, blue backsplash, glass tile backsplash, stainless steel appliances and an island


 Moss Custom Homes
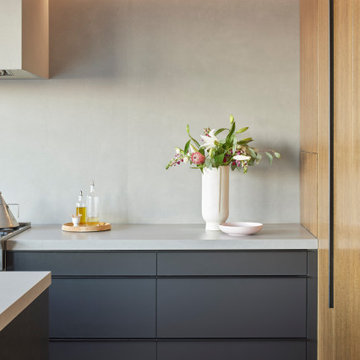
Example of a mid-sized minimalist l-shaped concrete floor eat-in kitchen design in Phoenix with flat-panel cabinets, an undermount sink, light wood cabinets, quartz countertops, blue backsplash, glass tile backsplash, stainless steel appliances and an island
 Moss Custom Homes
Mid-sized minimalist l-shaped concrete floor eat-in kitchen photo in Phoenix with flat-panel cabinets, an undermount sink, light wood cabinets, quartz countertops, blue backsplash, glass tile backsplash, stainless steel appliances and an island


 Janette Mallory Interior Design Inc.
Tessa Neustadt
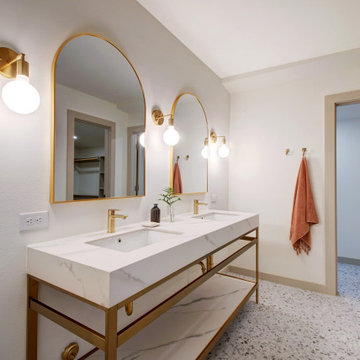
Inspiration for a contemporary black floor bathroom remodel in Los Angeles with flat-panel cabinets, white cabinets, white walls, an undermount sink and white countertops
Inspiration for a contemporary black floor bathroom remodel in Los Angeles with flat-panel cabinets, white cabinets, white walls, an undermount sink and white countertops


 Phillip F Gaudette Construction Co.
Inspiration for a mid-sized timeless 3/4 white tile and stone tile alcove shower remodel in Boston with an undermount sink, shaker cabinets, white cabinets, marble countertops and a two-piece toilet


164