
Search results for "Terrazzo how" in Home Design Ideas

 Rossi Interiors, Inc.
Rick Gomez Photography
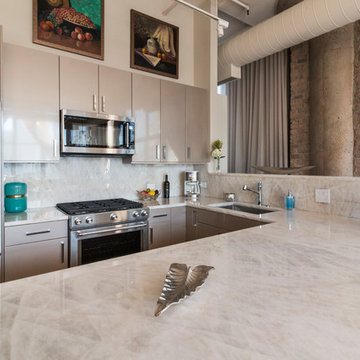
Open concept kitchen - large contemporary l-shaped porcelain tile open concept kitchen idea in Miami with an undermount sink, shaker cabinets, terrazzo countertops, gray backsplash, ceramic backsplash, stainless steel appliances and an island
Open concept kitchen - large contemporary l-shaped porcelain tile open concept kitchen idea in Miami with an undermount sink, shaker cabinets, terrazzo countertops, gray backsplash, ceramic backsplash, stainless steel appliances and an island

 Tracey Stephens Design, LLC
Wing Wong/ Memories TTL
Example of a mid-sized transitional master white tile and ceramic tile blue floor and mosaic tile floor freestanding bathtub design in New York with white cabinets, blue walls, an undermount sink, quartz countertops and white countertops
Example of a mid-sized transitional master white tile and ceramic tile blue floor and mosaic tile floor freestanding bathtub design in New York with white cabinets, blue walls, an undermount sink, quartz countertops and white countertops
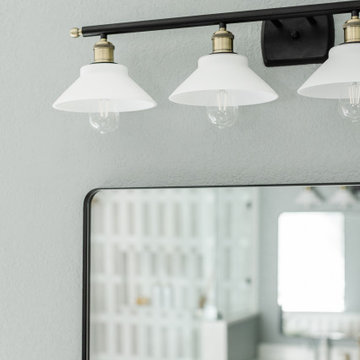
 Mae Reedy Build + Design
Prefab vanities were carefully integrated to feel fully custom, paired with black antique brass vanity lighting and brushed gold faucets for a layered, transitional look.
Find the right local pro for your project
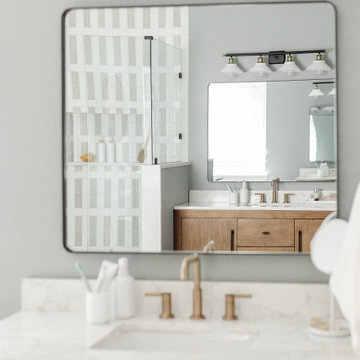 Mae Reedy Build + Design
Prefab vanities were carefully integrated to feel fully custom, paired with black antique brass vanity lighting and brushed gold faucets for a layered, transitional look.
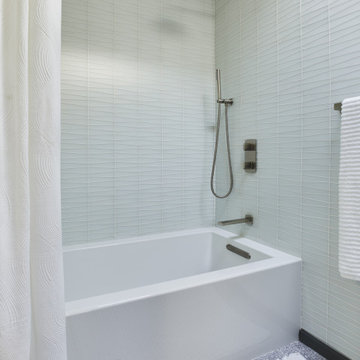
 Modern Nest
This bath feels like a sanctuary. White glass tile and grey terrazzo equals heaven.
Example of a small mid-century modern terrazzo floor and gray floor alcove bathtub design in Los Angeles with white walls
Example of a small mid-century modern terrazzo floor and gray floor alcove bathtub design in Los Angeles with white walls
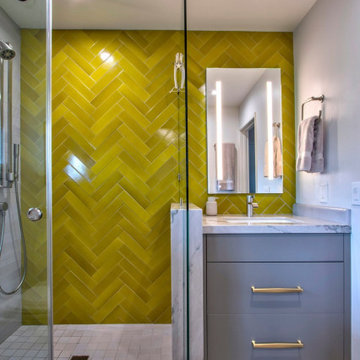
 REDinterior
Inspiration for a small mid-century modern yellow tile terrazzo floor, multicolored floor and single-sink corner bathtub remodel in San Diego with flat-panel cabinets, gray cabinets, gray walls, an undermount sink, quartzite countertops, white countertops and a built-in vanity
 Yonit Stern Interior Design
Danish scandinavian style kitchen, warm colors, natural light
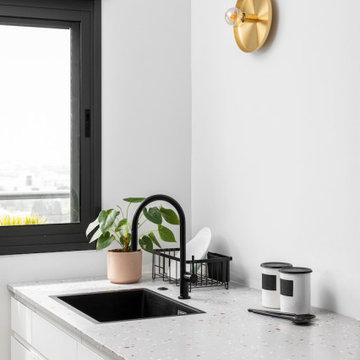
Example of a trendy galley laminate floor eat-in kitchen design in Austin with an undermount sink, flat-panel cabinets, white cabinets, terrazzo countertops, black appliances, an island and gray countertops
Example of a trendy galley laminate floor eat-in kitchen design in Austin with an undermount sink, flat-panel cabinets, white cabinets, terrazzo countertops, black appliances, an island and gray countertops


 Arkin Tilt Architects
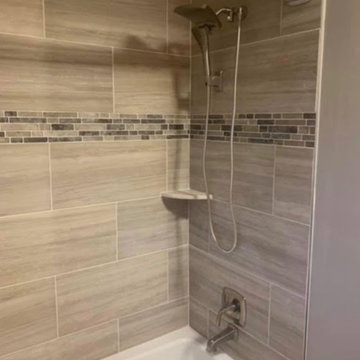
The upstairs bathroom was fitted with a skylight over the shower, adding light and spaciousness to the small water closet.
© www.edwardcaldwellphoto.com


 Dawn Hearn Interior Design
This long back porch has room for a seating area, dining table, an outdoor kitchen and fireplace. Tre Dunham with Fine Focus Photography
Deck - rustic deck idea in Austin
Deck - rustic deck idea in Austin
 Grounded Homes
After raising this roman tub, we fit a mix of neutral patterns into this beautiful space for a tranquil midcentury primary suite designed by Kennedy Cole Interior Design.

 Kailey J. Flynn Photography
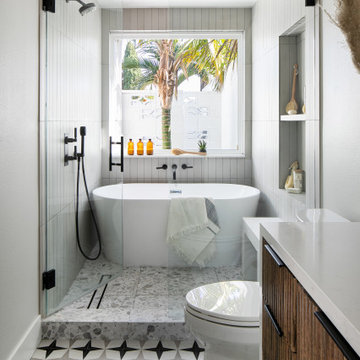
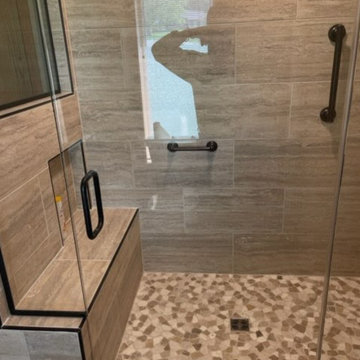
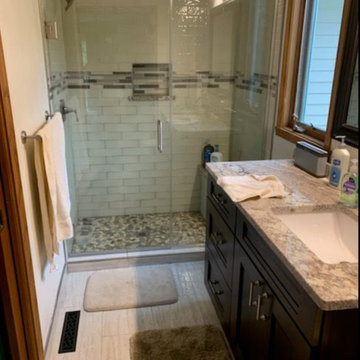
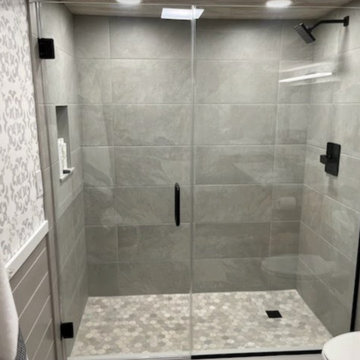
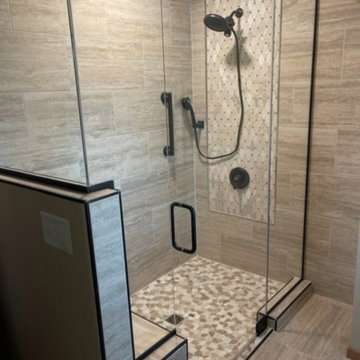
Bathroom - contemporary master gray tile and marble tile terrazzo floor and gray floor bathroom idea in Austin with a hinged shower door, white countertops and a built-in vanity
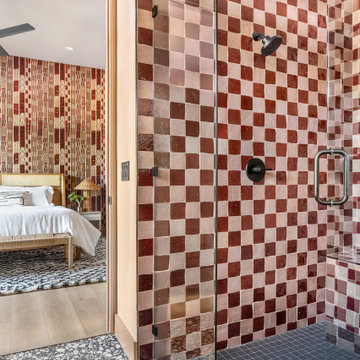
 Christen Ales Interiors
A bold checkerboard shower at Concho East Austin featuring warm red and blush tile, contrasting dark shower flooring, black fixtures, and graphic terrazzo flooring. The mix of color, pattern, and texture creates a playful maximalist bathroom within this eclectic East Austin short-term rental.
66