
Search results for "Terrazzo how" in Home Design Ideas
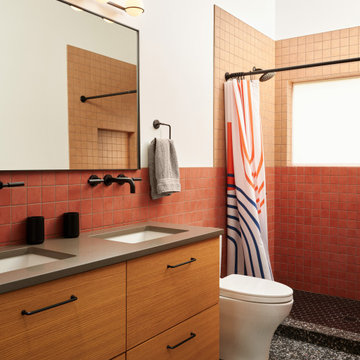
 Maughan Design & Remodel
Inspiration for a mid-sized contemporary kids' orange tile and ceramic tile terrazzo floor, black floor and double-sink shower curtain remodel in Portland with flat-panel cabinets, medium tone wood cabinets, quartz countertops, brown countertops and a floating vanity
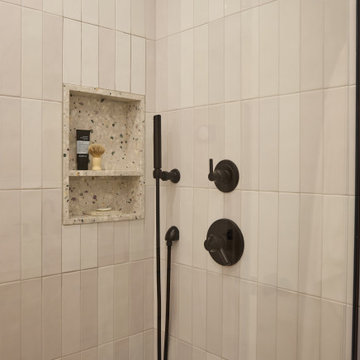
 Paul Lopa Designs
Walk-in shower - scandinavian 3/4 multicolored tile and porcelain tile single-sink walk-in shower idea in New York with recessed-panel cabinets, terrazzo countertops and a floating vanity

 Kaye Fleming Design
White carrera marble tile backsplash and terrazzo countertops create a fresh look.
Photo: Todd Pickering
Eat-in kitchen - mid-sized coastal galley medium tone wood floor and brown floor eat-in kitchen idea in San Francisco with a farmhouse sink, raised-panel cabinets, white cabinets, terrazzo countertops, white backsplash, marble backsplash, stainless steel appliances and an island
Eat-in kitchen - mid-sized coastal galley medium tone wood floor and brown floor eat-in kitchen idea in San Francisco with a farmhouse sink, raised-panel cabinets, white cabinets, terrazzo countertops, white backsplash, marble backsplash, stainless steel appliances and an island
Find the right local pro for your project
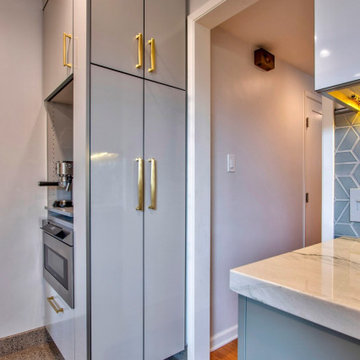
 REDinterior
Inspiration for a mid-sized 1960s galley terrazzo floor and multicolored floor enclosed kitchen remodel in San Diego with a single-bowl sink, flat-panel cabinets, gray cabinets, quartzite countertops, blue backsplash, ceramic backsplash, paneled appliances, a peninsula and white countertops
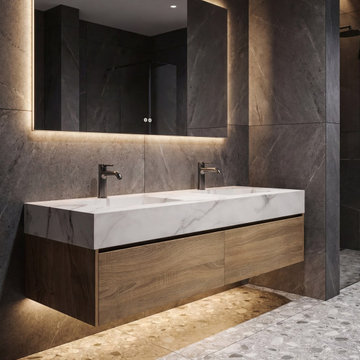
 NeoNova Decor
Design rendering of a double NeoNova Decor Linea floating vanity: walnut-tone drawers, a marble-look sintered-stone top with integrated basin, a wide backlit LED mirror and under-vanity lighting over a terrazzo floor. Shown as a design concept. Available at our Markham, Ontario showroom with Canada-wide shipping - neonovadecor.ca
 A\ TYPICAL DESIGN STUDIO
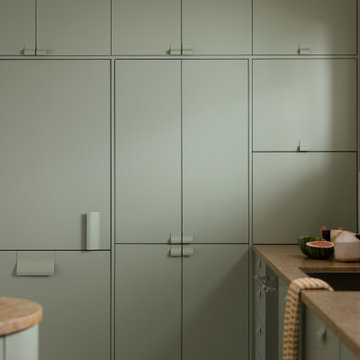
Example of a small 1960s u-shaped terrazzo floor and white floor eat-in kitchen design in Salt Lake City with an undermount sink, flat-panel cabinets, green cabinets, marble countertops, paneled appliances and multicolored countertops

 Florida Design Works
From the giant sliding glass door to the terrazzo floor and modern, geometric design—this home is the perfect example of Sarasota Modern. Thanks to Christie’s Kitchen & Bath for partnering with our team on this project.
Product Spotlight: Cambria's Montgomery Countertops

 Nelson Wilson Interiors
Custom cabinets, original terrazzo floors.
Kitchen pantry - mid-sized 1960s u-shaped terrazzo floor kitchen pantry idea in New Orleans with an undermount sink, flat-panel cabinets, medium tone wood cabinets, quartz countertops, white backsplash, porcelain backsplash, stainless steel appliances, a peninsula and white countertops
Kitchen pantry - mid-sized 1960s u-shaped terrazzo floor kitchen pantry idea in New Orleans with an undermount sink, flat-panel cabinets, medium tone wood cabinets, quartz countertops, white backsplash, porcelain backsplash, stainless steel appliances, a peninsula and white countertops

 Kitchen & Bath Galleria
The countertop for this vanity was also chosen to blend with the terrazzo floors.
Inspiration for a coastal 3/4 terrazzo floor and gray floor bathroom remodel with louvered cabinets, gray cabinets and quartz countertops
Inspiration for a coastal 3/4 terrazzo floor and gray floor bathroom remodel with louvered cabinets, gray cabinets and quartz countertops
 Mae Reedy Build + Design
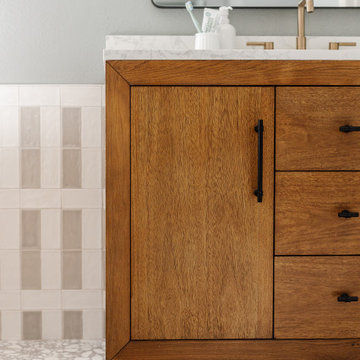
Prefab vanities were carefully integrated to feel fully custom, paired with black antique brass vanity lighting and brushed gold faucets for a layered, transitional look.
 Mae Reedy Build + Design
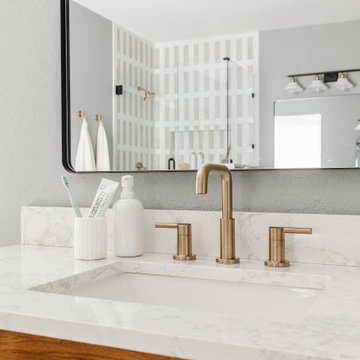
Brushed gold fixtures introduce warmth against the soft neutral backdrop, creating contrast and cohesion across the tub, shower, and vanity zones.
Example of a large transitional master multicolored tile and porcelain tile terrazzo floor, gray floor and double-sink freestanding bathtub design in Dallas with flat-panel cabinets, brown cabinets, a two-piece toilet, gray walls, an undermount sink, quartzite countertops, a hinged shower door, white countertops, a niche and a freestanding vanity
Example of a large transitional master multicolored tile and porcelain tile terrazzo floor, gray floor and double-sink freestanding bathtub design in Dallas with flat-panel cabinets, brown cabinets, a two-piece toilet, gray walls, an undermount sink, quartzite countertops, a hinged shower door, white countertops, a niche and a freestanding vanity

 +mm/a Studio - marco magagnin architetto
Il soggiorno-living si apre sulla grande terrazza parzialmente coperta che rapprenta l'appendice fondamentale dello spazio domestico ed il suo valore aggiunto. Un sistema di porte scorrevoli permette il passaggio tra questi ambiti dell'appartamento, dando vita ad un diaframma mobile e trasparente tra interno ed esterno . Essenziali gli elementi che arredano la scatola bianca del living e comprendono : un mobile madia sospeso - finitura laccato opaco - creato su disegno, per contenere ed alloggiare tutta la parte tecnologica legata alla funzione tv ed hi-fi.
Un divano componibile che comprende un elemento chaise-longue, una serie di piccoli accessori incluso il tavolino in cristallo su ruote, icona del design italiano. Un sintetico accenno, per così dire esotico, ai colori e materiali di rivestimento, rimando alla passione per i viaggi dei proprietari, inclusa la "zebra" vintage usata come tappeto.
Le luci sono anch'esse pensate come elementi presenti ma non sovrastanti e così risolte con una serie di applique a muro,con doppia emissione, più una serie di lampade da terra "Parentesi" che assolvono alla funzione lettura.Tutto a catalogo Flos.
Enrico Dal Zotto fotografo.


 PORCELANOSA Group
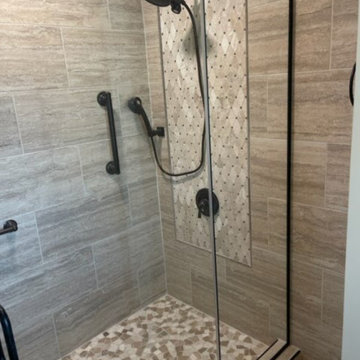
Fossil Grey Texture 12”x24” – Exterior Balcony Floors (360 sq. ft)
Architect: Eisner Design LLC
Find a Porcelanosa Showroom near you today: http://www.porcelanosa-usa.com/home/locations.aspx

 House to Haven Interiors
Modern Commercial Powder Room with terrazzo tile & abstract mirror option.
Example of a minimalist terrazzo floor and wood ceiling bathroom design in Tampa with a one-piece toilet, gray walls and a wall-mount sink
Example of a minimalist terrazzo floor and wood ceiling bathroom design in Tampa with a one-piece toilet, gray walls and a wall-mount sink
64