
Search results for "Terrazzo how" in Home Design Ideas
 CB Architecture + Design
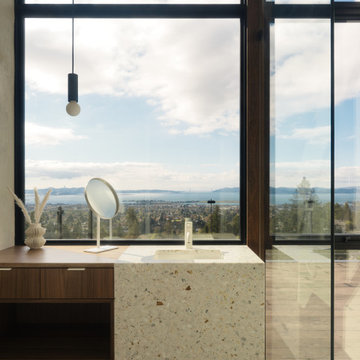
Primary bathroom of a ground-up new construction home in the Berkeley Hills, CA, as featured on America ByDesign on CBS. A white terrazzo waterfall vanity with gold and warm aggregate chips is positioned directly in front of double-height floor-to-ceiling steel-framed glazing - the San Francisco Bay, East Bay hills, rooftop deck cable railing, and clear blue sky filling the window behind the vanity in an unobstructed panoramic view. Integrated undermount sink with slim brushed metal single-handle faucet and round tabletop vanity mirror. Floating walnut vanity cabinet with two drawers, brushed metal pulls, and open lower shelf beside the terrazzo section. Slim black cylinder pendant light with exposed globe bulb drops from above. Frameless glass shower enclosure with ceiling-mounted rain shower head visible at right. Large-format dark slate floor tile throughout the bathroom zone. Freestanding white soaking tub partially visible at lower left. Rooftop deck with lounge chair visible through the glazing beyond. New Construction - Fold House - Berkeley Hills CA - CB Architecture + Design

 Su Casa Magazine
Amadeus Lietner, Chris Corrie, Amy Steidlmayer
Trendy living room photo in Albuquerque with white walls, a ribbon fireplace and a wall-mounted tv
Trendy living room photo in Albuquerque with white walls, a ribbon fireplace and a wall-mounted tv
 NEYRA Construction
Restoration of a 1950's Key West home
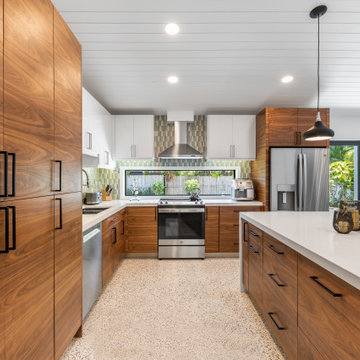
1960s terrazzo floor and wood ceiling eat-in kitchen photo in Miami with a double-bowl sink, flat-panel cabinets, glass tile backsplash, stainless steel appliances, an island and white countertops
1960s terrazzo floor and wood ceiling eat-in kitchen photo in Miami with a double-bowl sink, flat-panel cabinets, glass tile backsplash, stainless steel appliances, an island and white countertops
Find the right local pro for your project

 Associated Terrazzo Co Inc
Eddie Lourenco
Inspiration for a contemporary formal and open concept medium tone wood floor living room remodel in San Francisco with a ribbon fireplace
Inspiration for a contemporary formal and open concept medium tone wood floor living room remodel in San Francisco with a ribbon fireplace


 Green Works Construction & Design Inc.
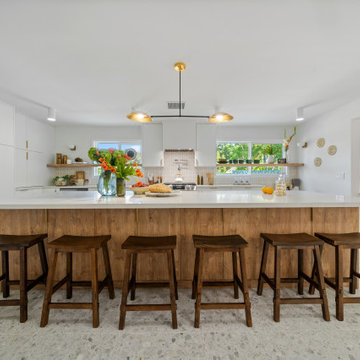
This beautiful transitional kitchen blends modern clean lines with warm wood accents for a welcoming, timeless look. Flat-panel white cabinets, a wood island with quartz countertops, and sleek brass hardware create a sophisticated feel. Open shelving, terrazzo floors, and natural light keep the space bright and airy, while pendant lights and wood bar stools add stylish, functional touches. Perfect for everyday living and effortless entertaining.
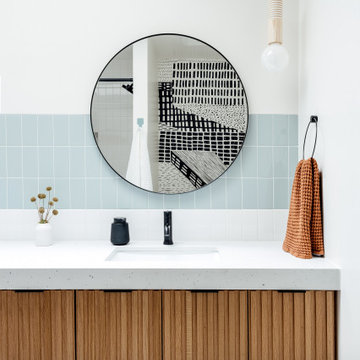
 cityhomeCOLLECTIVE
Tub/shower combo - blue tile terrazzo floor, green floor and double-sink tub/shower combo idea in Salt Lake City with medium tone wood cabinets, white walls, gray countertops and a floating vanity
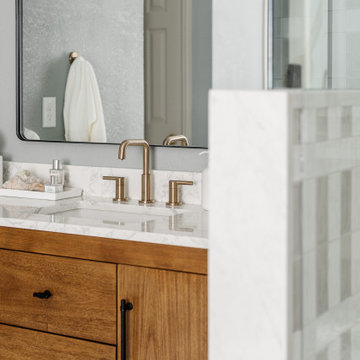
 Mae Reedy Build + Design
Brushed gold fixtures introduce warmth against the soft neutral backdrop, creating contrast and cohesion across the tub, shower, and vanity zones.
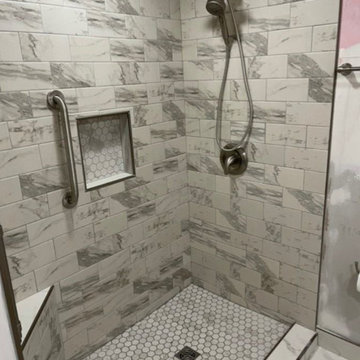
Freestanding bathtub - large transitional master multicolored tile and porcelain tile terrazzo floor, gray floor and double-sink freestanding bathtub idea in Dallas with flat-panel cabinets, brown cabinets, a two-piece toilet, gray walls, an undermount sink, quartzite countertops, a hinged shower door, white countertops, a niche and a freestanding vanity
Freestanding bathtub - large transitional master multicolored tile and porcelain tile terrazzo floor, gray floor and double-sink freestanding bathtub idea in Dallas with flat-panel cabinets, brown cabinets, a two-piece toilet, gray walls, an undermount sink, quartzite countertops, a hinged shower door, white countertops, a niche and a freestanding vanity

 R.A. Stone | Interior Designs
Cabinet base made of customer's own oak from property. Counter top is a custom designed terrazzo made with recycled glass & mirror particles.
Powder room - mid-sized transitional white tile and ceramic tile mosaic tile floor and beige floor powder room idea with furniture-like cabinets, medium tone wood cabinets, a two-piece toilet, green walls, an undermount sink and terrazzo countertops
Powder room - mid-sized transitional white tile and ceramic tile mosaic tile floor and beige floor powder room idea with furniture-like cabinets, medium tone wood cabinets, a two-piece toilet, green walls, an undermount sink and terrazzo countertops
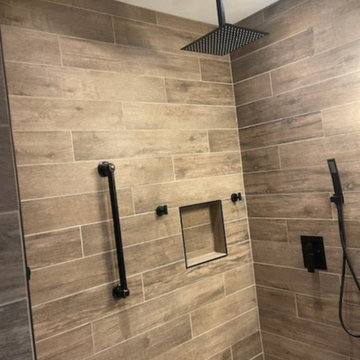
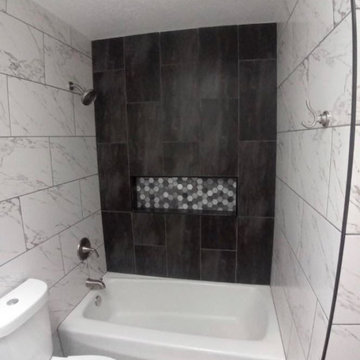
 NP DEZIGN LLC
Kitchen - contemporary kitchen idea in Miami with terrazzo countertops, white backsplash and white countertops

 Surefield
Inspiration for a mid-century modern u-shaped kitchen remodel in Seattle with a double-bowl sink, flat-panel cabinets, medium tone wood cabinets, white backsplash, glass sheet backsplash, stainless steel appliances and white walls
Inspiration for a mid-century modern u-shaped kitchen remodel in Seattle with a double-bowl sink, flat-panel cabinets, medium tone wood cabinets, white backsplash, glass sheet backsplash, stainless steel appliances and white walls

 Apidae Building Contractors, Inc
Photos by Mark Gebhardt photography.
Example of a large classic master brown tile and stone slab slate floor and multicolored floor alcove shower design in San Francisco with raised-panel cabinets, dark wood cabinets, terrazzo countertops, a hinged shower door, white walls and an undermount sink
Example of a large classic master brown tile and stone slab slate floor and multicolored floor alcove shower design in San Francisco with raised-panel cabinets, dark wood cabinets, terrazzo countertops, a hinged shower door, white walls and an undermount sink

 Brittany Stiles Design
Built on Frank Sinatra’s estate, this custom home was designed to be a fun and relaxing weekend retreat for our clients who live full time in Orange County. As a second home and playing up the mid-century vibe ubiquitous in the desert, we departed from our clients’ more traditional style to create a modern and unique space with the feel of a boutique hotel. Classic mid-century materials were used for the architectural elements and hard surfaces of the home such as walnut flooring and cabinetry, terrazzo stone and straight set brick walls, while the furnishings are a more eclectic take on modern style. We paid homage to “Old Blue Eyes” by hanging a 6’ tall image of his mug shot in the entry.

 Florida Design Works
From the giant sliding glass door to the terrazzo floor and modern, geometric design—this home is the perfect example of Sarasota Modern. Thanks to Christie’s Kitchen & Bath for partnering with our team on this project.
Product Spotlight: Cambria's Montgomery Countertops

 CB Architecture + Design
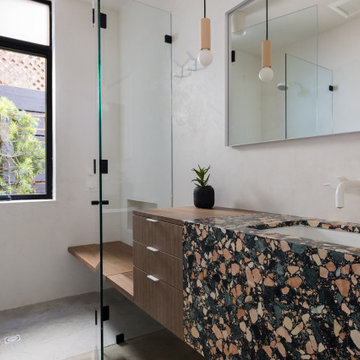
Secondary bathroom of a ground-up new construction home in the Berkeley Hills, CA, as featured on America ByDesign on CBS. The bold large-aggregate multicolor terrazzo vanity - featuring oversized chips of coral, cream, sage green, and black - wraps from countertop to waterfall end panel in a continuous slab. Floating walnut three-drawer cabinet with brushed metal bar pulls and an extended walnut shelf beside it. Wall-mounted matte white two-handle faucet with integrated undermount sink. Frameless glass shower enclosure with black hardware, built-in niche shelf, and polished concrete shower floor visible beyond. Wide frameless mirror with medicine cabinet above. Sculptural wood cylinder and globe pendant light with black cord. New Construction - Fold House - Berkeley Hills CA - CB Architecture + Design
65