
Search results for "Terrazzo how" in Home Design Ideas
 Cabanilla Design Collective
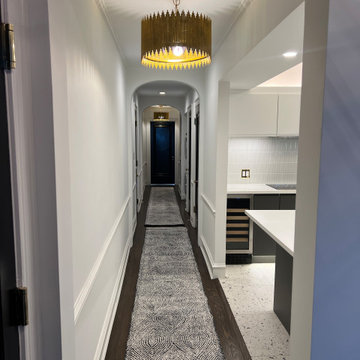
Hallway - transitional terrazzo floor hallway idea in Chicago with white walls


 Terrazzo and Concrete Technologies
The Almirah interior designed by the brilliant SUH Design Consultants featuring our floral pattern tiles. The colour combination was created for our clients to blend with their elegant, heirtage inspired interior.
Find the right local pro for your project

 Sagart Studio
poliformdc.com
Example of a large minimalist galley terrazzo floor eat-in kitchen design in Richmond with an undermount sink, flat-panel cabinets, medium tone wood cabinets, quartz countertops, white backsplash, stone slab backsplash, black appliances, an island and white countertops
Example of a large minimalist galley terrazzo floor eat-in kitchen design in Richmond with an undermount sink, flat-panel cabinets, medium tone wood cabinets, quartz countertops, white backsplash, stone slab backsplash, black appliances, an island and white countertops

 Baker + Hesseldenz Design, Inc.
A major kitchen remodel to a spectacular mid-century residence in the Tucson foothills. Project scope included demo of the north facing walls and the roof. The roof was raised and picture windows were added to take advantage of the fantastic view. New terrazzo floors were poured in the renovated kitchen to match the existing floor throughout the home. Custom millwork was created by local craftsmen.
Photo: David Olsen

 Whitney Lyons
Photo: Whitney Lyons © 2014 Houzz
Example of a minimalist gray floor dining room design in Portland
Example of a minimalist gray floor dining room design in Portland

 La Costa Cabinets & Design
Transitional galley dark wood floor eat-in kitchen photo in San Diego with an island, shaker cabinets, white cabinets, terrazzo countertops, gray backsplash, stone slab backsplash, stainless steel appliances and a double-bowl sink

 CarsonSpeer Builders
This mid-century modern was a full restoration back to this home's former glory. The floors were a special epoxy blend to imitate terrazzo floors that were so popular during this period. The bright and whimsical wallpaper was chosen because it resembled the work of Walt Disney animator, Mary Blair. The open shelving with stained access doors create a separate seating area from the sleeping area of the master bedroom.
Photo credit - Inspiro 8 Studios
 Jennifer Gustafson Interior Design
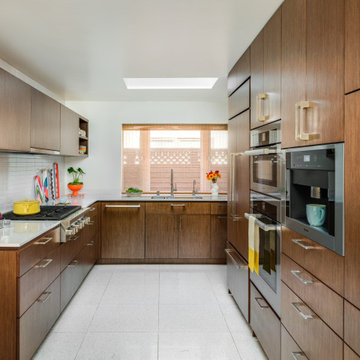
• Full Kitchen Renovation
• General Contractor - Area Construction
• Custom casework - Natural American Walnut Veneer
• Decorative Accessory Styling
• Cooktop - Wolf
• Exhaust Hood - Zephyr
• Dishwasher - Miele
• Refridgerator - Sub-zero
• Ovens - Miele
• Coffee System - Miele
• Backsplash tile - Heath Tile
• Countertop - Diresco
• Custom under-mount sink - Berlin
• Pull-down + Filtration Faucets - Waterstone
• Decorative Hardware - Sugatsune
• Terrazzo floor tile - Waterworks

 Terrazzo Veneto Paving
Nathan Roper
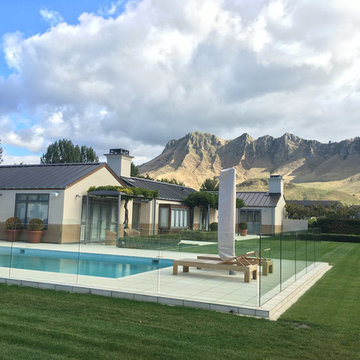
Amazing accommodation matched with an amazing backdrop
Minimalist home design photo in Auckland
Minimalist home design photo in Auckland
 REDinterior
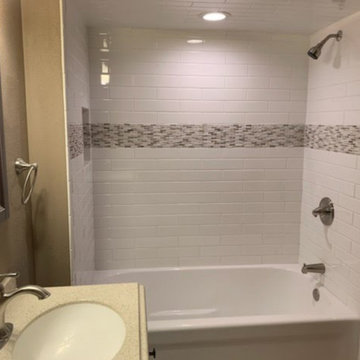
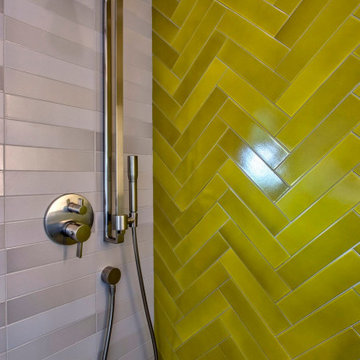
Small 1950s yellow tile terrazzo floor, multicolored floor and single-sink corner bathtub photo in San Diego with flat-panel cabinets, gray cabinets, gray walls, an undermount sink, quartzite countertops, white countertops and a built-in vanity

 Terrazzo & Marble Supply Co.
Bianco Lasa Oro - Polished Marble
Photo Credit: Antolini Luigi - Italy
Bathroom - modern bathroom idea in Chicago
Bathroom - modern bathroom idea in Chicago

 Jared Frank Studio
Guest bathroom renovation
Inspiration for a mid-sized mid-century modern 3/4 blue tile and ceramic tile terrazzo floor, single-sink and exposed beam corner bathtub remodel in Los Angeles with solid surface countertops and a built-in vanity
Inspiration for a mid-sized mid-century modern 3/4 blue tile and ceramic tile terrazzo floor, single-sink and exposed beam corner bathtub remodel in Los Angeles with solid surface countertops and a built-in vanity
 Ollin Stone
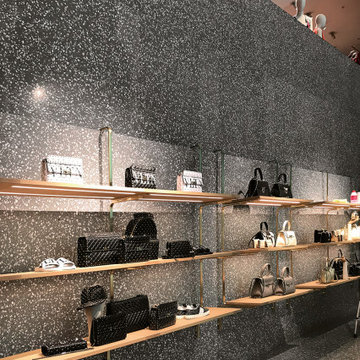
The cutting-edge technology and versatility we have developed over the years have resulted in four main line of Agglotech terrazzo — Classico. Our traditional terrazzo with mid-sized marble chips is a favorite in the fashion, luxury-goods and interior-design industries for the undisputed elegance of its color tones.
 Designs by KS
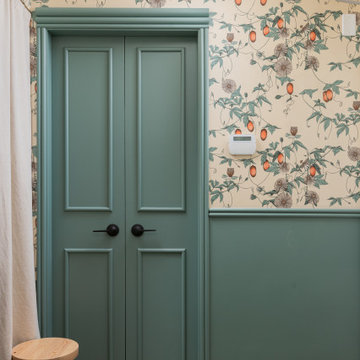
The smallest spaces often have the most impact. In the bathroom, a classy floral wallpaper applied as a wall and ceiling treatment, along with timeless subway tiles on the walls and hexagon tiles on the floor, create balance and visually appealing space.
 nC2 architecture llc
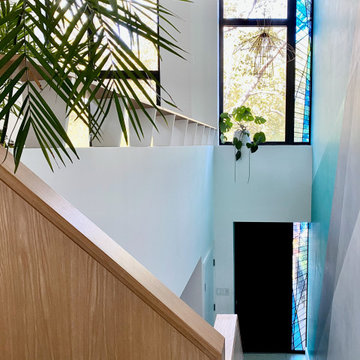
The entry hall is triple-height, open to the living room above, and features stained glass panels designed by the artist Jerry Inscoe.
Minimalist terrazzo floor single front door photo in New York with white walls and a black front door
Minimalist terrazzo floor single front door photo in New York with white walls and a black front door


 Nothing Is Not Nothing
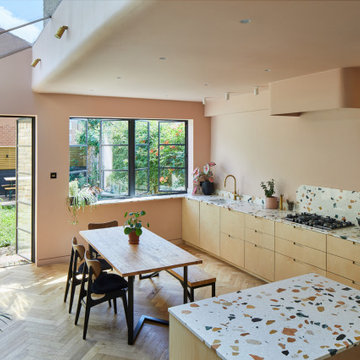
View in to the kitchen
Mid-sized single-wall medium tone wood floor kitchen photo in London with an undermount sink, flat-panel cabinets, light wood cabinets, terrazzo countertops, multicolored backsplash, stainless steel appliances, an island and multicolored countertops
Mid-sized single-wall medium tone wood floor kitchen photo in London with an undermount sink, flat-panel cabinets, light wood cabinets, terrazzo countertops, multicolored backsplash, stainless steel appliances, an island and multicolored countertops
69