
Search results for "Terrazzo how" in Home Design Ideas

 Beach Bum Turf Co.
Design ideas for a large modern partial sun front yard concrete paver driveway in Tampa for spring.
 Steve Gray Renovations Inc.
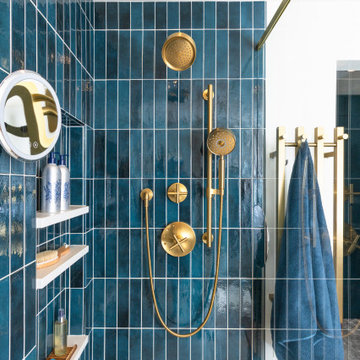
Mid Century Bathroom Renovation. Creating a custom vanity inspired by a vintage Broyhill Dresser. Curbless shower and linear drain streamline the space.
 Jennifer Gustafson Interior Design
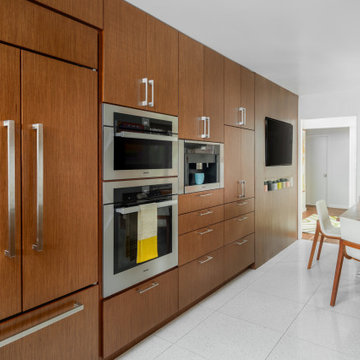
• Full Kitchen Renovation
• General Contractor: Area Construction
• Custom casework - Natural American Walnut Veneer
• Decorative accessory Styling
• Refridgerator - Sub-zero
• Ovens - Miele
• Coffee System - Miele
• Backsplash tile - Heath Tile
• Countertop - Diresco
• Refrigerator Pulls - Haefele
• Decorative hardware - Sugatsune
• Terrazzo floor tile - Waterworks
Find the right local pro for your project
 Ollin Stone
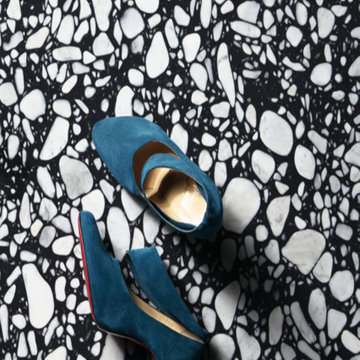
Various sizes, grains and color tones of the most precious marbles are skillfully blended with quality resins certified and tested as safe for contact with food and indoor environments, to obtain superior, versatile and technically advanced beautiful surfaces.
Composition:
4 – 6 % Resin, 94 – 96 % Marble
Water absorption
EN 14617-1 ≤ 0,25 %
Characteristics Value
Apparent density 2500 – 2650 Kg/m3

 Cadsoft Corporation
Kitchen rendering completed in Envisioneer.
Enclosed kitchen - mid-sized transitional galley terrazzo floor enclosed kitchen idea in Toronto with a drop-in sink, shaker cabinets, gray cabinets, marble countertops, gray backsplash, ceramic backsplash, paneled appliances and an island
Enclosed kitchen - mid-sized transitional galley terrazzo floor enclosed kitchen idea in Toronto with a drop-in sink, shaker cabinets, gray cabinets, marble countertops, gray backsplash, ceramic backsplash, paneled appliances and an island
 Sarah Barnard Design LLC
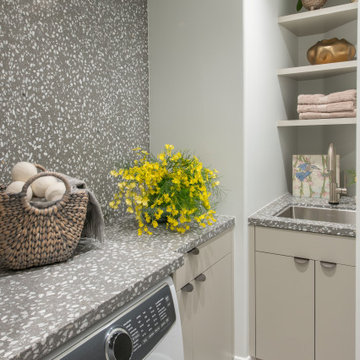
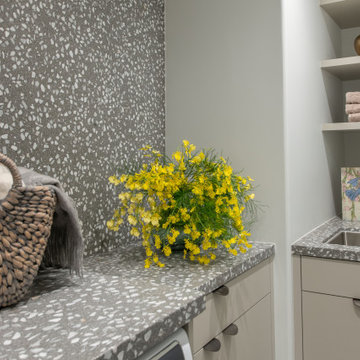
The laundry room is lined with terrazzo, with ample surface space for folding clothing. An overhead railing provides hanging space, while dual dryers speed up the laundry process for added efficiency. Yellow orchids, ranunculus, and ferns add natural beauty to the laundry space. Wool dryer balls offer a green, reusable alternative to dryer sheets and speed drying time. Artwork by Karen Sikie brings nature and wildlife into the space, providing a pleasant view while tending to laundry.


 Armitage Interiors - Home Design & Renovation
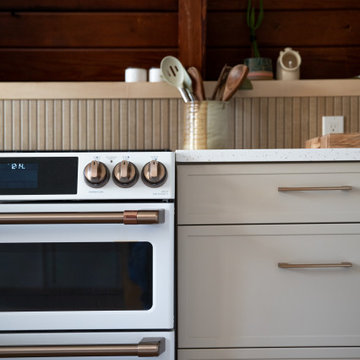
We transformed an A-Frame home for a couple seeking more light and openness. By removing walls and repositioning the counter, we improved headspace and flow. Track lighting, sconces, and modern appliances added brightness, while maple flooring created warmth. We also installed a window-paneled door and custom slat walls to let natural light pour in, blending the indoors with nature and making the space feel airy and welcoming.
 Qualita Renovations
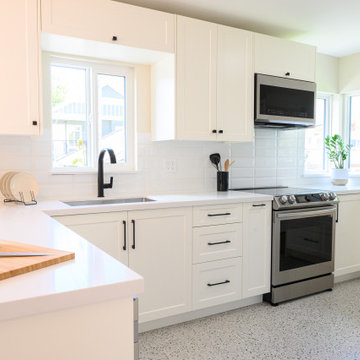
1950's house. We designed and built a bright and white kitchen + dining room. Wood floors are original. Open concept was a must for this young couple. White cabinets and light wood accents. We chose black hardware for contrast. Bevelled backsplash tiles create a new pattern, it is low maintenance and timeless. Terrazzo floor tiles are a unique print that creates an interesting design and texture. This bright and white kitchen looks amazing.

 Fannie Allen Design
Light filled open Kitchen plan. Counters are custom glass terrazzo.
Open concept kitchen - mid-sized eclectic l-shaped medium tone wood floor open concept kitchen idea in San Francisco with an undermount sink, flat-panel cabinets, blue cabinets, terrazzo countertops, glass tile backsplash, stainless steel appliances and an island
Open concept kitchen - mid-sized eclectic l-shaped medium tone wood floor open concept kitchen idea in San Francisco with an undermount sink, flat-panel cabinets, blue cabinets, terrazzo countertops, glass tile backsplash, stainless steel appliances and an island

 Epoch Solutions, Inc.
Example of a large trendy l-shaped terrazzo floor and multicolored floor kitchen design in Tampa with an undermount sink, flat-panel cabinets, blue cabinets, glass countertops, white backsplash, ceramic backsplash, stainless steel appliances, an island and blue countertops
 Steve Gray Renovations Inc.
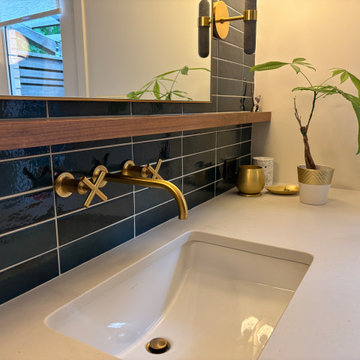
Mid Century Bathroom Renovation. Creating a custom vanity inspired by a vintage Broyhill Dresser. Curbless shower and linear drain streamline the space.

 Terrazzo & Marble Supply Co.
Eramo - Polished
GEOLUXE is a breakthrough Pyrolithic StoneTM with noble beauty of natural marble and superior technical performance. It is made from a complex mixture of mineral-based materials through a patented GeomimicryTM forming technology which enables realistic marble-like veins throughout slab body. Thanks to its perfect characteristic overcoming imperfections of natural stones and most of other surface materials, GEOLUXE offers an ultimate combination of elegance and performance.
 Hive Home
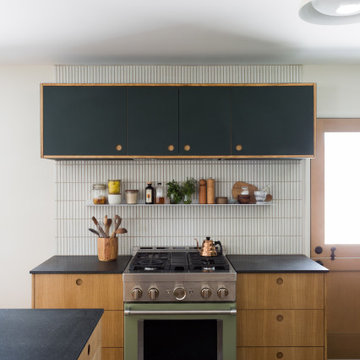
In a home with just about 1000 sf our design needed to thoughtful, unlike the recent contractor-grade flip it had recently undergone. For clients who love to cook and entertain we came up with several floor plans and this open layout worked best. We used every inch available to add storage, work surfaces, and even squeezed in a 3/4 bath! Colorful but still soothing, the greens in the kitchen and blues in the bathroom remind us of Big Sur, and the nod to mid-century perfectly suits the home and it's new owners.

 Matthew Fowler, Architect
A view of the kitchen area showing the beech cabinets, stainless steel appliances, and pantry, and laundry room beyond. The countertops are made of terrazzo patterned porcelain tile trimmed in beech.

 Shugarman Architecture & Design Inc.
Huge trendy galley terrazzo floor and gray floor open concept kitchen photo in Vancouver with an undermount sink, flat-panel cabinets, white cabinets, marble countertops, white backsplash, stainless steel appliances, an island and stone slab backsplash

 Hsu McCullough
Skylight above shower showcasing Cle handmade tile walls with plumbing fixtures in gun metal finish. Oversized niche
Mid-sized minimalist kids' yellow tile and ceramic tile terrazzo floor, gray floor, single-sink, vaulted ceiling and brick wall wet room photo in Los Angeles with flat-panel cabinets, beige cabinets, a one-piece toilet, yellow walls, an undermount sink, quartz countertops, a hinged shower door, white countertops, a niche and a floating vanity
Mid-sized minimalist kids' yellow tile and ceramic tile terrazzo floor, gray floor, single-sink, vaulted ceiling and brick wall wet room photo in Los Angeles with flat-panel cabinets, beige cabinets, a one-piece toilet, yellow walls, an undermount sink, quartz countertops, a hinged shower door, white countertops, a niche and a floating vanity

 Fritz Carpentry & Contracting, LLC
The Philadelphia region is one filled with gorgeous stone colonial architecture but a family with a more modern aesthetic and a contemporary home was having trouble finding a design and build firm who could bring their desired Scandinavian bathroom renovation to life.
Fritz Carpentry and Contracting worked with the client to select contemporary finishes including vertically stacked white subway tile, mid-century era lighting, terrazzo tile floors and modern fixtures. The bathroom was warmed and completed by a custom designed and handcrafted walnut floating vanity with white quartz countertop from Fritz Studios.
 Sarah Barnard Design LLC
The laundry room is lined with terrazzo, with ample surface space for folding clothing. An overhead railing provides hanging space, while dual dryers speed up the laundry process for added efficiency. Yellow orchids, ranunculus, and ferns add natural beauty to the laundry space. Wool dryer balls offer a green, reusable alternative to dryer sheets and speed drying time. Artwork by Karen Sikie brings nature and wildlife into the space, providing a pleasant view while tending to laundry.
 Northern Beaches Kitchens and Bathrooms
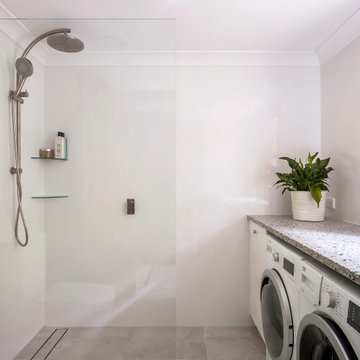
Utility room - mid-sized traditional galley porcelain tile, gray floor and coffered ceiling utility room idea in Sydney with a drop-in sink, louvered cabinets, white cabinets, terrazzo countertops, white backsplash, ceramic backsplash, white walls, a side-by-side washer/dryer and gray countertops
83