
Search results for "Terrazzo how" in Home Design Ideas
 Qualita Renovations
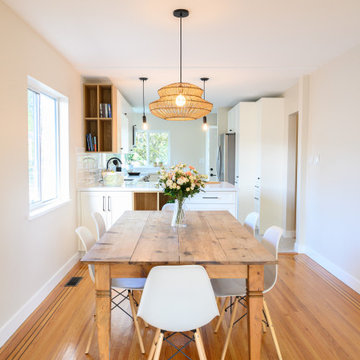
1950's house. We designed and built a bright and white kitchen + dining room. Wood floors are original. Open concept was a must for this young couple. White cabinets and light wood accents. We chose black hardware for contrast. Bevelled backsplash tiles create a new pattern, it is low maintenance and timeless. Terrazzo floor tiles are a unique print that creates an interesting design and texture. This bright and white kitchen looks amazing.
 Jibe Design
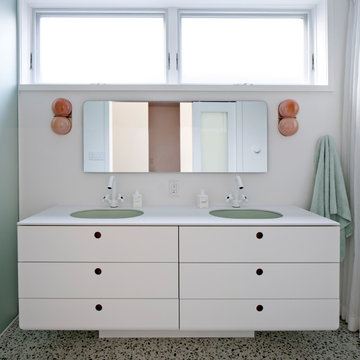
A soothing and playful bathroom for twin girls. I am in love with the humble elegance of the fabric shower curtain run on a track. The minimalist cabinetry built by @EdgewoodMade pops with hidden colors inside the drawers.
 MAC Reno Design Build LTD ( MAC Renovations)
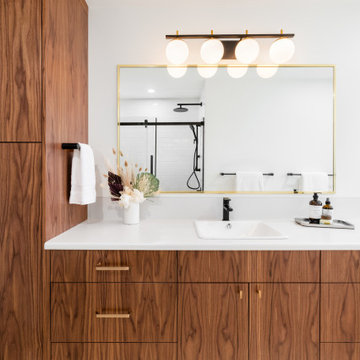
Mid-sized mid-century modern 3/4 white tile and ceramic tile terrazzo floor, white floor and single-sink alcove bathtub photo in Vancouver with a two-piece toilet, white walls, a drop-in sink, laminate countertops, white countertops and a floating vanity
Find the right local pro for your project
 Don Tankersley & Co.
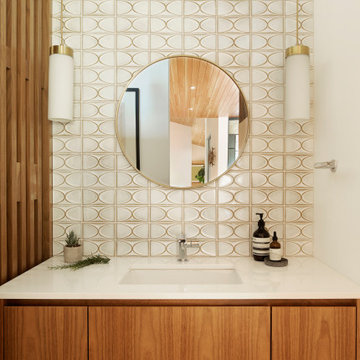
Powder bath with ceramic tile on wall for texture. Pendant lights replace sconces.
Bathroom - small 1950s 3/4 beige tile and ceramic tile terrazzo floor, white floor and single-sink bathroom idea in Portland with flat-panel cabinets, a wall-mount toilet, white walls, an undermount sink, quartz countertops, white countertops and a floating vanity
Bathroom - small 1950s 3/4 beige tile and ceramic tile terrazzo floor, white floor and single-sink bathroom idea in Portland with flat-panel cabinets, a wall-mount toilet, white walls, an undermount sink, quartz countertops, white countertops and a floating vanity
 OC Builders Group
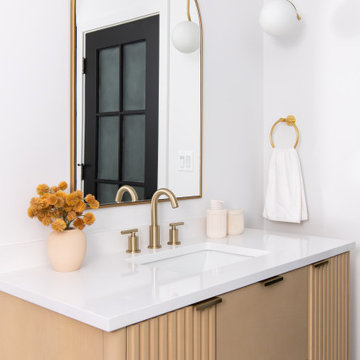
This stunning renovation of the kitchen, bathroom, and laundry room remodel that exudes warmth, style, and individuality. The kitchen boasts a rich tapestry of warm colors, infusing the space with a cozy and inviting ambiance. Meanwhile, the bathroom showcases exquisite terrazzo tiles, offering a mosaic of texture and elegance, creating a spa-like retreat. As you step into the laundry room, be greeted by captivating olive green cabinets, harmonizing functionality with a chic, earthy allure. Each space in this remodel reflects a unique story, blending warm hues, terrazzo intricacies, and the charm of olive green, redefining the essence of contemporary living in a personalized and inviting setting.
 Qualita Renovations
1950's house. We designed and built a bright and white kitchen + dining room. Wood floors are original. Open concept was a must for this young couple. White cabinets and light wood accents. We chose black hardware for contrast. Bevelled backsplash tiles create a new pattern, it is low maintenance and timeless. Terrazzo floor tiles are a unique print that creates an interesting design and texture. This bright and white kitchen looks amazing.
 Qualita Renovations
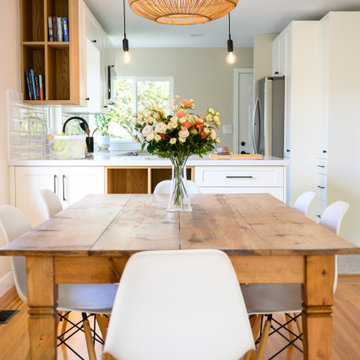
1950's house. We designed and built a bright and white kitchen + dining room. Wood floors are original. Open concept was a must for this young couple. White cabinets and light wood accents. We chose black hardware for contrast. Bevelled backsplash tiles create a new pattern, it is low maintenance and timeless. Terrazzo floor tiles are a unique print that creates an interesting design and texture. This bright and white kitchen looks amazing.

 Tim Wickens Architect
Minimalist u-shaped slate floor open concept kitchen photo in Toronto with an undermount sink, flat-panel cabinets, medium tone wood cabinets, terrazzo countertops, white backsplash, stainless steel appliances and an island
Minimalist u-shaped slate floor open concept kitchen photo in Toronto with an undermount sink, flat-panel cabinets, medium tone wood cabinets, terrazzo countertops, white backsplash, stainless steel appliances and an island
 Hello Home
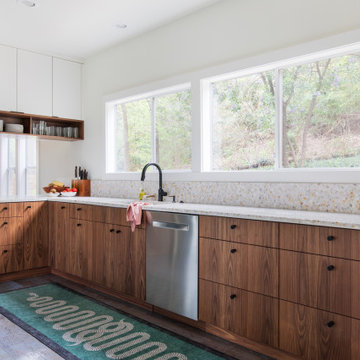
Inspiration for a large 1960s l-shaped cork floor and gray floor eat-in kitchen remodel in Austin with an undermount sink, flat-panel cabinets, terrazzo countertops, white backsplash, stainless steel appliances, no island and white countertops
 cityhomeCOLLECTIVE
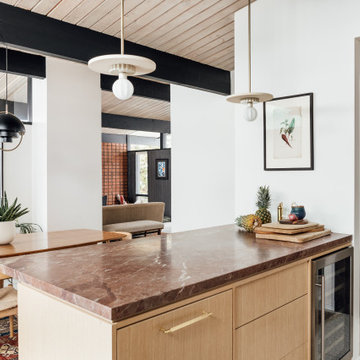
Fully custom kitchen remodel with red marble countertops, red Fireclay tile backsplash, white Fisher + Paykel appliances, and a custom wrapped brass vent hood. Pendant lights by Anna Karlin, styling and design by cityhomeCOLLECTIVE
 Design and Create Builders
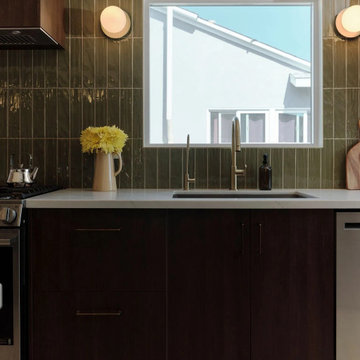
This modern kitchen features dark wood-grain flat-panel cabinets paired with white quartz countertops. A glossy olive-green vertical tile backsplash adds texture, complemented by brass hardware and globe sconces framing the window. Stainless steel appliances and a terrazzo-look floor complete the design.

 Hsu McCullough
Skylight above shower showcasing Cle handmade tile walls with plumbing fixtures in gun metal finish. Oversized niche
Mid-sized minimalist kids' brown tile and ceramic tile terrazzo floor, gray floor, single-sink, vaulted ceiling and brick wall wet room photo in Los Angeles with flat-panel cabinets, beige cabinets, a one-piece toilet, brown walls, an undermount sink, quartz countertops, a hinged shower door, white countertops, a niche and a floating vanity
Mid-sized minimalist kids' brown tile and ceramic tile terrazzo floor, gray floor, single-sink, vaulted ceiling and brick wall wet room photo in Los Angeles with flat-panel cabinets, beige cabinets, a one-piece toilet, brown walls, an undermount sink, quartz countertops, a hinged shower door, white countertops, a niche and a floating vanity
 Metropolis Drafting and Construction Inc
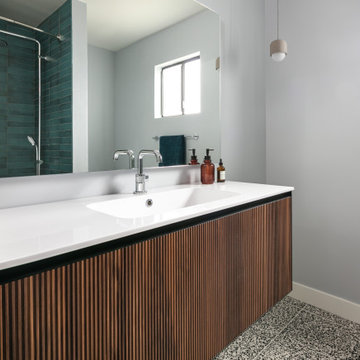
The upstairs guest bathroom has a contrasting white Terrazzo flooring, with wooden strips front and a clean aligned dark green subway tile with an exposed shower system by Hansgrohe.


 Sitework, Inc.
Example of a mid-sized transitional galley terra-cotta tile kitchen design in Los Angeles with an undermount sink, flat-panel cabinets, medium tone wood cabinets, terrazzo countertops, gray backsplash and paneled appliances
 Mahle Design LLC
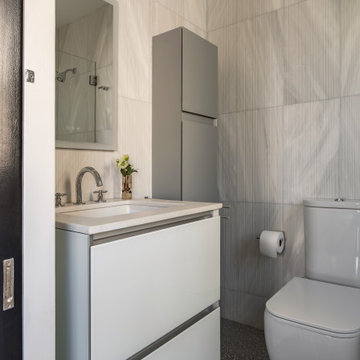
Small bathroom in NYC with terrazzo tile floors and textured marble on the walls.
Inspiration for a small contemporary gray tile and marble tile terrazzo floor, gray floor and single-sink bathroom remodel in New York with flat-panel cabinets, white cabinets, a one-piece toilet, gray walls, an undermount sink, marble countertops, gray countertops and a floating vanity
Inspiration for a small contemporary gray tile and marble tile terrazzo floor, gray floor and single-sink bathroom remodel in New York with flat-panel cabinets, white cabinets, a one-piece toilet, gray walls, an undermount sink, marble countertops, gray countertops and a floating vanity
 Qualita Renovations
1950's house. We designed and built a bright and white kitchen + dining room. Wood floors are original. Open concept was a must for this young couple. White cabinets and light wood accents. We chose black hardware for contrast. Bevelled backsplash tiles create a new pattern, it is low maintenance and timeless. Terrazzo floor tiles are a unique print that creates an interesting design and texture. This bright and white kitchen looks amazing.
 Qualita Renovations
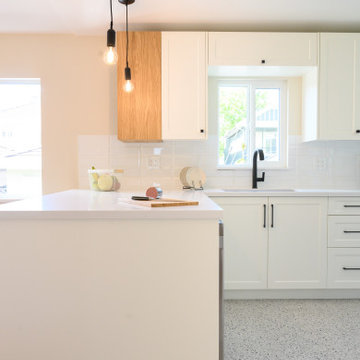
1950's house. We designed and built a bright and white kitchen + dining room. Wood floors are original. Open concept was a must for this young couple. White cabinets and light wood accents. We chose black hardware for contrast. Bevelled backsplash tiles create a new pattern, it is low maintenance and timeless. Terrazzo floor tiles are a unique print that creates an interesting design and texture. This bright and white kitchen looks amazing.
 Qualita Renovations
1950's house. We designed and built a bright and white kitchen + dining room. Wood floors are original. Open concept was a must for this young couple. White cabinets and light wood accents. We chose black hardware for contrast. Bevelled backsplash tiles create a new pattern, it is low maintenance and timeless. Terrazzo floor tiles are a unique print that creates an interesting design and texture. This bright and white kitchen looks amazing.
 Qualita Renovations
1950's house. We designed and built a bright and white kitchen + dining room. Wood floors are original. Open concept was a must for this young couple. White cabinets and light wood accents. We chose black hardware for contrast. Bevelled backsplash tiles create a new pattern, it is low maintenance and timeless. Terrazzo floor tiles are a unique print that creates an interesting design and texture. This bright and white kitchen looks amazing.
87