
Search results for "Terrazzo how" in Home Design Ideas
 Mia Rao Design
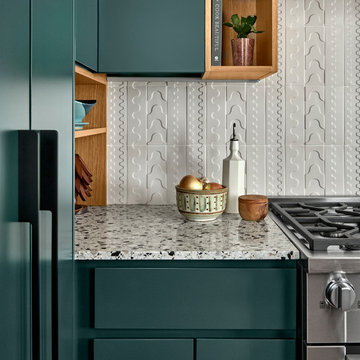
The backsplash features a wavy embossed pattern. This adds a whimsical and sophisticated tactile element that catches the light beautifully. The terrazzo counter is a focal point, showcasing a colorful speckled mix of grey, black, and taupe tones. It provides a durable and playful surface for the functional kitchen. The shot emphasizes a balanced mix of organic curves and clean lines.

 Mountainwood Homes
This Northwest Portland home underwent a full remodel, including the kitchen. Our clients wanted to keep the layout of their home while updating the 80s-build to reflect their style. This space is made to host and designed to wow. The wow factors: Custom walnut cabinetry, black leathered granite countertops, a custom island design, black terrazzo flooring, and all-new banquette seating. The Wet Bar in the family room utilizes the same materials to pull the design into the entertaining space.
 Hello Home
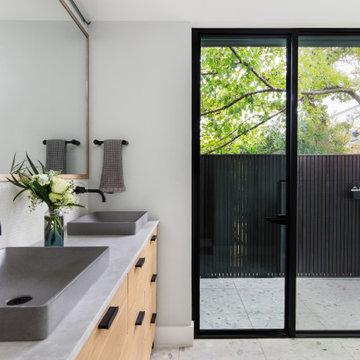
Mid-sized transitional master white tile and porcelain tile terrazzo floor, white floor, double-sink and vaulted ceiling walk-in shower photo in Austin with flat-panel cabinets, light wood cabinets, a one-piece toilet, white walls, a vessel sink, quartz countertops, white countertops, a niche and a freestanding vanity
Find the right local pro for your project


 LBT Interior Design
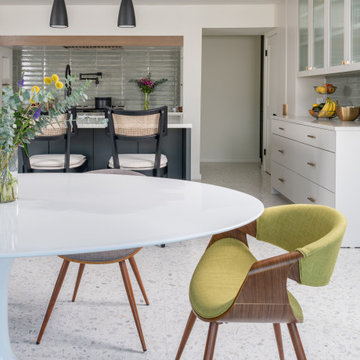
Eat-in kitchen - large contemporary u-shaped terrazzo floor and white floor eat-in kitchen idea in Dallas with an undermount sink, flat-panel cabinets, gray cabinets, quartz countertops, green backsplash, ceramic backsplash, stainless steel appliances, an island and white countertops

 Fritz Carpentry & Contracting, LLC
The Philadelphia region is one filled with gorgeous stone colonial architecture but a family with a more modern aesthetic and a contemporary home was having trouble finding a design and build firm who could bring their desired Scandinavian bathroom renovation to life.
Fritz Carpentry and Contracting worked with the client to select contemporary finishes including vertically stacked white subway tile, mid-century era lighting, terrazzo tile floors and modern fixtures. The bathroom was warmed and completed by a custom designed and handcrafted walnut floating vanity with white quartz countertop from Fritz Studios.
 Hello Home
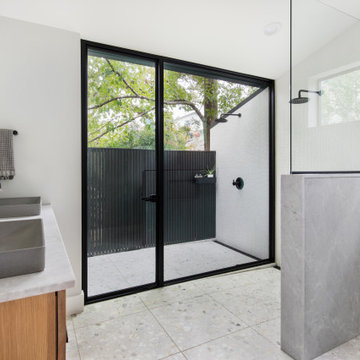
Walk-in shower - mid-sized transitional master white tile and porcelain tile terrazzo floor, white floor, double-sink and vaulted ceiling walk-in shower idea in Austin with flat-panel cabinets, light wood cabinets, a one-piece toilet, white walls, a vessel sink, quartz countertops, white countertops, a niche and a freestanding vanity

 Lindsey Markel
After building their first home this Bloomfield couple didn't have any immediate plans on building another until they saw this perfect property for sale. It didn't take them long to make the decision on purchasing it and moving forward with another building project. With the wife working from home it allowed them to become the general contractor for this project. It was a lot of work and a lot of decision making but they are absolutely in love with their new home. It is a dream come true for them and I am happy they chose me and Dillman & Upton to help them make it a reality.
Photo By: Kate Benjamin

 Habitar Design
A contemporary, Mid-Century Modern kitchen refresh with gorgeous high-gloss white and walnut wood cabinetry paired with bright, red accents. The flooring is a beautifully speckled Terrazzo tile. Open shelving against a reclaimed brick backsplash is brightened up with recessed lighting. Our designer, Mackenzie Cain, created this truly unique kitchen for these stylish homeowners.

 Mattingly Thaler Architecture
outdoor shower
Freestanding bathtub - large contemporary master blue tile and marble tile terrazzo floor and white floor freestanding bathtub idea in San Francisco with flat-panel cabinets, light wood cabinets, a one-piece toilet, white walls, an undermount sink, marble countertops, a hinged shower door and green countertops
Freestanding bathtub - large contemporary master blue tile and marble tile terrazzo floor and white floor freestanding bathtub idea in San Francisco with flat-panel cabinets, light wood cabinets, a one-piece toilet, white walls, an undermount sink, marble countertops, a hinged shower door and green countertops
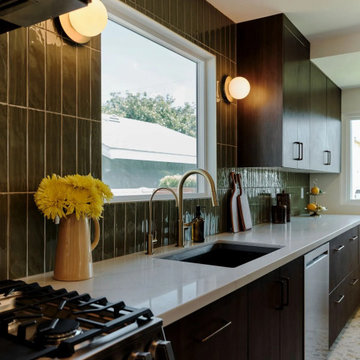
 Design and Create Builders
This modern kitchen features dark wood grain flat panel cabinets paired with a glossy olive green vertical tile backsplash. White quartz counters provide a clean surface alongside brass hardware, globe sconces flanking the window, and a terrazzo look floor creating a sophisticated aesthetic.

 Rick & Cindy Black Architects
Whit Preston; styling by Creative & Sons
1960s formal and open concept ceramic tile living room photo in Austin with white walls
1960s formal and open concept ceramic tile living room photo in Austin with white walls


 DFS Construction Inc.
1950s master white tile and glass sheet terrazzo floor bathroom photo in Salt Lake City with flat-panel cabinets, medium tone wood cabinets, white walls and quartzite countertops
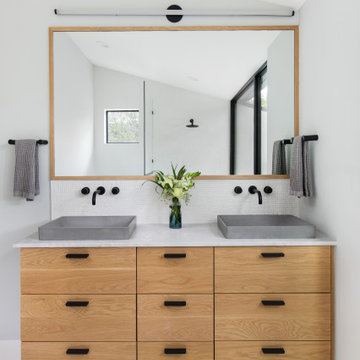 Hello Home
Example of a mid-sized transitional master white tile and porcelain tile terrazzo floor, white floor, double-sink and vaulted ceiling walk-in shower design in Austin with flat-panel cabinets, light wood cabinets, a one-piece toilet, white walls, a vessel sink, quartz countertops, white countertops, a niche and a freestanding vanity
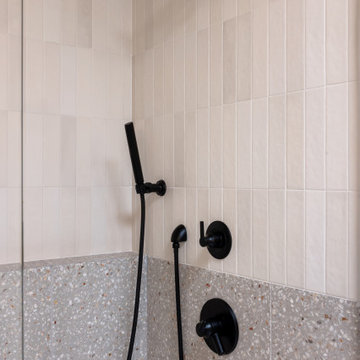
 Eskan Design Build
Example of a large 1960s master white tile and ceramic tile terrazzo floor, gray floor, single-sink and wood ceiling freestanding bathtub design in Orange County with flat-panel cabinets, light wood cabinets, a one-piece toilet, white walls, a drop-in sink, a hinged shower door, white countertops and a floating vanity
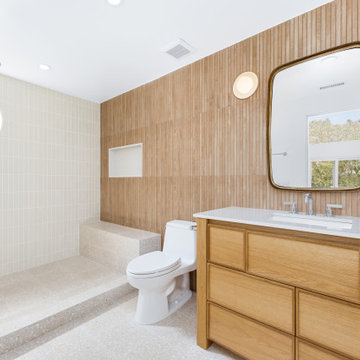
 Create Construction
This project transformed a single-family home in Los Feliz, showcasing a seamless blend of Japandi and mid-century modern styles in the main bathroom remodel and a bold, eclectic design in the newly added half bath.
The main bathroom features a large walk-in shower with a built-in bench, a quartz-lined niche, and a round window that bathes the space in natural light. The design highlights include Terrazzo tile flooring, a Japandi-inspired accent wall that extends behind the vanity mirror, and natural wood cabinetry with a sleek quartz countertop. The vintage-modern Lexi sconces add playful elegance, completing the serene retreat.
The newly added half bath combines vibrant terrazzo tiles with Zen White wallpaper inspired by Japanese stone gardens, creating a tranquil yet dynamic aesthetic. A solid wood vanity with horizontal slats and steel legs complements the design, while two white-trimmed casement windows flood the space with natural light.
This project balances functional upgrades with sophisticated design, bringing harmony, warmth, and character to the home.

 User
Photo by Erica Medrano
Small trendy bathroom photo in Los Angeles with terrazzo countertops and a hinged shower door
Small trendy bathroom photo in Los Angeles with terrazzo countertops and a hinged shower door
 Hello Home
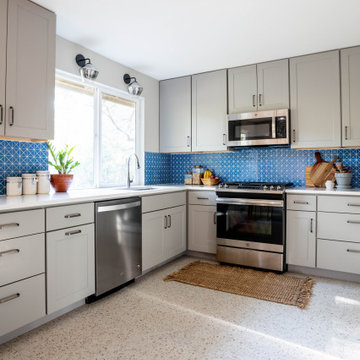
Inspiration for a mid-sized transitional u-shaped terrazzo floor and multicolored floor enclosed kitchen remodel in Austin with a double-bowl sink, shaker cabinets, gray cabinets, quartz countertops, blue backsplash, ceramic backsplash, stainless steel appliances, no island and white countertops

 TilesMax Remodeling
Inspiration for a large timeless master terrazzo floor and double-sink freestanding bathtub remodel in Atlanta with light wood cabinets, white walls, an undermount sink, quartzite countertops, a hinged shower door, beige countertops, a niche and a built-in vanity
89