
Search results for "Terrazzo how" in Home Design Ideas
 Qualita Renovations
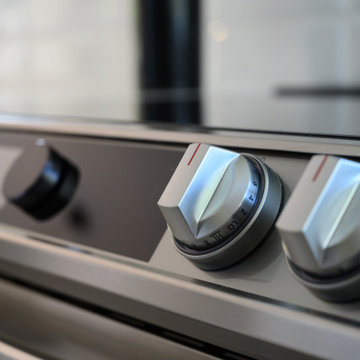
1950's house. We designed and built a bright and white kitchen + dining room. Wood floors are original. Open concept was a must for this young couple. White cabinets and light wood accents. We chose black hardware for contrast. Bevelled backsplash tiles create a new pattern, it is low maintenance and timeless. Terrazzo floor tiles are a unique print that creates an interesting design and texture. This bright and white kitchen looks amazing.
 Qualita Renovations
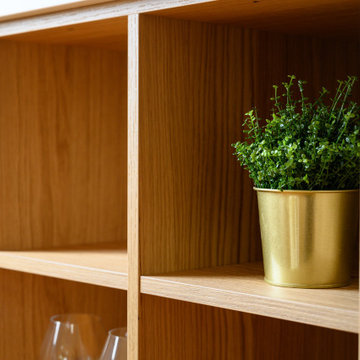
1950's house. We designed and built a bright and white kitchen + dining room. Wood floors are original. Open concept was a must for this young couple. White cabinets and light wood accents. We chose black hardware for contrast. Bevelled backsplash tiles create a new pattern, it is low maintenance and timeless. Terrazzo floor tiles are a unique print that creates an interesting design and texture. This bright and white kitchen looks amazing.
 Qualita Renovations
1950's house. We designed and built a bright and white kitchen + dining room. Wood floors are original. Open concept was a must for this young couple. White cabinets and light wood accents. We chose black hardware for contrast. Bevelled backsplash tiles create a new pattern, it is low maintenance and timeless. Terrazzo floor tiles are a unique print that creates an interesting design and texture. This bright and white kitchen looks amazing.
Find the right local pro for your project
 Qualita Renovations
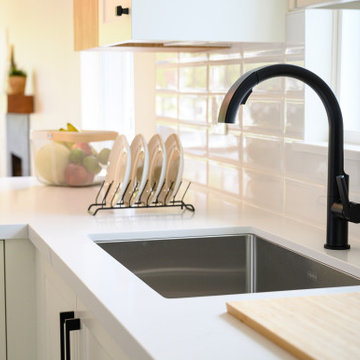
1950's house. We designed and built a bright and white kitchen + dining room. Wood floors are original. Open concept was a must for this young couple. White cabinets and light wood accents. We chose black hardware for contrast. Bevelled backsplash tiles create a new pattern, it is low maintenance and timeless. Terrazzo floor tiles are a unique print that creates an interesting design and texture. This bright and white kitchen looks amazing.
 Revival Flat
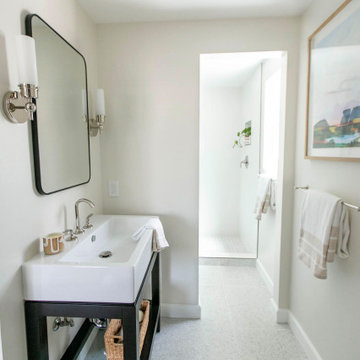
A mid-century home gets a modern, era-appropriate update, resulting in a luxurious and serene ensuite bath.
Small 1950s 3/4 green tile and ceramic tile terrazzo floor, gray floor and single-sink doorless shower photo in Orange County with dark wood cabinets, a bidet, white walls, a pedestal sink, a niche and a freestanding vanity
Small 1950s 3/4 green tile and ceramic tile terrazzo floor, gray floor and single-sink doorless shower photo in Orange County with dark wood cabinets, a bidet, white walls, a pedestal sink, a niche and a freestanding vanity
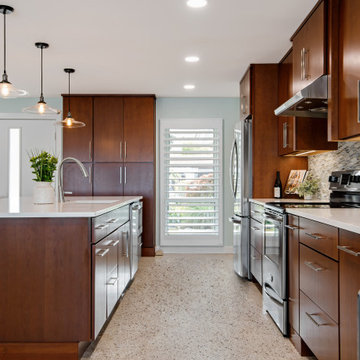
 DCI Home Improvements
Full home renovation including kitchen, bathrooms, lanai, and door installations. Mid-century modern and beach styles.
Example of a mid-sized 1960s galley terrazzo floor open concept kitchen design in Tampa with flat-panel cabinets, dark wood cabinets, quartz countertops, gray backsplash, glass sheet backsplash, stainless steel appliances, an island and white countertops
Example of a mid-sized 1960s galley terrazzo floor open concept kitchen design in Tampa with flat-panel cabinets, dark wood cabinets, quartz countertops, gray backsplash, glass sheet backsplash, stainless steel appliances, an island and white countertops
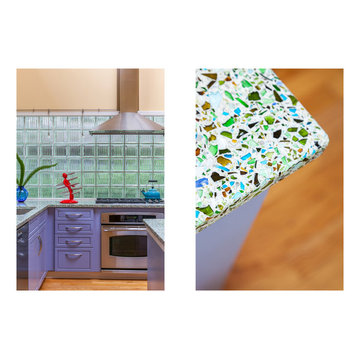
 Fannie Allen Design
Light filled open Kitchen plan. Counters are custom glass terrazzo.
Inspiration for a mid-sized eclectic l-shaped medium tone wood floor home design remodel in San Francisco with an undermount sink, flat-panel cabinets, blue cabinets, terrazzo countertops, glass tile backsplash, stainless steel appliances and an island
Inspiration for a mid-sized eclectic l-shaped medium tone wood floor home design remodel in San Francisco with an undermount sink, flat-panel cabinets, blue cabinets, terrazzo countertops, glass tile backsplash, stainless steel appliances and an island
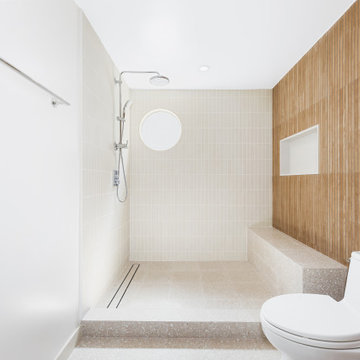
 Create Construction
This project transformed a single-family home in Los Feliz, showcasing a seamless blend of Japandi and mid-century modern styles in the main bathroom remodel and a bold, eclectic design in the newly added half bath.
The main bathroom features a large walk-in shower with a built-in bench, a quartz-lined niche, and a round window that bathes the space in natural light. The design highlights include Terrazzo tile flooring, a Japandi-inspired accent wall that extends behind the vanity mirror, and natural wood cabinetry with a sleek quartz countertop. The vintage-modern Lexi sconces add playful elegance, completing the serene retreat.
The newly added half bath combines vibrant terrazzo tiles with Zen White wallpaper inspired by Japanese stone gardens, creating a tranquil yet dynamic aesthetic. A solid wood vanity with horizontal slats and steel legs complements the design, while two white-trimmed casement windows flood the space with natural light.
This project balances functional upgrades with sophisticated design, bringing harmony, warmth, and character to the home.

 Designs for Living by Wendy, LLC
Inspiration for a large transitional light wood floor open concept kitchen remodel in Jacksonville with an undermount sink, recessed-panel cabinets, white cabinets, terrazzo countertops, stainless steel appliances, an island and white countertops


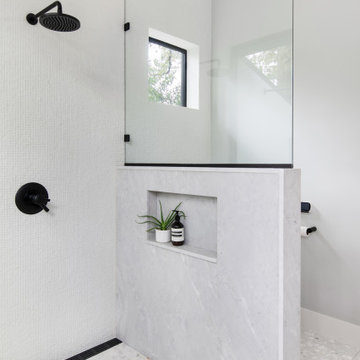
 Hello Home
Example of a mid-sized transitional master white tile and porcelain tile terrazzo floor, white floor, double-sink and vaulted ceiling walk-in shower design in Austin with flat-panel cabinets, light wood cabinets, a one-piece toilet, white walls, a vessel sink, quartz countertops, white countertops, a niche and a freestanding vanity


 Walls too Windows, Interior Design
Swiss Alps Photography
Small elegant master beige tile and travertine tile travertine floor and multicolored floor walk-in shower photo in Portland with raised-panel cabinets, medium tone wood cabinets, a wall-mount toilet, beige walls, an undermount sink, quartz countertops and a hinged shower door
Small elegant master beige tile and travertine tile travertine floor and multicolored floor walk-in shower photo in Portland with raised-panel cabinets, medium tone wood cabinets, a wall-mount toilet, beige walls, an undermount sink, quartz countertops and a hinged shower door
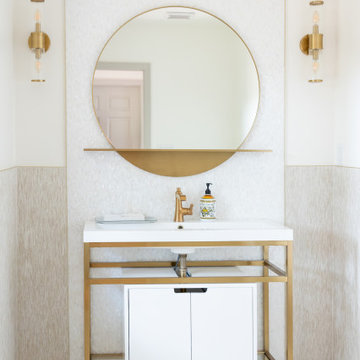
 Gebben Interior
Renovation from an old Florida dated house that used to be a country club, to an updated beautiful Old Florida inspired kitchen, dining, bar and keeping room.

 Red Egg Design Group
 | Bright and Light Modern Bedroom with Orange and Green accents. | Courtney Lively Photography
Example of a mid-sized 1950s master carpeted bedroom design in Phoenix
Example of a mid-sized 1950s master carpeted bedroom design in Phoenix
 Designs for Living by Wendy, LLC
Eric Roth
Example of a mid-sized trendy 3/4 porcelain tile and multicolored floor powder room design in Jacksonville with a vessel sink, recessed-panel cabinets, dark wood cabinets, orange walls, gray countertops and terrazzo countertops
Example of a mid-sized trendy 3/4 porcelain tile and multicolored floor powder room design in Jacksonville with a vessel sink, recessed-panel cabinets, dark wood cabinets, orange walls, gray countertops and terrazzo countertops

 Sitework, Inc.
Kitchen - mid-sized transitional galley terra-cotta tile kitchen idea in Los Angeles with an undermount sink, flat-panel cabinets, medium tone wood cabinets, terrazzo countertops, gray backsplash and paneled appliances
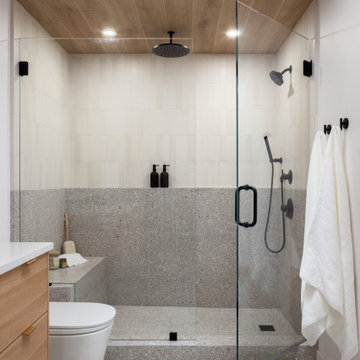
 Eskan Design Build
Freestanding bathtub - large mid-century modern master white tile and ceramic tile terrazzo floor, gray floor, single-sink and wood ceiling freestanding bathtub idea in Orange County with flat-panel cabinets, light wood cabinets, a one-piece toilet, white walls, a drop-in sink, a hinged shower door, white countertops and a floating vanity
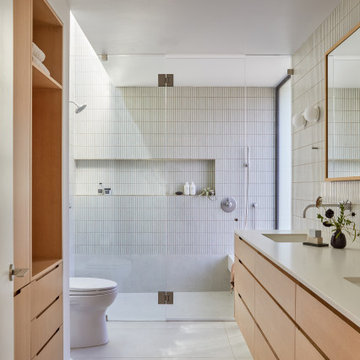
 Cathie Hong Interiors
This Australian-inspired new construction was a successful collaboration between homeowner, architect, designer and builder. The home features a Henrybuilt kitchen, butler's pantry, private home office, guest suite, master suite, entry foyer with concealed entrances to the powder bathroom and coat closet, hidden play loft, and full front and back landscaping with swimming pool and pool house/ADU.

 DFS Construction Inc.
Large 1950s terrazzo floor kitchen photo in Salt Lake City with an undermount sink, flat-panel cabinets, medium tone wood cabinets, quartzite countertops, white backsplash, glass tile backsplash, stainless steel appliances and an island
88