
Search results for "Terrible" in Home Design Ideas
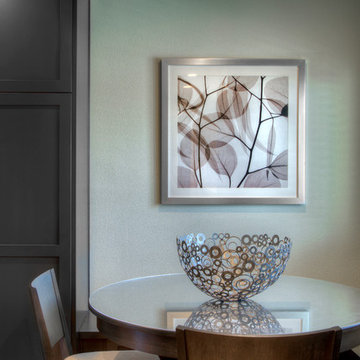
 Design Matters
Once a dark oak kitchen with terrible functional layout, now a beautiful functional kitchen! Two colors of cabinetry, Caesarstone counters, mosaic back splash, banquette seating.... A wonderful layout for a busy family~
John Valenti Photography
 Moxhouse Construction, LLC

Garage floor restoration after picture:
This garage floor had holes and oil stains all over the place. The floor was really in terrible condition. Our team use a diamond blade concrete grinder to etch the floor. We repaired the holes with concrete. We then scrubbed the floor and pressure washed for several hours to remove all contaminants. We also acid etched twice. Finally, we applied 2 coats of epoxy coating with decorative flakes and 2 coats of acrylic.
 Kinesis Construction, Inc
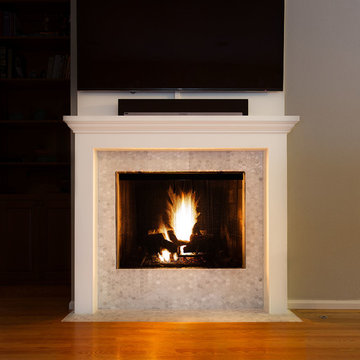
Living room - mid-sized transitional medium tone wood floor and brown floor living room idea in Seattle with beige walls, a standard fireplace and a tile fireplace
Find the right local pro for your project
 Home by Raiya

This hall bathroom was huge but terribly planed, so I replaced it. gave them a huge shower and a gorgeous free standing tub, The toilet is now hidden and not the first thing you see when you enter.

 Rocky Mountain Shutters & Shades
With millions of things happening in our lives, we can all agree that we could use a touch of minimalism. It all starts with your window treatments. Recognize the clutter old window coverings provide with tangled cords, dysfunctional slats, and terrible light control. All factors that could clutter your mood and freeze productivity. Today’s window treatments offer cordless blinds and shades with safe, low profile design and simplistic operation.
 TTM Development Company
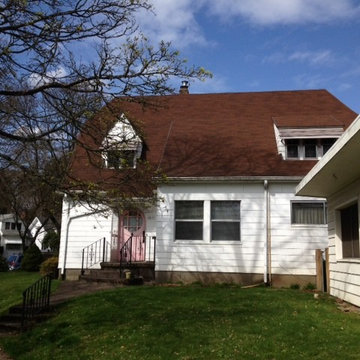
This is how the house looked before! Terrible and not historically accurate.
Inspiration for a mid-sized timeless two-story wood exterior home remodel in Portland
Inspiration for a mid-sized timeless two-story wood exterior home remodel in Portland
 MGrisafeArchitect
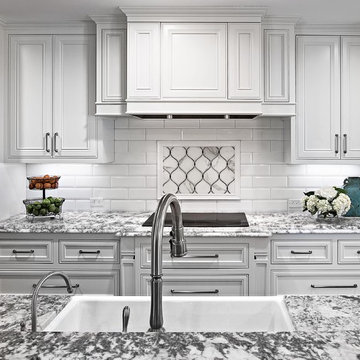
Kitchen View over island
Mid-sized elegant galley medium tone wood floor and brown floor open concept kitchen photo in Orange County with a farmhouse sink, raised-panel cabinets, white cabinets, granite countertops, white backsplash, subway tile backsplash, stainless steel appliances, an island and gray countertops
Mid-sized elegant galley medium tone wood floor and brown floor open concept kitchen photo in Orange County with a farmhouse sink, raised-panel cabinets, white cabinets, granite countertops, white backsplash, subway tile backsplash, stainless steel appliances, an island and gray countertops
 User
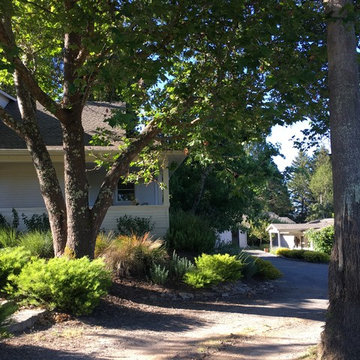
UserThis is how the entrance to the farmhouse property looked after the renovation project was completed including landscaping. The original property was in terrible shape both structurally and from an esthetic point of view. The land was really nice but the house wasn't much. The house was taken down for the most part and the original rooms were rebuilt with improvements as well as an addition of a kitchen, dining room and wrap around porch. The original house dated 1900.
 McCabinet
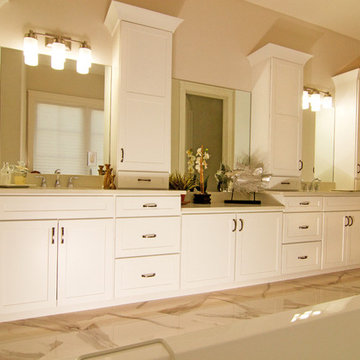
Example of a mid-sized transitional master beige tile marble floor and beige floor bathroom design in Tampa with shaker cabinets, white cabinets, a one-piece toilet and beige walls
 Mom's Design Build

The clients purchased the home about 15 years ago and never knew what to do with the porch addition off the back of the home. In addition to being a general eye sore and cutting off a large portion of their small back yard, it was always a little damp, smelly, and not very well arranged. This also impeded access to the back yard by forcing passage through a secondary space. The size of the porch restricted light into the home which they did not like. The at-grade cedar deck was a maintenance nightmare and a terrible misuse of space.
 Act 1 Flooring, Inc.

A beautiful bathroom remodel, clean white subway tile, clear glass shower, stand alone tub, custom medicine cabinets, and silver ceiling. The shower floor and niche were done in a penny round marble mosaic. There is a cutout in the shower that acts as a shaving step.

 ALL Renovation & Design LLC
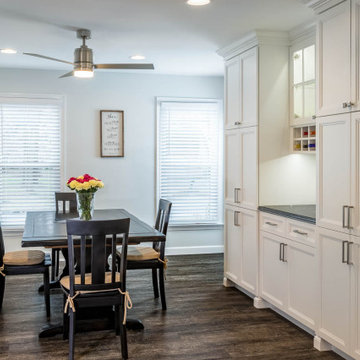
The old Bauman kitchen was terribly partitioned off. The laundry room and closet left a narrow hallway between the kitchen and the dining room. The Bauman’s really wanted an open space.
They connected with ALL Renovation & Design at a home show. And we immediately got to work modifying the existing space. This proved to be a challenge because there was almost nowhere for the ductwork that fed the upstairs to go. But with some creative planning, we rerouted the ducts to go inside the cabinet next to the wine rack. This allowed us to knock out the walls that separated the kitchen and the dining room giving a beautiful open space.
The homeowner had several requests that were designed to make their daily life easier. One was adding a second sink to the island. Another request was extending the kitchen past the window to allow for more cabinets and counter space. In between, we added a comfortable window seat.All the lighting was designed around how the space was going to be used. An example is how where the table was going to be positioned in the dining room next to the pantry and custom wine rack dictated where the ceiling fan and recessed lighting would be installed.The result is a beautiful, functional space that is completely open… just what the Bauman’s wanted.
Maple cabinets painted Simply White, Via Lactea Granite countertops, Arley Anatolia Classic 3”x6” tile backsplash in the Matte Carrara with the Mapei Pewter grout, Coretech Georgetown Oak Luxury Vinyl Tile flooring, and LED i-Lighting undercabinet lighting.

 Broadleaf Landscape Architecture
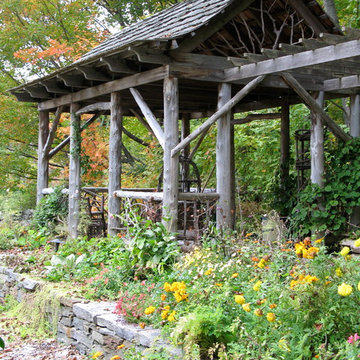
Garden pavilion
This is an example of a mid-sized traditional side yard landscaping in Burlington.
This is an example of a mid-sized traditional side yard landscaping in Burlington.
 J. A. Yancey & Associates Inc.
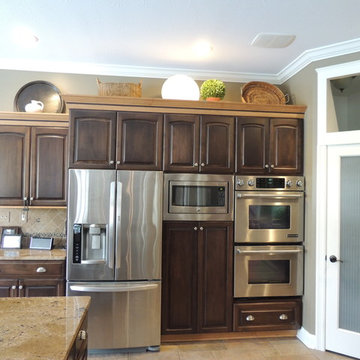
This custom kitchen displays two-tone cabinetry that blends well with the style and design of the space.
Large elegant u-shaped ceramic tile kitchen pantry photo in Indianapolis with a drop-in sink, raised-panel cabinets, dark wood cabinets, granite countertops, black backsplash, ceramic backsplash, stainless steel appliances and an island
Large elegant u-shaped ceramic tile kitchen pantry photo in Indianapolis with a drop-in sink, raised-panel cabinets, dark wood cabinets, granite countertops, black backsplash, ceramic backsplash, stainless steel appliances and an island
 Mercedes Courland Interiors
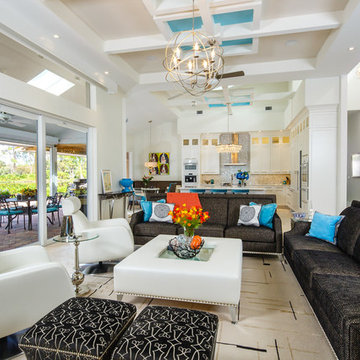
transitional renovation of a 4300 sf modern home that was built in the 1990's. It was terribly dated with lots of formica surfaces and awful space plans.
Every inch was redone to conform with latest updated materials and technology.. a beachy yet elegant theme with a modern overtone was created by Mercedes, using color and textures in a masterful way... The updated proportions give the space a new definition with a sculpted coffered ceiling, and open coffers to skylights in the kitchen.
 Brickmoon Design
Brickmoon Design Residential Architecture,
Gabriel Home Builders, Interior Design by Kennedi Design Group
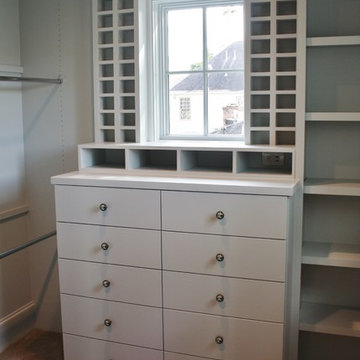
Example of a mountain style gender-neutral carpeted walk-in closet design in Houston with flat-panel cabinets and white cabinets
Example of a mountain style gender-neutral carpeted walk-in closet design in Houston with flat-panel cabinets and white cabinets
 E_ Designs
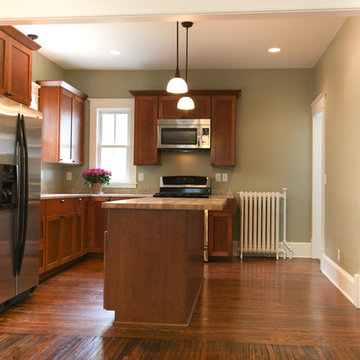
This home is Castle’s first Save a Castle. It was purchased in early 2013 and completed by end of Spring. When Castle first purchased this home, it was in terrible shape. The copper pipes had been stolen, there were major structural issues, the porch ceiling had collapsed, and the house had been trashed but there was potential. On the main floor a wall between the dining room and kitchen was removed to create a more open floor plan. The kitchen was completely transformed with new custom cabinetry and updated stainless steel appliances in place, as well as recycled glass countertops and butcher block countertops. On the second floor the bathroom was updated with new tile and glass block window and the bedrooms were made over to match the charm of the home. This home received new Kolbe windows and the hardwood floors were re-sanded and stained dark to compliment the white woodwork. The existing porch felt outdated and did not fit with the rest of the home so it was opened up to create a more inviting porch. Finally the yard also received a makeover with new sod, bushes, and mulch. While the house originally looked as though it hadn’t been taken care of in years this Castle is now ready for another 100 years.
Photographer: Hannah Lloyd
 Mom's Design Build
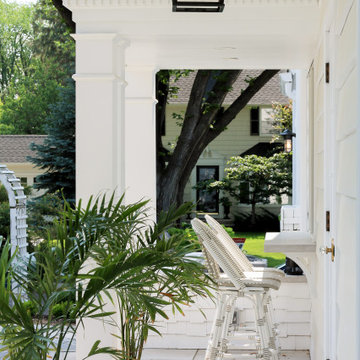
The clients purchased the home about 15 years ago and never knew what to do with the porch addition off the back of the home. In addition to being a general eye sore and cutting off a large portion of their small back yard, it was always a little damp, smelly, and not very well arranged. This also impeded access to the back yard by forcing passage through a secondary space. The size of the porch restricted light into the home which they did not like. The at-grade cedar deck was a maintenance nightmare and a terrible misuse of space.
52