
Search results for "Terrible" in Home Design Ideas
 Black Rock Design | Build
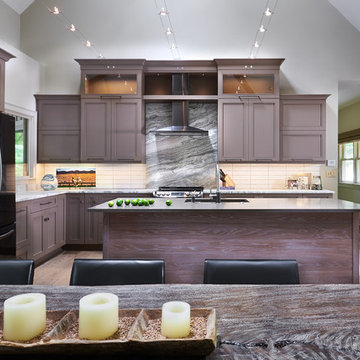
This fabulous lakeside home was in terrible need of a make-over. We learned about their family, entertaining habits, friends, and what they were looking for in a second home during our interview with them. In addition to a new kitchen, they were also in need of help in the bathrooms, and a few other things around the house too.
 Easy Glider Storage Solutions
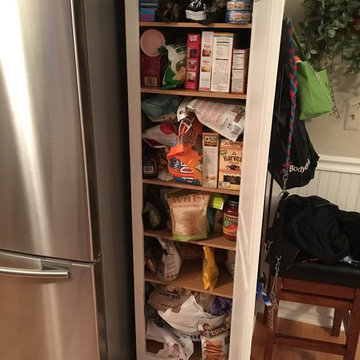
Poorly organized and terrible access to items in the back of this pantry cabinet.
Kitchen photo in Detroit
Kitchen photo in Detroit
 The Healey Company
Architect: David Morgan Architecture & Design /
Interior Design: Christine Rider /
Photography: Caitlin Lambert
Bathroom - bathroom idea in Other
Bathroom - bathroom idea in Other
Find the right local pro for your project
 Suva Tile
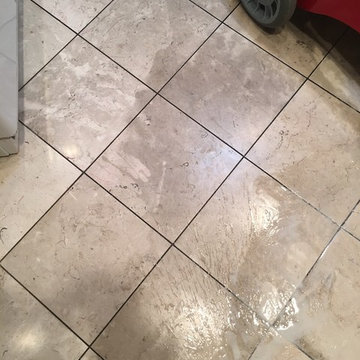
A full bottle of vinegar fell out of the refrigerator and the homeowner was not physically able to clean it up for hours, resulting in terrible etching and discoloration of the marble floor. I didn't take any before pictures, thinking even we would not be able to repair the damaged areas. Much to my surprise, not only did we get out all the etching but restored the original color as well! The floor is beautiful once again just like it never happened. We were able to save the homeowner thousands of $$$ in tearing up and replacing the marble kitchen floor.
 Microworks Handyman

When we first looked at this project, we were faced with a bathroom being used by kids and teens – but with terrible funtionality. It was dark, out of date, with a spa style tub and most importantly – no shower!
We had fun with the design with PlaidFox Studio and came up with something bright, funky and stylish with tons of drawer space for all the kids to use. The biggest improvement – a shower/tub combo with a hand wand and a simple shower curtain.
We added waterproof LED lighting above the shower and replaced the dark curtain over the window with frosted glass for full time passive lighting during the day. The kids and parents we thrilled with the amount of space and function they didn’t even know they had!
 Suva Tile
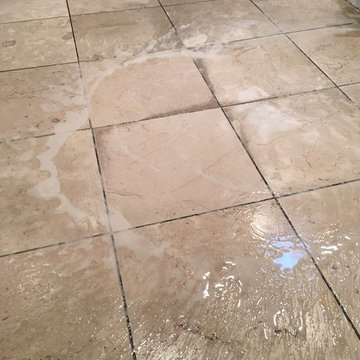
A full bottle of vinegar fell out of the refrigerator and the homeowner was not physically able to clean it up for hours, resulting in terrible etching and discoloration of the marble floor. I didn't take any before pictures, thinking even we would not be able to repair the damaged areas. Much to my surprise, not only did we get out all the etching but restored the original color as well! The floor is beautiful once again just like it never happened. We were able to save the homeowner thousands of $$$ in tearing up and replacing the marble kitchen floor.

 Turf Supply USA
This little backyard was a mud pit! Drainage was bad, mosquito terrible and it was un-usable! Now that the customers irrigation company moved some thing around and we graded and installed brand new Synthetic Grass Warehouse Tacoma grass they have a great backyard to enjoy year round!
 Ellen Farber Strategic Design

De-cluttering the kitchen while suggesting how it can be used is one of the simplest improvements home staging offers. Remove photos on cabinets, refrigerator and show off entertaining potential. Photo: Spectrum Real Estate Photography
 Mayflower Construction Group
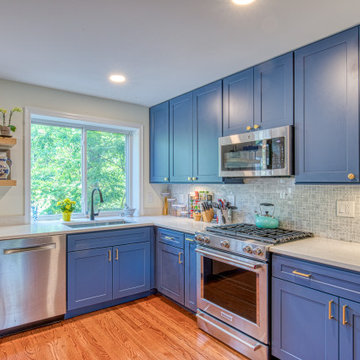
This beautifully warm kitchen makes you feel at home. Before, this kitchen was terribly cramped with very limited storage and counter space.
Starting in the beginning, we needed to expand the kitchen by breaking down a few walls. With that, we brought in the navy blue cabinetry to give the kitchen color and more storage capacity. We also installed new hardwood flooring that added warmth to the kitchen and complimented the aesthetic of the home. The countertops and backsplash both pop from the cabinetry, adding more variety to the kitchen's design and material patterning.
All together the completed project looks amazing and functions above expectations. With added space in all aspects of the kitchen, preparations and cleanup are now a breeze. We are honored and happy to give our clients the kitchens of their dreams.

 Penrose Property Management & Design
Example of a mid-sized urban 3/4 black and white tile and porcelain tile porcelain tile and single-sink bathroom design in Providence with open cabinets, white cabinets, a two-piece toilet, white walls, an undermount sink, white countertops, a niche and a freestanding vanity

 Gordon and Johnson Design
We utilized woven grass valances to fix the terribly low window lines of the patio doors. Accent wall of red warms the space and plays off the green table felt. The contemporary geometric drapery fabric and linear Tibetan wool rug keeps the space fresh.

 Moxhouse Construction, LLC
Garage floor restoration after picture:
This garage floor had holes and oil stains all over the place. The floor was really in terrible condition. Our team use a diamond blade concrete grinder to etch the floor. We repaired the holes with concrete. We then scrubbed the floor and pressure washed for several hours to remove all contaminants. We also acid etched twice. Finally, we applied 2 coats of epoxy coating with decorative flakes and 2 coats of acrylic.

 PREMIER GRANITE AND MARBLE
Gary Mann
Mid-sized transitional l-shaped medium tone wood floor eat-in kitchen photo in Austin with a farmhouse sink, shaker cabinets, white cabinets, granite countertops, multicolored backsplash, matchstick tile backsplash, stainless steel appliances and an island
Mid-sized transitional l-shaped medium tone wood floor eat-in kitchen photo in Austin with a farmhouse sink, shaker cabinets, white cabinets, granite countertops, multicolored backsplash, matchstick tile backsplash, stainless steel appliances and an island

 Exterior Design
The customer wanted to remove the terribly overgrown landscape and start out fresh with a simple design. I suggested we start with a back drop of Knock-Out rose
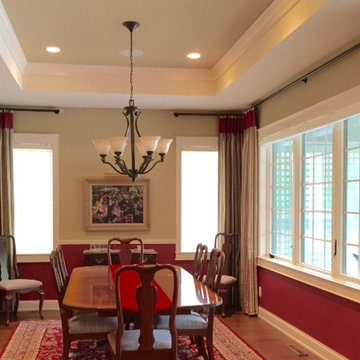
 The Little Blind Shop by Rose Creek Design
Example of a large transitional light wood floor enclosed dining room design in Other with red walls and no fireplace
 Bennett Contracting, Inc.
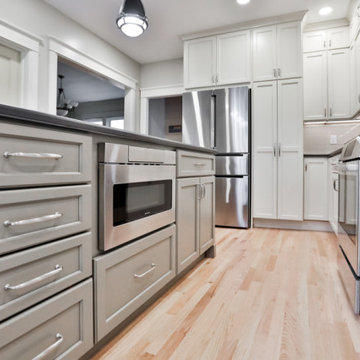
Get ready for an exciting two-part journey as we begin by unveiling the incredible transformation of our client’s kitchen! With Project Manager, George Griffin, at the helm, he knew he was going to need a Designer’s magic touch to bring the client’s dream to life. Enter Justina Auer whose creative flair was set to elevate this renovation to new heights. Literally! They kicked things off by raising the ceiling almost an entire foot! The old u-shaped kitchen was a terrible layout for this space as it limited the work area of the clients while hosting as well as limiting extra gathering space for guests. The new layout is spacious and welcoming, perfect for hosting guests and facilitating a seamless cooking experience for two. The revamped floorplan not only adds tons of storage and workspace but also creates a perfect mingling hub during social gatherings. The dark matte Cambria quartz, which mimics soapstone, brings a soft elegance, perfectly complimenting the overall aesthetic. Large format tiles run behind the hood and around the new window, which adds to the look of the additional height. To tie it all together, the floors were refinished to match those throughout the rest of the home, creating a seamless flow from room to room. Stay tuned for Part 2 of our renovation journey – the bathroom makeover!
 Teale Architecture
Jason Schulte
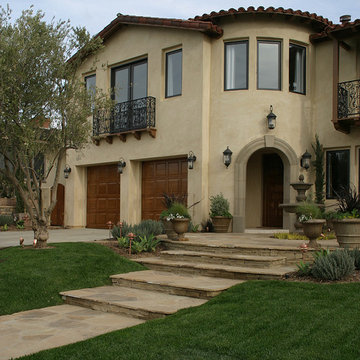
Inspiration for a large mediterranean beige two-story stucco exterior home remodel in Orange County
Inspiration for a large mediterranean beige two-story stucco exterior home remodel in Orange County

 Christy Switzer
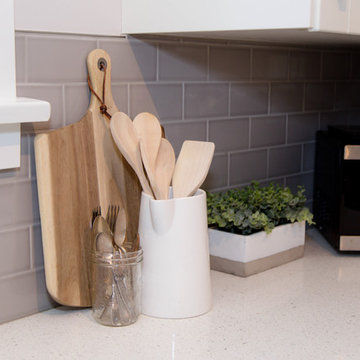
The original kitchen in this home was poorly insulated and not terribly functional. The original counter height in this home was also very low, meaning backaches for the homeowners as they prepared dinner.
We created a functional layout and used every space and organizational trick up our sleeve to maximize the function and storage.
 United Architects, Inc.
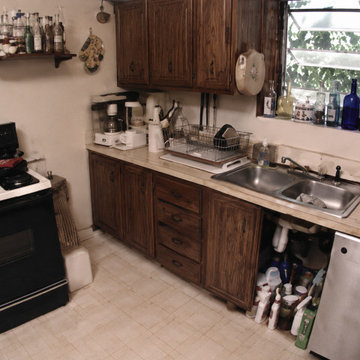
This is the "Before" photo of the kitchen. As you can see, if was very old and in terrible condition. Even the cabinets had fallen apart.
Mid-sized trendy enclosed kitchen photo in Miami
Mid-sized trendy enclosed kitchen photo in Miami
49