
Search results for "Terrible" in Home Design Ideas

 Gaile Guevara
| DETAILS | in concrete constructed condos it's very rare that we ever want to have to core new drain locations. For the Master Ensuite more and more when we do full renovations down to studs we are removing the terrible 5' tubs and tiny itty bitty 3x3' showers. For some reason the idea of luxury meant squeeze as much as you can so you have a long list of features when you go to market. More and more we are doing oversized his and hers showers. So when you have a drain that you are repurposing from previous plumbing fixtures and the drain isn't centred, it's pretty much magic to have the team surprise you after several site meetings and evaluations - we opted for the plumbers favourite to use Schluter linear tile over drains and have the oversized tile cut to fit and provide the necessary grout lines for a flush shower threshold. This might seem like nothing but is everything when we have the perfect tile layout be inline with the what we think is a centred drain. These are the kind of details that make my OCD sister inside so happy, we call it the centre flush drain happy dance. Kudos to @caisleydevelopments @4thdimensionconstruction with the help of @stonetilevancouver for finding a perfect subtle sand toned oversized porcelain. A large format tile in a shade and same tone value as our hardwood floor and one shade darker than our Baltic Birch flush panels for ease of cleaning and hiding dirt. When you want things clean I opt for showers with minimal detailing to be in shades darker than white. Cleaning becomes less treacherous. Also gone is this idea of ugly accent tile, we opt for uniform tile one material throughout a bathroom floor to ceiling and if possible all walls. Construction geekery 101 continues
 User
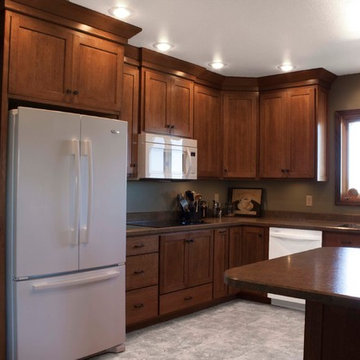
UserInspiration for a mid-sized craftsman u-shaped enclosed kitchen remodel in Other with an undermount sink, shaker cabinets, medium tone wood cabinets, laminate countertops, stainless steel appliances and an island

 SH interiors
Soft greige Shaker cabinets and white tile make for a classic bathroom. The floor tile is so gorgeous and is varying shades of beige, taupe and white which set the tone for our overall color palette.
This bathroom layout was an original 1950's design with a very small vanity and small shower. To enlarge the vanity and shower, we reconfigured the floor plan. The new floor plan includes a double vanity and a corner shower with glass enclosure and soaking tub.
Find the right local pro for your project
 E_ Designs
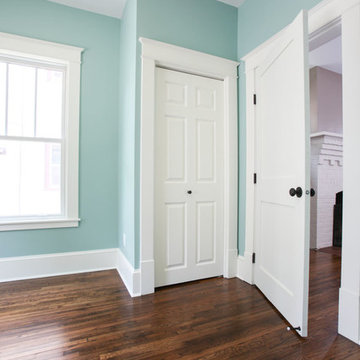
This home is Castle’s first Save a Castle. It was purchased in early 2013 and completed by end of Spring. When Castle first purchased this home, it was in terrible shape. The copper pipes had been stolen, there were major structural issues, the porch ceiling had collapsed, and the house had been trashed but there was potential. On the main floor a wall between the dining room and kitchen was removed to create a more open floor plan. The kitchen was completely transformed with new custom cabinetry and updated stainless steel appliances in place, as well as recycled glass countertops and butcher block countertops. On the second floor the bathroom was updated with new tile and glass block window and the bedrooms were made over to match the charm of the home. This home received new Kolbe windows and the hardwood floors were re-sanded and stained dark to compliment the white woodwork. The existing porch felt outdated and did not fit with the rest of the home so it was opened up to create a more inviting porch. Finally the yard also received a makeover with new sod, bushes, and mulch. While the house originally looked as though it hadn’t been taken care of in years this Castle is now ready for another 100 years.
Photographer: Hannah Lloyd
 J.Thomas Kitchens

Large transitional l-shaped light wood floor eat-in kitchen photo in New York with shaker cabinets, dark wood cabinets, granite countertops, gray backsplash, matchstick tile backsplash, stainless steel appliances, an undermount sink and two islands

 Hermitage Kitchen Gallery LLC
Designed by Victoria Highfill, Photography by Melissa M Mills
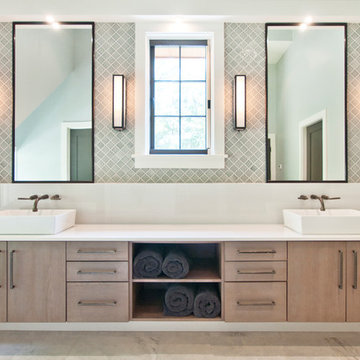
Bathroom - large contemporary master gray tile multicolored floor bathroom idea in Nashville with flat-panel cabinets, light wood cabinets, gray walls, a vessel sink, quartz countertops, a hinged shower door and white countertops
Bathroom - large contemporary master gray tile multicolored floor bathroom idea in Nashville with flat-panel cabinets, light wood cabinets, gray walls, a vessel sink, quartz countertops, a hinged shower door and white countertops
 Four-Square Construction, LLC
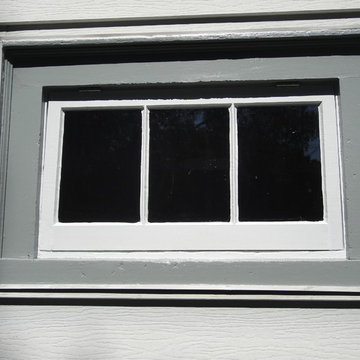
The two boiler room awning windows were in terrible shape but were completely refurbished with new wood parts, glass, and hinges to make them able to be opened and look much nicer.
Chad Shiflett

 Sea Island Builders LLC
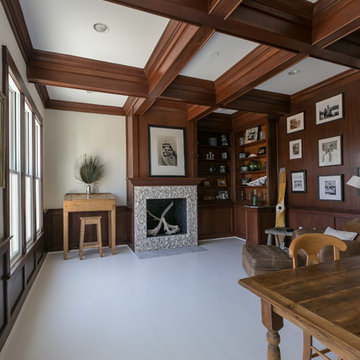
Dark mahogany wooden stained ceiling beams custom built from mahogany wood and integrated into the ceiling design of this island beach home.
Beach style home office photo in Charleston
Beach style home office photo in Charleston

 Cabinet-S-Top
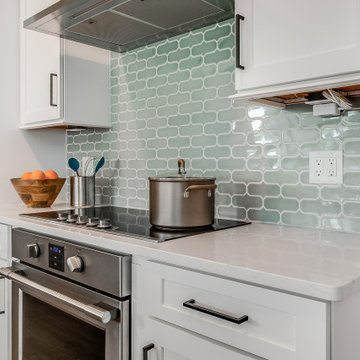
In this kitchen, Waypoint Living Spaces Maple Spice 650F cabinets with flat black hardware pulls were installed. The countertop is Wilsonart Xcaret 3cm Quartz with double roundover edge and 4” backsplash at the mail center cabinets. The backsplash is Jeffrey Court Slate fire and ice brick Mosaic. A Moen Align Spring single handle pull down spring faucet in Spot Resist Stainless and 18” brushed nickel towel bars and Ledge stainless steel sink with bottom sink grid, roll out grid, and bamboo cutting board. The flooring is a mixture of Permastone 16”x16” Indian Slate, Canyon and Verde flooring.
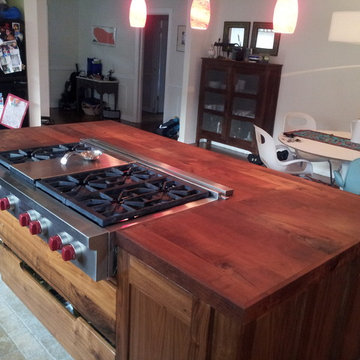
 Rhino Design Build, LLC
Example of a mid-sized mountain style l-shaped travertine floor and beige floor eat-in kitchen design in Austin with shaker cabinets, dark wood cabinets, wood countertops, an island and stainless steel appliances
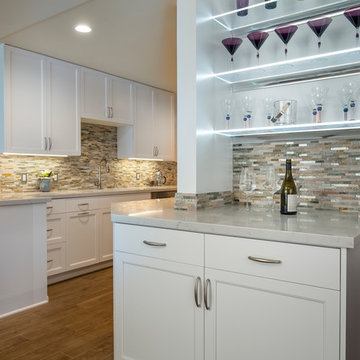
 Custom Design & Construction
This Playa Del Rey, CA. design / build project began after our client had a terrible flood ruin her kitchen. In truth, she had been unhappy with her galley kitchen prior to the flood. She felt it was dark and deep with poor air conditioning circulating through it. She enjoys entertaining and hosting dinner parties and felt that this was the perfect opportunity to reimagine her galley kitchen into a space that would reflect her lifestyle. Since this is a condominium, we decided the best way to open up the floorplan was to wrap the counter around the wall into the dining area and make the peninsula the same height as the work surface. The result is an open kitchen with extensive counter space. Keeping it light and bright was important but she also wanted some texture and color too. The stacked stone backsplash has slivers of glass that reflect the light. Her vineyard palette was tied into the backsplash and accented by the painted walls. The floating glass shelves are highlighted with LED lights on a dimmer switch. We were able to space plan to incorporate her wine rack into the peninsula. We reconfigured the HVAC vent so more air circulated into the far end of the kitchen and added a ceiling fan. This project also included replacing the carpet and 12X12 beige tile with some “wood look” porcelain tile throughout the first floor. Since the powder room was receiving new flooring our client decided to add the powder room project which included giving it a deep plum paint job and a new chocolate cherry vanity. The white quartz counter and crystal hardware balance the dark hues in the wall and vanity.
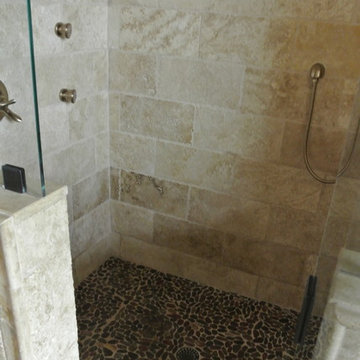
 Finnell Builders
Mid-sized arts and crafts master ceramic tile bathroom photo in Charleston with raised-panel cabinets, dark wood cabinets, yellow walls, an undermount sink and granite countertops
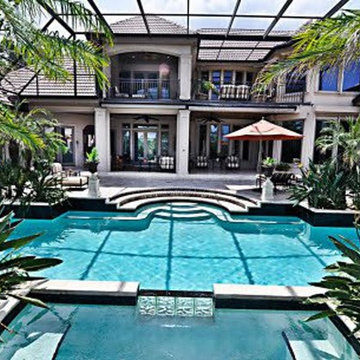

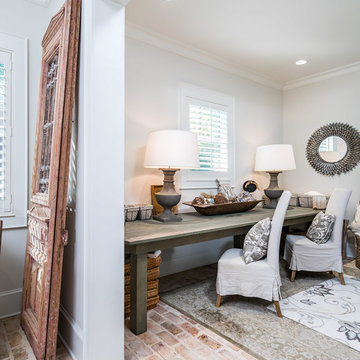

 MLH Designs,Inc
Sara Blanchett

Large transitional master gray tile and marble tile concrete floor bathroom photo in Little Rock with shaker cabinets, white cabinets, a two-piece toilet, gray walls, a drop-in sink and quartz countertops
Large transitional master gray tile and marble tile concrete floor bathroom photo in Little Rock with shaker cabinets, white cabinets, a two-piece toilet, gray walls, a drop-in sink and quartz countertops
 Harth Builders
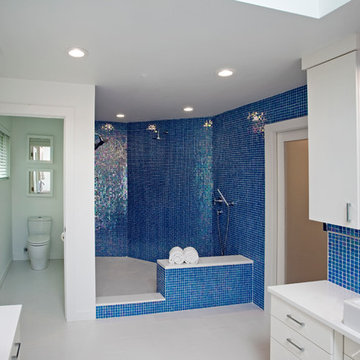
Inspiration for a large eclectic master blue tile and mosaic tile porcelain tile bathroom remodel in Philadelphia with a vessel sink, flat-panel cabinets, white cabinets, quartz countertops, a one-piece toilet and white walls
 Chester County Kitchen & Bath
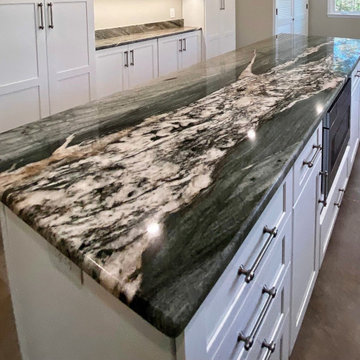
This client’s original kitchen had seen its day and was designed with a terrible use of the space. What a change a new kitchen makes. Adding a larger window and changing the sink location to look out the new large back window let in tons of light and views. Fabuwood Cabinetry in Galaxy Frost and all new lighting keep the kitchen clean and bright. The show stopper is the Granite countertops. You can’t beat the true natural beauty of real stone. The LVP flooring has tones that tie in nicely with the countertops as well being easy to clean and very durable. This transformed kitchen has it all.
 Aerial Videos and Photographers in Miami
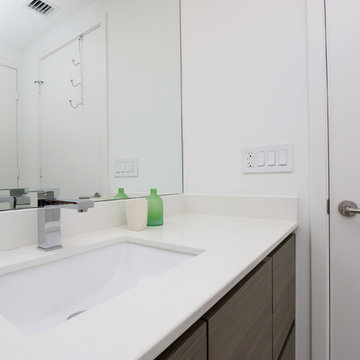
If you're thinking of selling or renting your Miami house, hiring a home photographer can make a big difference between making money and just breaking even. Think about when you look at photos of homes online: If the lighting is terrible, the quality is poor and the listing provides very few photos, don't you subconsciously associate these bad qualities with the homeowner or renter?
A home photographer helps with those challenges.
- We specialize in Real Estate, architectural and commercial photography.
- Our pictures are meticulously made by a professional photographer.
- All the pictures are then professionally processed and edited to assure an stunning finish.
- For real estate agents we have created a professional looking Virtual Tour format.
- 24-48 hours turnaround time in most of the orders.
- Also features a property map display, school locator and property flayer printing option.
- Send Virtual Tour and flayer via email to all your prospect buyers.
- Download all the pictures to your computer.
- Upgrade your virtual tour with 360 panoramas, voice narration, and night photography.
- 48 hours turn around time for Commercial and Hotel-magazine style photography.
48