
Search results for "Testament" in Home Design Ideas
 The Homeowners Helper LLC
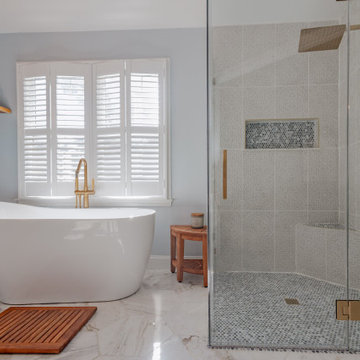
This transformative project, tailored to the desires of a distinguished homeowner, included the meticulous rejuvenation of three full bathrooms and one-half bathroom, with a special nod to the homeowner's preference for copper accents. The main bathroom underwent a lavish spa renovation, featuring marble floors, a curbless shower, and a freestanding soaking tub—a true sanctuary. The entire kitchen was revitalized, with existing cabinets repurposed, painted, and transformed into soft-close cabinets. Consistency reigned supreme as fixtures in the kitchen, all bathrooms, and doors were thoughtfully updated. The entire home received a fresh coat of paint, and shadow boxes added to the formal dining room brought a touch of architectural distinction. Exterior enhancements included railing replacements and a resurfaced deck, seamlessly blending indoor and outdoor living. We replaced carpeting and introduced plantation shutters in key areas, enhancing both comfort and sophistication. Notably, structural repairs to the stairs were expertly handled, rendering them virtually unnoticeable. A project that marries modern functionality with timeless style, this townhome now stands as a testament to the art of transformative living.
 GlowbackLED
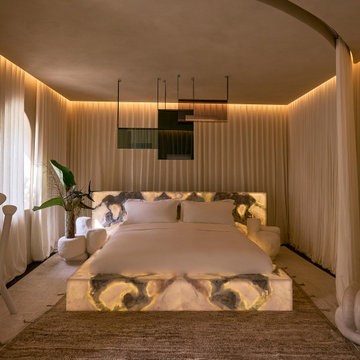
Unveiling "The Silent Coast"—a masterpiece birthed from the fusion of Megan Grehl's unparalleled design vision and our expertise in backlighting innovation. A testament to art and engineering at the elite Kips Bay Decorators Show, Palm Beach 2023.
The Kips Bay Boys & Girls Club's annual transformation of homes in New York and Palm Beach is a coveted canvas for select designers. Within this space, each designer crafts an immersive experience, and this year, Megan Grehl's "The Silent Coast" became the whispered sensation, thanks to its spellbinding backlit bed frame.
In collaboration with Megan and her team, our mission was twofold: to ensure the White Oyster Marble, intricately fashioned by Creative Marble, radiated with impeccable luminescence and to guarantee the bed's seamless disassembly post-event.
Our journey saw iterations, reflections, and finally, the choice of our 3000K Warm White Custom LED Panels. Megan’s vision was clear: a bed that didn't just illuminate, but exuded a warmth, evoking tranquillity and rest.
The end product? A backlit stone sensation that doesn't just light up a room—it captivates the imagination. Discover the future of backlighting with us.
 CNJ Builders
From Dark and Dated to Dreamy Den: A Basement Transformation
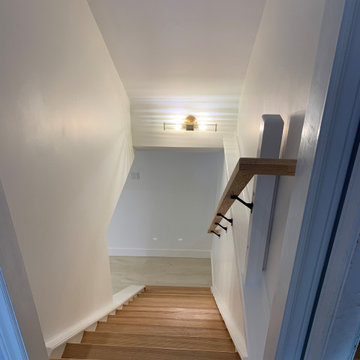
This project wasn't just a renovation; it was a complete rebirth. Our construction crew transformed a neglected basement into a stunning and functional living space. Imagine a dark, dated area. Now, picture a bright, inviting space brimming with possibility. That's the magic we delivered.
We began by taking the basement down to the studs. This "gut job" ensured a clean slate for the transformation to come. Once the demolition was complete, we addressed any underlying structural concerns and ensured the space was ready for its new life.
Next came the foundation for all the beauty: a brand-new subfloor. This ensured a level and stable platform for the showstopping element – the flooring. We worked closely with the homeowner to select the perfect flooring for their needs.
Walls are more than just barriers; they define a space. We constructed new walls throughout the basement, creating a clean and finished look. This could have involved dividing the area into distinct rooms, including a dedicated laundry room, bathroom and a large open living and play area for a more airy and expansive feel.
A basement shouldn't feel like a dungeon. To add volume and a touch of sophistication, we installed a new drop ceiling. This not only provides a finished look but can also incorporate recessed lighting, adding another layer of ambiance.
Of course, no renovation is complete without the perfect finishing touch: paint. We transformed the raw walls with a fresh coat of paint, bringing the homeowner's chosen color palette to life.
The end result? A basement that's no longer an afterthought but a cherished part of the home. Whether it's a cozy family room, a dedicated home theatre, a guest suite, or a combination of these, the possibilities are endless. This project is a testament to our commitment to exceptional craftsmanship and our ability to turn a homeowner's vision into a reality.
Find the right local pro for your project
 Elegance Kitchen & Bath
White Kitchen Cabinets: Timeless Elegance for Modern Homes

White kitchen cabinets are more than just a design choice; they're a testament to timeless elegance and adaptability in the heart of any home. As homeowners continue to seek spaces that feel airy, clean, and spacious, white cabinets have emerged as a top choice for both modern and traditional kitchens alike.
Why Choose White Kitchen Cabinets?
Versatility: The neutral hue of white allows these cabinets to blend seamlessly with any color palette or kitchen design. Whether you're aiming for a sleek modern look or a cozy cottage vibe, white cabinets can be the perfect canvas to achieve your desired aesthetic.
Brightness and Space: White reflects light beautifully, making your kitchen appear larger and more open. It's especially beneficial for smaller spaces, where creating an illusion of a more expansive area is crucial.
Timeless Appeal: While trends come and go, white has an enduring appeal. It exudes a sense of cleanliness and simplicity, making it a long-lasting choice for homeowners.
Resale Value: If you ever consider selling your home, white kitchen cabinets can boost your property's appeal to potential buyers, ensuring that your kitchen remains stylish and up-to-date.
Pairing with Other Elements
The adaptability of white kitchen cabinets means you can play with various colors and textures. Whether it's a vibrant backsplash, granite countertops, or wooden flooring, the neutrality of white ensures that everything comes together harmoniously.
Maintenance and Durability
A common misconception is that white cabinets can be challenging to maintain. However, with today's advancements in paint and finishes, white kitchen cabinets are resistant to stains and easy to clean. Furthermore, any marks or stains are quickly spotted, ensuring that you can address them promptly, keeping your cabinets in pristine condition.
Conclusion
White kitchen cabinets are not just a fleeting trend. Their unmatched versatility, the spacious feel they bring to any kitchen, and their timeless beauty make them an excellent choice for homeowners. Whether you're renovating your kitchen or designing a new one, consider the elegance and adaptability that white cabinets can bring to your space. With proper care and the right design elements, your white kitchen can be a showstopper for years to come.
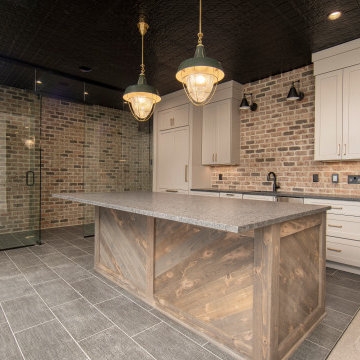
 Showcase Builders
"About this Home: Nestled within the embrace of nature, this Craftsman-style masterpiece exudes timeless elegance and artisanal craftsmanship. As the builder, I meticulously designed this home to seamlessly blend with its surroundings, creating a sanctuary where luxury meets nature. The stone fireplace, a focal point both indoors and outdoors, beckons you to gather around its warmth on cool evenings. Step into the chef's dream kitchen, equipped with high-end stainless steel appliances, where culinary aspirations come to life. This residence is not just a home; it's a testament to meticulous design, quality, and a lifestyle of refined comfort.
Showcase Builders is a member of the Certified Luxury Builders Network.
Certified Luxury Builders is a network of leading custom home builders and luxury home and condo remodelers who create 5-Star experiences for luxury home and condo owners from New York to Los Angeles and Boston to Naples.
As a Certified Luxury Builder, Showcae Builders is proud to feature photos of select projects from our members around the country to inspire you with design ideas. Please feel free to contact the specific Certified Luxury Builder with any questions or inquiries you may have about their projects. Please visit www.CLBNetwork.com for a directory of CLB members featured on Houzz and their contact information."
 Cowbell Designs
Project Overview:
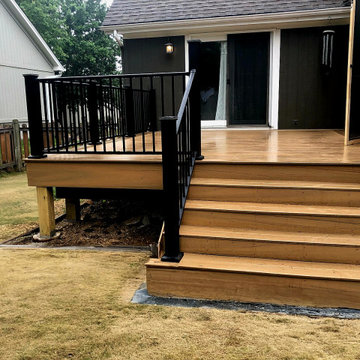
Our team embarked on a thoughtful renovation journey, transforming an aging deck into a harmonious blend of indoor-outdoor living. The goal was to create a space that honors tradition while embracing modern comfort.
Existing Deck Transformation:
Original Deck:
The existing deck, weathered by years of memories, retained its original purpose—a place where sunlight dances and conversations flow.
Uncovered and open to the elements, it stood as a testament to countless gatherings and sun-kissed afternoons.
Screen Porch Conversion:
Half of the deck underwent a magical metamorphosis, emerging as a screen porch—a sanctuary where the outdoors and indoors intertwine.
The screen porch now cradles moments of quiet contemplation, protected from bugs and gentle rain.
Design Considerations:
Seamless Transition:
The transition between the deck and the screen porch is seamless, honoring the house’s original footprint.
The shared boundary invites a gentle flow—a dance of light and shadow.
Cantilevered Roof:
To preserve the deck’s sunlit expanse, we cantilevered the roof over the screen porch.
This architectural choice ensures that both spaces coexist harmoniously, each with its unique purpose.
Functional Harmony:
The deck, now partially covered, continues to serve as an alfresco haven for sunbathing, stargazing, and laughter.
The screen porch beckons with its screened walls, inviting cozy evenings and whispered secrets.
Legacy and Connection:
This renovation isn’t just about wood and nails; it’s about honoring the past and embracing the future. The parents, their children, and grandchildren—all find solace here, under the same sky, within these transformed walls.
 Craft Home Remodeling
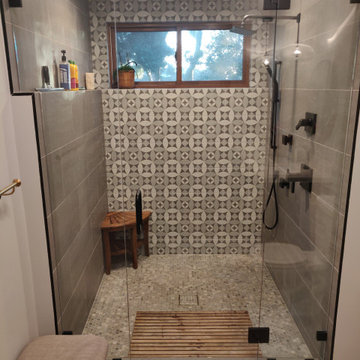
Craft Home Remodeling proudly presents a transformative experience in this transitional complete home remodel. Immerse yourself in the allure of a custom kitchen, where modern design seamlessly blends with classic elements. The warmth of wood flooring spans throughout, creating a timeless foundation that complements the fresh palette of new interior paint. Unwind in the luxurious sanctuary of the master bath, featuring bespoke finishes and thoughtful design. The guest bathroom is a testament to both functionality and style, completing the harmonious transformation of this home into a haven of transitional elegance.
 Ben saroussi Shoval
In this beautifully crafted home, the living spaces blend contemporary aesthetics with comfort, creating an environment of relaxed luxury. As you step into the living room, the eye is immediately drawn to the panoramic view framed by the floor-to-ceiling glass doors, which seamlessly integrate the outdoors with the indoors. The serene backdrop of the ocean sets a tranquil scene, while the modern fireplace encased in elegant marble provides a sophisticated focal point.
The kitchen is a chef's delight with its state-of-the-art appliances and an expansive island that doubles as a breakfast bar and a prepping station. White cabinetry with subtle detailing is juxtaposed against the marble backsplash, lending the space both brightness and depth. Recessed lighting ensures that the area is well-lit, enhancing the reflective surfaces and creating an inviting ambiance for both cooking and social gatherings.
Transitioning to the bathroom, the space is a testament to modern luxury. The freestanding tub acts as a centerpiece, inviting relaxation amidst a spa-like atmosphere. The walk-in shower, enclosed by clear glass, is accentuated with a marble surround that matches the vanity top. Well-appointed fixtures and recessed shelving add both functionality and a sleek aesthetic to the bathroom. Each design element has been meticulously selected to provide a sanctuary of sophistication and comfort.
This home represents a marriage of elegance and pragmatism, ensuring that each room is not just a sight to behold but also a space to live and create memories in.
 Generations Custom Homes
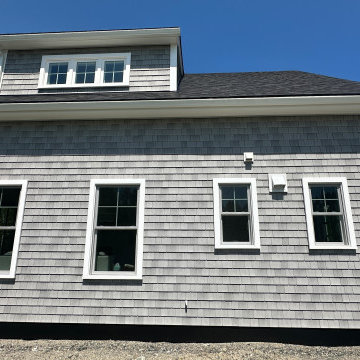
Look at this stunning home we've built near the head of Mount Desert Island! We began this project in late summer, and it's been an exciting journey from start to finish. Every aspect of this home reflects our commitment to quality craftsmanship and meticulous attention to detail.
This island residence perfectly exemplifies how we blend functionality with beauty, creating a practical and elegant space. This project is a testament to the care and passion we bring to each home we build.
 Contemporary Home Construction, LLC
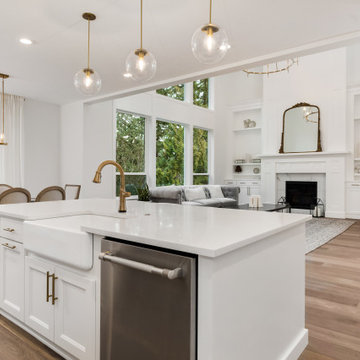
Nestled within the opulent confines of a brand-new luxury residence, this kitchen epitomizes modern elegance and sophisticated design. Dubbed "Luxe Harmony," it is ingeniously crafted to blend functionality with aesthetic appeal, featuring a spacious island, captivating pendant lights, luscious hardwood floors, and sleek stainless steel appliances. This kitchen is not just a room; it's the soul of the home, inviting warmth and fostering unforgettable moments.
Design Highlights:
Island Centerpiece: At the heart of Luxe Harmony lies a magnificent kitchen island, offering generous prep space, casual dining options, and additional storage, all topped with a stunning quartz countertop that gleams under the ambient light.
Pendant Lighting: Hovering above the island, a trio of elegant pendant lights casts a warm, inviting glow, illuminating the space with a blend of style and function that accentuates the high ceilings and the open layout.
Hardwood Floors: The rich texture and warm tones of the hardwood floors offer a timeless appeal, seamlessly integrating with the modern aesthetic while providing a touch of natural beauty that grounds the space.
Stainless Steel Appliances: Complementing the modernity of the kitchen, state-of-the-art stainless steel appliances offer the latest in culinary technology, ensuring that this kitchen is as functional as it is beautiful.
Concept & Execution:
The concept behind Luxe Harmony was to create a kitchen that balances the warmth and welcoming nature of traditional design elements with the clean, crisp lines of modern aesthetics. This was achieved through a meticulous selection of materials, colors, and finishes that speak to both sensibilities, ensuring a harmonious blend that resonates with the homeowner's taste and lifestyle.
The Outcome:
Luxe Harmony stands as a testament to modern luxury living, offering a kitchen space that is both visually stunning and supremely functional. It's a place where culinary creativity can flourish, families can gather, and memories can be made, all within the comfort of a beautifully designed space that feels like home.
Reflections:
In crafting Luxe Harmony, we aimed to transcend the ordinary, creating not just a kitchen but a sanctuary of style and sophistication. The result is a space that embodies the essence of luxury living, offering a warm welcome to all who enter and serving as the cornerstone of the home's overall design ethos.

 ABBA Construction Group
Elegant French Provincial Railings in Haddonfield: A Harmonious Blend of Style and Elegance
Project Overview
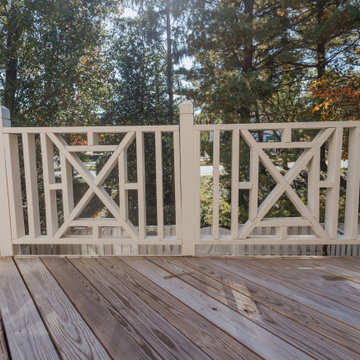
In the charming town of Haddonfield, a client sought to enhance the exterior of their French Provincial home with railings that would seamlessly complement its elegant architectural style. Our mission was to design and install a railing system that not only matched the home's aesthetic but also added a touch of timeless sophistication.
Design Approach
Understanding the importance of maintaining the integrity of the French Provincial style, we selected Type One Balusters for their classic and ornate design. These balusters are known for their intricate details and elegant profiles, making them an ideal match for the sophisticated appearance of French Provincial architecture.
Newel Posts and Rosette Rail Enders
To further enhance the classic look, we incorporated beautifully crafted Newel Posts. These posts, acting as anchoring elements at intervals along the railing, not only provide structural support but also elevate the design with their decorative appeal. The Newel Posts were carefully selected to mirror the intricate detailing and grandeur typical of French Provincial design.
Complementing the Newel Posts, we installed Rosette Rail Enders at critical junctions. These enders, featuring a distinctive rosette design, added a flourish of artistic detail that harmonizes with the overall aesthetic. Their inclusion was a nod to the ornamental elements often seen in traditional French design, thereby tying the entire railing system together.
Installation and Final Touches
The installation process was carried out with meticulous attention to detail, ensuring that each component aligned perfectly with the architectural nuances of the home. Our team worked diligently to integrate the railings in a way that they appeared as original elements of the house, rather than additions.
Conclusion
The completed project in Haddonfield stands as a testament to the beauty of tailored craftsmanship. The railings, with their Type One Balusters, Newel Posts, and Rosette Rail Enders, flawlessly match the home's French Provincial style, adding both functionality and an enhanced aesthetic charm. This project is a perfect example of how thoughtful design and expert execution can bring a homeowner's vision to life, creating a harmonious and elegant exterior that resonates with the home's inherent character.
 The Homeowners Helper LLC
This transformative project, tailored to the desires of a distinguished homeowner, included the meticulous rejuvenation of three full bathrooms and one-half bathroom, with a special nod to the homeowner's preference for copper accents. The main bathroom underwent a lavish spa renovation, featuring marble floors, a curbless shower, and a freestanding soaking tub—a true sanctuary. The entire kitchen was revitalized, with existing cabinets repurposed, painted, and transformed into soft-close cabinets. Consistency reigned supreme as fixtures in the kitchen, all bathrooms, and doors were thoughtfully updated. The entire home received a fresh coat of paint, and shadow boxes added to the formal dining room brought a touch of architectural distinction. Exterior enhancements included railing replacements and a resurfaced deck, seamlessly blending indoor and outdoor living. We replaced carpeting and introduced plantation shutters in key areas, enhancing both comfort and sophistication. Notably, structural repairs to the stairs were expertly handled, rendering them virtually unnoticeable. A project that marries modern functionality with timeless style, this townhome now stands as a testament to the art of transformative living.
 BuildOps
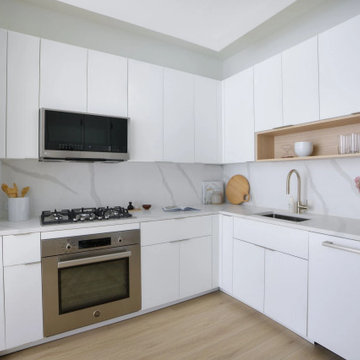
Pearl House Condominium, located in Seaport, NY, boasts an array of exceptional amenities. This recent project stands as a testament to BuildOps' commitment to excellence and innovation in construction.
The amenities at Pearl House Condominium include a bowling room, gym, lobby, bar, pool, billiard room, virtual golf facility, coworking space, clubhouse, TV room, balcony terrace, and more – all meticulously executed by BuildOps.
The project was managed by Collaborative Construction Management and the architectural and design aspects were skillfully crafted by Gensler, a renowned firm known for its expertise and creativity in architectural design.
 41 West
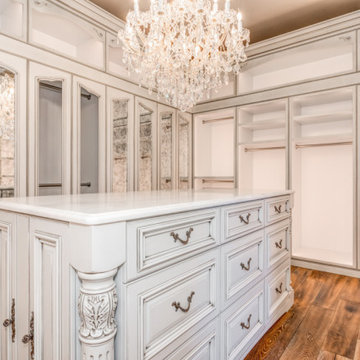
"About this Home: Nestled amidst nature's embrace, this luxury custom home with French Country design beckons with timeless allure. Crafted with meticulous attention to detail, the residence is crowned by a majestic custom stone fireplace that commands attention, a testament to the artistry ingrained in every corner. Step into the heart of culinary indulgence with an expansive chef's dream kitchen, where the aroma of fine cuisine mingles with the warmth of family gatherings. The epitome of opulence unfolds in the master suite, where a luxurious custom walk-in closet becomes a sanctuary for sartorial splendor. This home is an ode to bespoke elegance, seamlessly blending traditional charm with modern extravagance.
41 West is a member of the Certified Luxury Builders Network.
Certified Luxury Builders is a network of leading custom home builders and luxury home and condo remodelers who create 5-Star experiences for luxury home and condo owners from New York to Los Angeles and Boston to Naples.
As a Certified Luxury Builder, 41 West is proud to feature photos of select projects from our members around the country to inspire you with design ideas. Please feel free to contact the specific Certified Luxury Builder with any questions or inquiries you may have about their projects. Please visit www.CLBNetwork.com for a directory of CLB members featured on Houzz and their contact information."
 Distinctive Domain
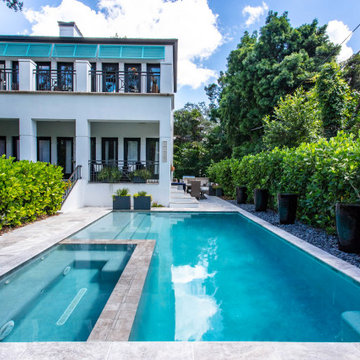
"About this Home: Nestled in the heart of Hyde Park, this exquisite 4 bed, 3 1/2 bath residence seamlessly blends luxury and comfort. Designed with meticulous attention to detail, the home boasts an outdoor oasis featuring a shimmering swimming pool, rejuvenating spa, and a captivating fireplace, creating an idyllic retreat for both relaxation and entertainment. The chef's dream kitchen, adorned with bespoke cabinetry and state-of-the-art stainless steel appliances, is a culinary haven that beckons creativity. Every element of this home is a testament to timeless elegance, offering a lifestyle that is both refined and inviting.
Distinctive Domain is a member of the Certified Luxury Builders Network.
Certified Luxury Builders is a network of leading custom home builders and luxury home and condo remodelers who create 5-Star experiences for luxury home and condo owners from New York to Los Angeles and Boston to Naples.
As a Certified Luxury Builder, Distinctive Domain is proud to feature photos of select projects from our members around the country to inspire you with design ideas. Please feel free to contact the specific Certified Luxury Builder with any questions or inquiries you may have about their projects. Please visit www.CLBNetwork.com for a directory of CLB members featured on Houzz and their contact information."
 Ben saroussi Shoval

In this beautifully crafted home, the living spaces blend contemporary aesthetics with comfort, creating an environment of relaxed luxury. As you step into the living room, the eye is immediately drawn to the panoramic view framed by the floor-to-ceiling glass doors, which seamlessly integrate the outdoors with the indoors. The serene backdrop of the ocean sets a tranquil scene, while the modern fireplace encased in elegant marble provides a sophisticated focal point.
The kitchen is a chef's delight with its state-of-the-art appliances and an expansive island that doubles as a breakfast bar and a prepping station. White cabinetry with subtle detailing is juxtaposed against the marble backsplash, lending the space both brightness and depth. Recessed lighting ensures that the area is well-lit, enhancing the reflective surfaces and creating an inviting ambiance for both cooking and social gatherings.
Transitioning to the bathroom, the space is a testament to modern luxury. The freestanding tub acts as a centerpiece, inviting relaxation amidst a spa-like atmosphere. The walk-in shower, enclosed by clear glass, is accentuated with a marble surround that matches the vanity top. Well-appointed fixtures and recessed shelving add both functionality and a sleek aesthetic to the bathroom. Each design element has been meticulously selected to provide a sanctuary of sophistication and comfort.
This home represents a marriage of elegance and pragmatism, ensuring that each room is not just a sight to behold but also a space to live and create memories in.
 Waterstone City Homes, Inc.
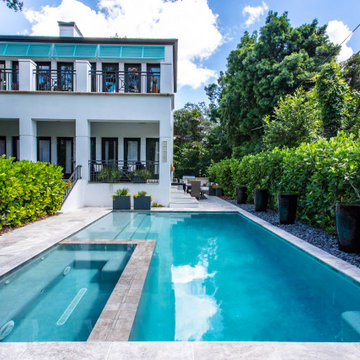
"About this Home: Nestled in the heart of Hyde Park, this exquisite 4 bed, 3 1/2 bath residence seamlessly blends luxury and comfort. Designed with meticulous attention to detail, the home boasts an outdoor oasis featuring a shimmering swimming pool, rejuvenating spa, and a captivating fireplace, creating an idyllic retreat for both relaxation and entertainment. The chef's dream kitchen, adorned with bespoke cabinetry and state-of-the-art stainless steel appliances, is a culinary haven that beckons creativity. Every element of this home is a testament to timeless elegance, offering a lifestyle that is both refined and inviting.
Waterstone City Homes is a member of the Certified Luxury Builders Network.
Certified Luxury Builders is a network of leading custom home builders and luxury home and condo remodelers who create 5-Star experiences for luxury home and condo owners from New York to Los Angeles and Boston to Naples.
As a Certified Luxury Builder, Waterstone is proud to feature photos of select projects from our members around the country to inspire you with design ideas. Please feel free to contact the specific Certified Luxury Builder with any questions or inquiries you may have about their projects. Please visit www.CLBNetwork.com for a directory of CLB members featured on Houzz and their contact information."
 HouseHome
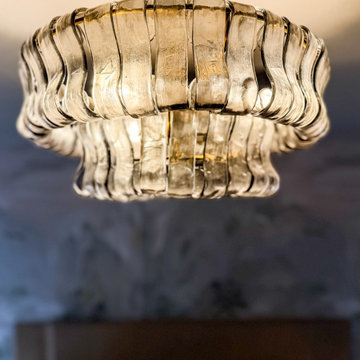
Nestled in the heart of Denver's historic Park Hill neighborhood, Park Hill Haus is a complete luxury home renovation and interior design project that reimagines a 1946 residence into a refined yet deeply livable family retreat. Designed for two medical professionals seeking sanctuary from demanding careers, this full-scale transformation was guided by a vision of creating a home that feels elevated, peaceful, and effortlessly welcoming.
Every inch of the home was thoughtfully redesigned and renovated from top to bottom, with no detail overlooked. While the residence underwent a comprehensive modernization, great care was taken to preserve the character and architectural heritage that make Park Hill homes so beloved. The result is a seamless blend of old and new—a modern transitional home that honors its roots while embracing contemporary luxury living.
Inspired by the clients' love of international travel and iconic luxury fashion houses, the interiors draw subtle influence from the timeless sophistication of Chanel. Layered textures, restrained elegance, and carefully curated materials create a sense of understated luxury that feels both aspirational and approachable. Rather than designing a home that feels formal or untouchable, the goal was to create spaces that invite connection, comfort, and everyday enjoyment.
Throughout the home, a palette of warm neutrals and earthy tones establishes a calming foundation. Natural materials, rich textures, and globally inspired details reflect the clients' travels around the world, adding depth, personality, and a collected feel to each space. The design balances refinement with warmth, creating an environment that feels luxurious without ever feeling cold.
Family-centered living was at the heart of every design decision. Gathering spaces were thoughtfully planned to support both intimate moments and effortless entertaining, while private areas provide a serene retreat for rest and restoration. The home's atmosphere evokes the feeling of a boutique luxury hotel layered with the comfort and authenticity of a well-loved family home.
Park Hill Haus stands as a testament to the power of thoughtful luxury interior design—where heritage architecture, modern functionality, and worldly inspiration come together to create a home that is timeless, inviting, and uniquely personal.
Services: Luxury Interior Design, Full Home Renovation, Historic Home Remodeling, Custom Furnishings, Space Planning, Architectural Finishes Selection
 Smith & Sons Renovations & Extensions New Zealand

This new build project was always going to be a challenge with the steep hill site and difficult access. However the results are superb - this unique property is 100% custom designed and situated to capture the sun and unobstructed harbour views, this home is a testament to exceptional design and a love of Lyttelton. This home featured in the coffee table book 'Rebuilt' and Your Home and Garden.
 Sunspace Design, Inc.
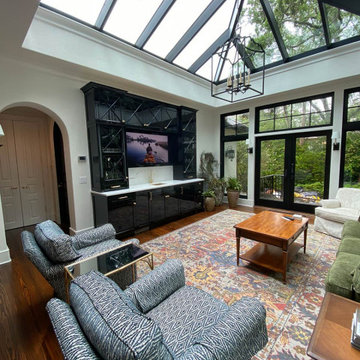
Our reach extends beyond New England: in the heart of Sea Island, Georgia, a custom mahogany conservatory roof now stands as another testament to Sunspace Design’s commitment to quality glass construction near and far.
This expansive 14′ x 16′ roof was crafted in our New Hampshire workshop before being sent on a journey south by truck. Upon reaching the job site, our team carefully reassembled it piece by piece. The unit was then crane-lifted into its final position atop the conventionally constructed walls provided by the general contractor. The Sunspace team then finished installation.
Meticulous logistical planning and careful execution made this possible. The project is a great example of productive collaboration between industry professionals. Working hand-in-hand with Ussery-Rule Architects and Joe Bowles Construction (both local to St. Simons Island), Sunspace’s first contribution was the provision of engineered drawings for the local team’s use. Working in sync from afar, the new construction was perfectly prepared to receive our custom glass roof components well before our arrival.
The new space is stunning. Sunlight floods the entertainment area below through high-performance PPG Solarban 70 insulated glass. Glass selection is crucial, and Solarban 70 ensures a comfortable interior environment throughout the year. The exterior is no less beautiful, and is adorned with elegant copper cladding and flashing that creates a striking effect beside the surrounding architecture.
No glass space is more elegant than a traditional conservatory, and here we see a gorgeous example which fuses New England ingenuity and Southern charm. We take immense pride in our contribution and hope the clients enjoy their space for years to come, nature and architecture coexisting in perfect harmony on the shores of Sea Island.
153