
Search results for "Testament" in Home Design Ideas
 Sunspace Design, Inc.
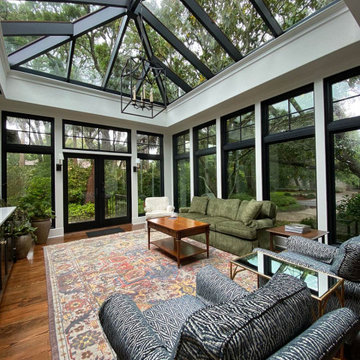
Our reach extends beyond New England: in the heart of Sea Island, Georgia, a custom mahogany conservatory roof now stands as another testament to Sunspace Design’s commitment to quality glass construction near and far.
This expansive 14′ x 16′ roof was crafted in our New Hampshire workshop before being sent on a journey south by truck. Upon reaching the job site, our team carefully reassembled it piece by piece. The unit was then crane-lifted into its final position atop the conventionally constructed walls provided by the general contractor. The Sunspace team then finished installation.
Meticulous logistical planning and careful execution made this possible. The project is a great example of productive collaboration between industry professionals. Working hand-in-hand with Ussery-Rule Architects and Joe Bowles Construction (both local to St. Simons Island), Sunspace’s first contribution was the provision of engineered drawings for the local team’s use. Working in sync from afar, the new construction was perfectly prepared to receive our custom glass roof components well before our arrival.
The new space is stunning. Sunlight floods the entertainment area below through high-performance PPG Solarban 70 insulated glass. Glass selection is crucial, and Solarban 70 ensures a comfortable interior environment throughout the year. The exterior is no less beautiful, and is adorned with elegant copper cladding and flashing that creates a striking effect beside the surrounding architecture.
No glass space is more elegant than a traditional conservatory, and here we see a gorgeous example which fuses New England ingenuity and Southern charm. We take immense pride in our contribution and hope the clients enjoy their space for years to come, nature and architecture coexisting in perfect harmony on the shores of Sea Island.
 Craft Home Remodeling

Experience the ultimate transformation with our complete home remodel project, which was recently featured in a prestigious home & garden magazine. Our expert team has crafted a masterpiece that includes a brand-new kitchen, luxurious master bathroom, stylish guest bathroom, custom-designed office space, exquisite wood floors, and a stunning fireplace. Every detail has been meticulously planned and executed to create a space that seamlessly blends modern aesthetics with functional design. This remodel is a testament to our commitment to excellence and craftsmanship, providing you with a home that truly reflects your vision and lifestyle.
 Precision Homecrafters, LLC
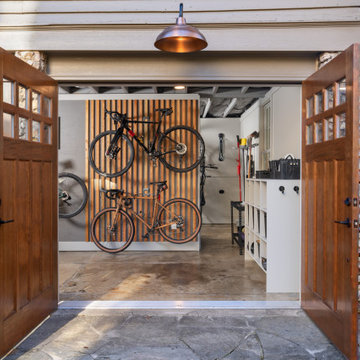
Steeped in history, this Historic Forest Park Carriage House underwent a transformative
renovation to accommodate the evolving needs of its owners. Tasked with creating a vibrant
ground floor space for a bike and training studio, our challenge lay in balancing preservation
requirements with modern functionality.
Preservation guidelines dictated that exterior details remain intact, posing a unique set of
challenges as we sought to rejuvenate the structure. Crumbling stone pilasters and
deteriorating windows and doors demanded meticulous attention to detail and craftsmanship.
Structural adjustments were made to support the load of the second-floor apartment, while
new plumbing, electrical, and insulation were seamlessly integrated to enhance comfort and
efficiency.
The interior design embraced an industrial aesthetic, with exposed ceiling frames and polished
concrete floors, lending a sense of character and authenticity to the space. Custom solutions,
such as a tile pedestal for the utility sink and a double wall for bicycle storage, were
implemented to maximize accessibility and durability. Replacement windows and doors,
meticulously crafted to match historic details, preserved the integrity of the structure while
enhancing functionality.
Despite the challenges posed by preservation requirements, the Historic Forest Park Carriage
House stands as a testament to the seamless integration of heritage preservation and modern
design. Through careful planning and execution, we were able to breathe new life into this
historic gem, creating a space that honors its past while embracing the needs of the present.
Find the right local pro for your project
 LOREC Ranch Home Furnishings
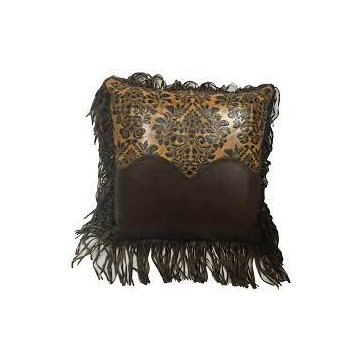
LOREC Ranch's collection of rustic and western-inspired pillows is a testament to their commitment to authentic design, meticulous craftsmanship, and the enduring charm of the American West. These finely crafted pillows go beyond their practical role as cushions; they are expressions of a heritage that resonates with those who appreciate enduring aesthetics. Whether you're looking to enhance your interior decor with a touch of rustic charm, infuse your living space with the spirit of the frontier, or add comfort and style to your home, LOREC Ranch's pillows offer a unique and compelling choice for those who seek to combine form and function with the enduring allure of the West.
 Showcase Builders
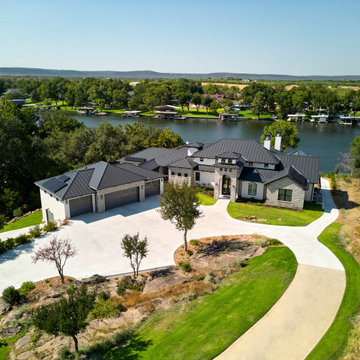
Nestled along the serene shores of Lake LBJ in the distinguished Kingsland Ranch, this Showcase Builders masterpiece stands as a testament to timeless luxury. Collaborating with Jerome Rugen of Delineations, the contemporary farmhouse design seamlessly blends with the tranquil surroundings. Boasting 6 bedrooms and 6 bathrooms within its expansive 6,757 square feet, the home invites residents to indulge in an array of specialty rooms, including a sauna, movie room, man cave, bar, and a charming bunk bedroom. This lakeside haven, with its thoughtful design and exclusive features, promises an unparalleled lifestyle that beckons you to stay.
 Vision Custom
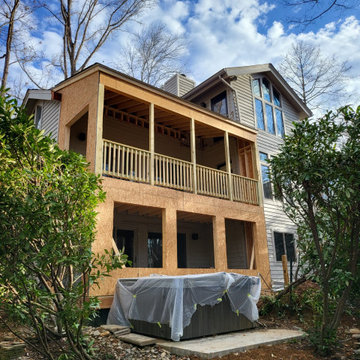
Embarking on the construction of a two-story home addition is a transformative journey that promises to redefine the very essence of a living space. This ambitious project involves the meticulous integration of new levels, seamlessly blending with the existing structure to create a harmonious and expanded dwelling. From the initial stages of envisioning additional spaces, versatile living spaces, or perhaps a dreamy master suite, to the careful planning of architectural design and structural considerations, each step is a testament to the commitment of enhancing both form and function. As Vision custom team lay the foundation and erect the framework, the two-story home addition takes shape, promising a vertical expansion that not only addresses the practical needs of a growing household but also introduces a new architectural dimension to the residence. With every beam and wall, the construction breathes life into the vision of a home that rises to meet the evolving demands of its occupants, creating a multi-level haven that harmonizes with the unique lifestyle and aspirations of the homeowners.
 HouseHome
Nestled in the heart of Denver's historic Park Hill neighborhood, Park Hill Haus is a complete luxury home renovation and interior design project that reimagines a 1946 residence into a refined yet deeply livable family retreat. Designed for two medical professionals seeking sanctuary from demanding careers, this full-scale transformation was guided by a vision of creating a home that feels elevated, peaceful, and effortlessly welcoming.
Every inch of the home was thoughtfully redesigned and renovated from top to bottom, with no detail overlooked. While the residence underwent a comprehensive modernization, great care was taken to preserve the character and architectural heritage that make Park Hill homes so beloved. The result is a seamless blend of old and new—a modern transitional home that honors its roots while embracing contemporary luxury living.
Inspired by the clients' love of international travel and iconic luxury fashion houses, the interiors draw subtle influence from the timeless sophistication of Chanel. Layered textures, restrained elegance, and carefully curated materials create a sense of understated luxury that feels both aspirational and approachable. Rather than designing a home that feels formal or untouchable, the goal was to create spaces that invite connection, comfort, and everyday enjoyment.
Throughout the home, a palette of warm neutrals and earthy tones establishes a calming foundation. Natural materials, rich textures, and globally inspired details reflect the clients' travels around the world, adding depth, personality, and a collected feel to each space. The design balances refinement with warmth, creating an environment that feels luxurious without ever feeling cold.
Family-centered living was at the heart of every design decision. Gathering spaces were thoughtfully planned to support both intimate moments and effortless entertaining, while private areas provide a serene retreat for rest and restoration. The home's atmosphere evokes the feeling of a boutique luxury hotel layered with the comfort and authenticity of a well-loved family home.
Park Hill Haus stands as a testament to the power of thoughtful luxury interior design—where heritage architecture, modern functionality, and worldly inspiration come together to create a home that is timeless, inviting, and uniquely personal.
Services: Luxury Interior Design, Full Home Renovation, Historic Home Remodeling, Custom Furnishings, Space Planning, Architectural Finishes Selection
 The Dan Company
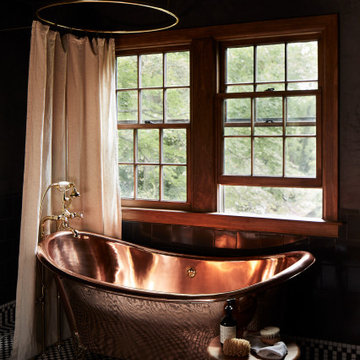
Explore the elegance of this Architectural Digest-featured bathroom in a Nashville home, thoughtfully designed by award-winning designers Lauren Bradshaw and Sarah Sherman Samuel. Centered around the Ascension line freestanding natural copper clawfoot bathtub from Re's Parish Collection, inspired by the picturesque landscapes of Louisiana, this bathroom is a testament to luxury and design excellence. The bathtub is paired with high-end Delta Victorian brass tub fixtures, enhancing its allure.
Adjacent to the tub, the space features a sophisticated Kingston brass vanity sink atop a Mason porcelain console, contributing to the room's refined contemporary aesthetic. Enhancing the functionality and style, custom recessed cabinetry is seamlessly integrated into the walls, providing streamlined storage solutions without compromising the sleek design.
The flooring and baseboards are adorned with custom sheet tiles from Fire Clay Tile, specifically the Akoya and Halite designs, which bring an artisanal and eco-conscious touch to the space. These tiles not only add a layer of luxury but also resonate with the room's modern and artistic vibe. The walls and ceiling boast a unique faux finish paint application, complementing the custom tile work and adding depth to the room's overall ambiance.
This bathroom renovation showcases the harmonious blend of modern luxury and sustainable design, making it a highlight of Nashville's residential architecture and a distinguished project on Houzz.
Photography: Joseph Bradshaw
 Modern Citi Group: Renovations & Remodeling

Modern Citi Group recently completed this remarkable condo renovation project in Jersey City, tailored to meet the distinct tastes of a homeowner seeking a space that exudes feminine charm and personalized elegance.
This full renovation included a complete overhaul of the look of this home, incorporating the client's very specific desires. Our design team worked closely with the client to ensure the alignment of vision and brought to life the dreams of the client.
Every renovation project starts with the planning phase led by the project planners. At the at-home visit, Anna captured a 360 tour of the apartment to get accurate measurements and fast-track the project. As the project progressed, the client was able to keep track of costs and enjoy simulations on her client dashboard. The planning process went smoothly, and the client was very happy with the results.
To achieve this feminine look, bespoke light fixtures and carefully selected wallpaper were installed to create a refined ambiance. Going above and beyond, the project also incorporated cutting-edge technology, including a smart toilet and bidet. Every inch of space in the home reflects the client's exact desires and taste.
This comprehensive endeavor focused on transforming the residence, encompassing a full-scale renovation of the kitchen, living room, bedrooms, and two bathrooms. The team refinished the floors, ceilings and walls - integrating elements that resonated with the homeowner's vision for a space that harmoniously blends femininity, class, and timeless elegance.
The end result is a meticulously crafted home that not only reflects the homeowner's individual style but also stands as a testament to Modern Citi Group's commitment to delivering sophisticated and personalized living spaces.
 Ben saroussi Shoval
In this beautifully crafted home, the living spaces blend contemporary aesthetics with comfort, creating an environment of relaxed luxury. As you step into the living room, the eye is immediately drawn to the panoramic view framed by the floor-to-ceiling glass doors, which seamlessly integrate the outdoors with the indoors. The serene backdrop of the ocean sets a tranquil scene, while the modern fireplace encased in elegant marble provides a sophisticated focal point.
The kitchen is a chef's delight with its state-of-the-art appliances and an expansive island that doubles as a breakfast bar and a prepping station. White cabinetry with subtle detailing is juxtaposed against the marble backsplash, lending the space both brightness and depth. Recessed lighting ensures that the area is well-lit, enhancing the reflective surfaces and creating an inviting ambiance for both cooking and social gatherings.
Transitioning to the bathroom, the space is a testament to modern luxury. The freestanding tub acts as a centerpiece, inviting relaxation amidst a spa-like atmosphere. The walk-in shower, enclosed by clear glass, is accentuated with a marble surround that matches the vanity top. Well-appointed fixtures and recessed shelving add both functionality and a sleek aesthetic to the bathroom. Each design element has been meticulously selected to provide a sanctuary of sophistication and comfort.
This home represents a marriage of elegance and pragmatism, ensuring that each room is not just a sight to behold but also a space to live and create memories in.
 Building Designers Association of Australia
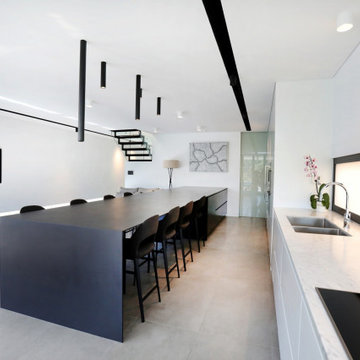
The Boulevarde began with an artwork commissioned by the clients from eminent Aboriginal artist BiBi Barba. This artwork influenced the creative process throughout and is etched across its many elements to create a harmony of light and shade when combined with sustainable features such as the Green roof and long cantilevered sections. Working within the confines of a narrow block, the desire was to diverge from the typical and create a home at once distinct and blended with its surrounds. The Boulevarde embodies sustainability in every aspect of its construction. Fully automated yet designed for living. The five-bedroom home is a distinctly modern design letting in light and energy from the outside world to create a seamless sanctuary. From the global first Hydronic heating for the swimming pool to the plant rich Green roof, the house harmonises with its environment collecting rainwater for irrigation, using solar technology to heat the water and also provide free power to the occupants, while using external automatic window shades to moderate interior temperature. The Boulevarde has set new benchmarks for sustainable building in the wider industry. Bespoke, in every element The Boulevarde is an active space designed to enhance daily life. The brilliant result is to the designers and builders testaments.
 HouseHome
Nestled in the heart of Denver's historic Park Hill neighborhood, Park Hill Haus is a complete luxury home renovation and interior design project that reimagines a 1946 residence into a refined yet deeply livable family retreat. Designed for two medical professionals seeking sanctuary from demanding careers, this full-scale transformation was guided by a vision of creating a home that feels elevated, peaceful, and effortlessly welcoming.
Every inch of the home was thoughtfully redesigned and renovated from top to bottom, with no detail overlooked. While the residence underwent a comprehensive modernization, great care was taken to preserve the character and architectural heritage that make Park Hill homes so beloved. The result is a seamless blend of old and new—a modern transitional home that honors its roots while embracing contemporary luxury living.
Inspired by the clients' love of international travel and iconic luxury fashion houses, the interiors draw subtle influence from the timeless sophistication of Chanel. Layered textures, restrained elegance, and carefully curated materials create a sense of understated luxury that feels both aspirational and approachable. Rather than designing a home that feels formal or untouchable, the goal was to create spaces that invite connection, comfort, and everyday enjoyment.
Throughout the home, a palette of warm neutrals and earthy tones establishes a calming foundation. Natural materials, rich textures, and globally inspired details reflect the clients' travels around the world, adding depth, personality, and a collected feel to each space. The design balances refinement with warmth, creating an environment that feels luxurious without ever feeling cold.
Family-centered living was at the heart of every design decision. Gathering spaces were thoughtfully planned to support both intimate moments and effortless entertaining, while private areas provide a serene retreat for rest and restoration. The home's atmosphere evokes the feeling of a boutique luxury hotel layered with the comfort and authenticity of a well-loved family home.
Park Hill Haus stands as a testament to the power of thoughtful luxury interior design—where heritage architecture, modern functionality, and worldly inspiration come together to create a home that is timeless, inviting, and uniquely personal.
Services: Luxury Interior Design, Full Home Renovation, Historic Home Remodeling, Custom Furnishings, Space Planning, Architectural Finishes Selection
 Tom Howley
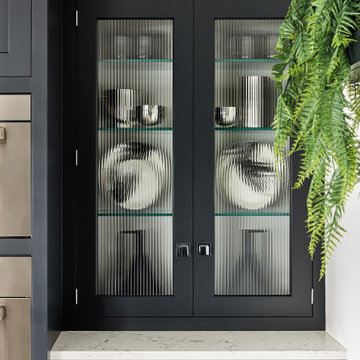
This showpiece black modern kitchen is a testament to exquisite design and functionality. Painted in Nightshade, a captivating, almost black hue with mysterious blue undertones, this kitchen commands your attention.
Its dramatic presence is enhanced by reeded back panels painted in Thistle, adding a unique visual texture. Polished chrome Harper handles exclusive to Tom Howley add a modern glamour, perfectly juxtaposing the Nightshade cabinetry. Caesarstone White Attica worktops provide a pristine contrast, creating an elegantly balanced space. The bold aesthetic of the Wolf, Sub Zero and Bora appliances harmonise with the furniture, while artistic accessories add a creative flair. This isn't just a kitchen; it's a statement piece that leaves a lasting impression.
 DFI Interiors
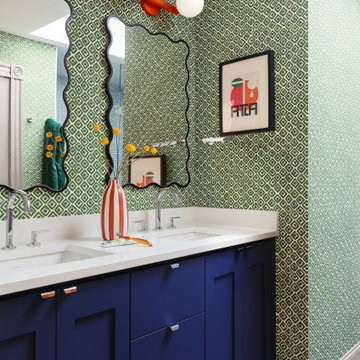
This bathroom is a testament to the power of color and pattern. The whimsical wallpaper, paired with a custom-painted vanity that echoes the deep blue of the shower tiles, creates a truly unique and unforgettable space.
 Anthony Shields and Sons Inc.
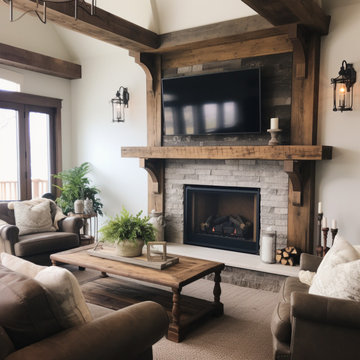
Transform Your Fireplace with Our Mantel Featuring Handcrafted Wooden Corbels
Elevate your fireplace with a touch of tradition and craftsmanship. Our mantel with wooden corbels adds architectural interest and a classic touch to your living space. The corbels, carved from the same reclaimed wood as the mantel, introduce an element of rustic elegance and support, creating a stunning focal point that blends beautifully with both modern and traditional decors. This mantel is a testament to the beauty of skilled artistry, making it a timeless addition to your home.
 Dominique Michelle Vidal
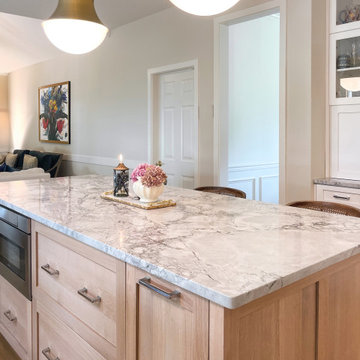
Sorena's home is a beautiful reflection of her personality, adorned in her vibrant paintings and personal touches that breathed life into every room. When she decided to renovate her kitchen, I had the honor of designing it for her as well as form a connection that I still cherish to this day. Upon my most recent visit to her home to take photos, she greeted me with fresh coffee and pastries, a testament to the warmth of her character.
The renovation journey with Sorena was one filled with creativity and collaboration. As the designer, I took charge of curating the finish and lighting selections, while also assisting in the layout of all the cabinetry. One significant transformation was the decision to replace the existing tile with brand new hardwood floors. This change added a natural warmth to the room, complementing the elegance of other elements and providing a graceful continuity with the rest of her home. The kitchen transformed into a culinary masterpiece, blending elegance with functionality.
The focal points of the space are the La Cornue Stove imported from France and its coordinating custom range hood. Sorena insisted on these for her dream kitchen, and they indeed became the statement pieces that brought the design together. We complemented these with countertops of honed finish quartzite from Italy, which we both fell in love with as soon as we saw it. Its subtle sheen and luxurious feel added an exquisite touch to the space.
No detail was too small in Sorena's kitchen, and every corner had a story. The dreamy breakfast nook, overlooking her koi pond garden, was carefully crafted with a built-in bench adorned with green fabric cushions, providing a cozy spot for morning reflections or intimate conversations.
The project, located in West Chester, PA, was a success not only in the transformation of the space but also in creating her dream kitchen. It became an extension of her artistic flair, a place where she could not only host, but express herself. The inclusion of the hardwood floors and updated breakfast nook was a touch that truly finalized the space, giving it a warmth and continuity that resonated with her personality. It was a privilege to help her achieve her vision, and the gratitude in her eyes as she served coffee in her new kitchen is a memory I will always hold dear. Her kitchen wasn't merely a renovation; it was a manifestation of her dreams, executed with love, care, and a shared passion for beauty and design.

 Drury Design
The Setup
For this primary bathroom project, the homeowners sought to transform their outdated, beige-toned space into a bright, functional sanctuary. The existing bathroom felt cramped and lifeless, with a small shower and limited storage options. The goal was to create a fresh, updated bathroom that maximizes the existing footprint while addressing specific desires for a more open, organized space with timeless materials.
Design objectives:
Brighten the bathroom and eliminate the dated beige color scheme
Install a freestanding tub in a compact space
Create a larger, more open shower without encroaching on the existing foot print too much
Incorporate hidden storage solutions
Maintain the existing bathroom layout while improving functionality
Update lighting and fixtures to create a contemporary feel
The Remodel
Design challenges to be solved:
- Compact Space Utilization – The small bathroom required careful planning to accommodate a freestanding tub while maintaining functionality and avoiding overcrowding.
- Hidden Storage Integration – The clients wanted a discreet hamper solution that wouldn’t clutter the limited floor space.
- Shower Niche Placement – With plumbing limitations and the clients’ desire to preserve their wavy accent tile wall, finding the perfect niche spot became a creative puzzle.
- Tile and Finish Coordination – Selecting complementary white tile and floor materials that worked harmoniously together.
- Larger Shower Space – Make the shower feel more open and brighter
The Renewed Space
Design solutions:
- Strategic Tub Placement – The freestanding tub was carefully positioned to maximize space, with its faucet strategically placed to allow easy access while preserving walking room. We reduced the counter depth just a bit by the tub, allowing more room for hamper cabinet and window access.
- Concealed Hamper Storage – A custom pull-out hamper was integrated into the vanity (right side, by tub), providing discreet storage within an 18-inch depth constraint.
- Shower Plumbing Wall Niche – We shifted the niche left, just enough to work around the plumbing infrastructure and still score a roomy storage spot that looks intentional.
- Sophisticated Selections – Porcelanosa curvy white tile, Kohler brushed gold fixtures, and a neutral grey tile floor created a simple, timeless aesthetic that will be loved years to come.
- Open Shower – Replacing the side wall with a clear glass surround, continuing the tile on the ceiling and extending the footprint opened up this area to the room while allowing more natural lighting into the shower space.
This bathroom transformation shows how thoughtful design turns challenges into opportunities. Brushed gold fixtures add warmth to the fresh white palette, while the perfectly balanced floor tile brings just the right depth. A partially glass-fronted vanity introduces subtle charm, giving the space a unique edge. Once cramped and outdated, this bathroom now feels bright, spacious, and serene—a testament to how every design detail makes a difference.
 Waterstone City Homes, Inc.
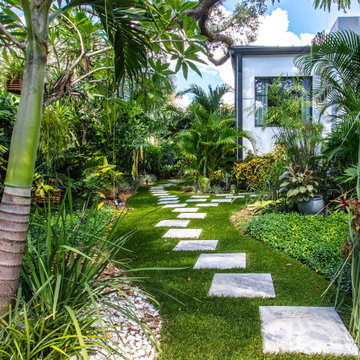
"About this Home: Nestled in the heart of Hyde Park, this exquisite 4 bed, 3 1/2 bath residence seamlessly blends luxury and comfort. Designed with meticulous attention to detail, the home boasts an outdoor oasis featuring a shimmering swimming pool, rejuvenating spa, and a captivating fireplace, creating an idyllic retreat for both relaxation and entertainment. The chef's dream kitchen, adorned with bespoke cabinetry and state-of-the-art stainless steel appliances, is a culinary haven that beckons creativity. Every element of this home is a testament to timeless elegance, offering a lifestyle that is both refined and inviting.
Waterstone City Homes is a member of the Certified Luxury Builders Network.
Certified Luxury Builders is a network of leading custom home builders and luxury home and condo remodelers who create 5-Star experiences for luxury home and condo owners from New York to Los Angeles and Boston to Naples.
As a Certified Luxury Builder, Waterstone is proud to feature photos of select projects from our members around the country to inspire you with design ideas. Please feel free to contact the specific Certified Luxury Builder with any questions or inquiries you may have about their projects. Please visit www.CLBNetwork.com for a directory of CLB members featured on Houzz and their contact information."
 D'CASSA
Sleek Elegance
Full Matte Lacquer Kitchen Project
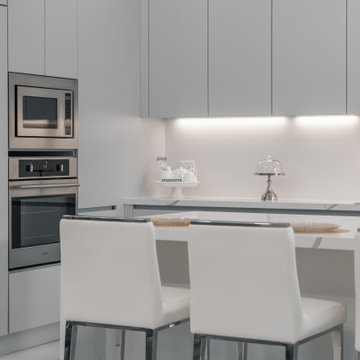
Our latest addition to the portfolio is nothing short of a modern masterpiece. The full matte lacquer kitchen project combines cutting-edge design with seamless functionality. Featuring hidden acute handles that merge seamlessly with the sleek cabinet surfaces, this project redefines contemporary aesthetics.
In this project, we embraced the timeless allure of matte lacquer finishes, showcasing its ability to create a sophisticated, velvety texture that exudes luxury. The absence of visible handles not only enhances the minimalist appeal but also ensures a smooth and uninterrupted visual flow throughout the kitchen space.
The choice of matte lacquer not only provides a stunning visual impact but also offers practical benefits, such as easy maintenance and durability. Its resistance to fingerprints and stains makes it an ideal choice for those who value both aesthetics and functionality.
This kitchen project is a testament to our commitment to delivering innovative and visually stunning designs that elevate living spaces. Explore the gallery below to immerse yourself in the modern elegance and meticulous craftsmanship that define this project. We invite you to experience the future of kitchen design with our full matte lacquer creation.
 Anthony Shields and Sons Inc.
Transform Your Fireplace with Our Mantel Featuring Handcrafted Wooden Corbels
Elevate your fireplace with a touch of tradition and craftsmanship. Our mantel with wooden corbels adds architectural interest and a classic touch to your living space. The corbels, carved from the same reclaimed wood as the mantel, introduce an element of rustic elegance and support, creating a stunning focal point that blends beautifully with both modern and traditional decors. This mantel is a testament to the beauty of skilled artistry, making it a timeless addition to your home.
42