
Search results for "Testament" in Home Design Ideas
 Newschool Builders LLC
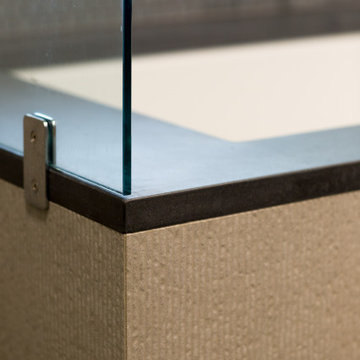
Embracing the natural elements of this circa 1960’s Condo development in Stowe Vermont was a priority for our clients. We worked closely with a great design team and our clients to create this simple, but beautiful minimalist retreat. Our clients, both authors, wanted a place to withdraw from the endless distractions and fast pace rhythms of the city. Custom made cabinets, bookshelves and built ins helped off set the sandblasted CMU block walls and ground concrete floors. A beautiful handcrafted stairwell was a center piece connecting the three floors. A handcrafted integrated concrete sink in the master is was another testament to the mixed mediums used to create this space. We embraced exposed conduit and commercial grade light fixtures throughout which helped add to the overall minimalist feel of the space. There is a beautiful rawness to this project which everyone came to admire.
 Fascella Construction

With meticulous attention to detail and unparalleled craftsmanship, we've created a space that elevates your outdoor experience. From the sleek design to the durable construction, our deck project is a testament to our commitment to excellence. Step outside and immerse yourself in the beauty of your new deck – the perfect blend of functionality and aesthetics.
 Custom Drapery Designs, LLC
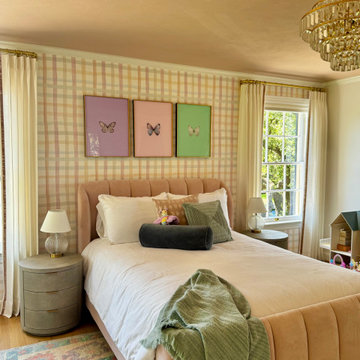
Step into a world of timeless elegance and whimsy as we unveil our latest masterpiece: a custom drapery transformation for a precious little girl’s sanctuary. Nestled within a room adorned with charming pink plaid wallpaper, our choice of pristine white cotton linen textured fabric, meticulously layered with interlining and lining, exudes opulence and refinement. Accentuated with a show-stopping pink velvet trim, every detail was meticulously crafted to perfection.
To seamlessly blend form with function, we opted for tall mounting, elegantly marrying the decorative trim with a brass French return. The result? A breathtaking vista visible from afar, beckoning you to embrace the warmth and comfort of ‘home’. Witnessing our client’s tears of joy upon the grand reveal was truly a testament to the transformative power of design. Stay tuned for more enchanting transformations that capture the essence of beauty and sentimentality.
Find the right local pro for your project
 Coblan Italian Kitchen & Bath
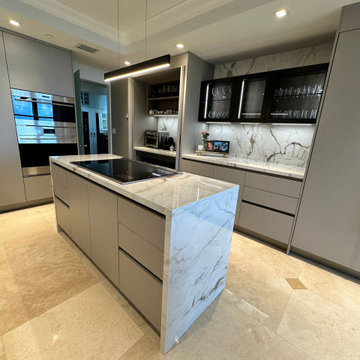
We are thrilled to present our latest masterpiece - a breathtaking custom kitchen that embodies the perfect fusion of Italian craftsmanship and personalized luxury.
Every element has been meticulously crafted to reflect our client's unique style and needs. From the premium Italian materials to the sophisticated technology integration, this space tells a story of uncompromising quality and attention to detail.
This is more than just a kitchen - it's a testament to the Coblan difference. Our expert design team worked hand-in-hand with the client, ensuring every aspect was thoughtfully considered and perfectly executed.
Whether you're dreaming of a sleek, modern kitchen or a timeless classic space, let Coblan guide you through the journey of creating your perfect kitchen.
Ready to begin your own luxury kitchen journey? Schedule your private consultation today and let's bring your vision to life. ✨
#COBLANKitchenStore #LuxuryKitchens #ItalianDesign #CustomKitchen #BespokeDesign #LuxuryLiving #MadeInItaly #DesignExcellence #MiamiLuxury #LuxuryInteriors #KitchenInspiration #DreamKitchen #DesignCraft #LuxuryLifestyle #InteriorDesign
 Bellingham Bay Builders

After many years of careful consideration and planning, these clients came to us with the goal of restoring this home’s original Victorian charm while also increasing its livability and efficiency. From preserving the original built-in cabinetry and fir flooring, to adding a new dormer for the contemporary master bathroom, careful measures were taken to strike this balance between historic preservation and modern upgrading. Behind the home’s new exterior claddings, meticulously designed to preserve its Victorian aesthetic, the shell was air sealed and fitted with a vented rainscreen to increase energy efficiency and durability. With careful attention paid to the relationship between natural light and finished surfaces, the once dark kitchen was re-imagined into a cheerful space that welcomes morning conversation shared over pots of coffee.
Every inch of this historical home was thoughtfully considered, prompting countless shared discussions between the home owners and ourselves. The stunning result is a testament to their clear vision and the collaborative nature of this project.
Photography by Radley Muller Photography
Design by Deborah Todd Building Design Services
 Georgia Classic Pool
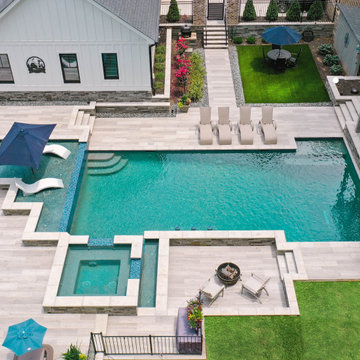
Step into a world of contemporary elegance with our "Modern Farmhouse Pool Oasis" project, a true testament to the artistry and innovation of Georgia Classic Pool. This transformational endeavor has taken a once ordinary backyard and turned it into an extraordinary outdoor haven, seamlessly marrying the sleek lines of modern design with the rustic charm of a farmhouse setting.
 Jamie's Kitchen & Bath

Offset brick wainscoting, a design choice that's both timeless and sophisticated, now graces the lower portion of the exterior. Its distinctive pattern and hues bring a sense of depth and character, instantly elevating the home's charm.
Every brick tells a story, and in this case, it narrates the tale of a home that has undergone a remarkable metamorphosis. The contrast between the old and the new is striking, with the offset brick wainscoting acting as a visual anchor for the entire design.
As you scroll through the images, take a moment to appreciate the meticulous attention to detail that has gone into creating a home that exudes elegance and character. This is not just an exterior makeover; it's a testament to the transformative power of architecture and design.
 Brooklyn Millwork
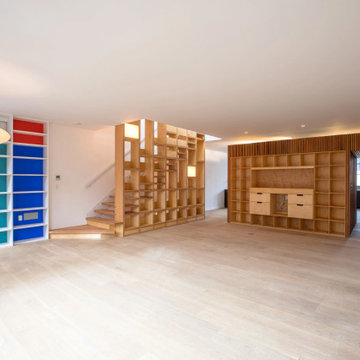
Williamsburg Residence
Respecting the homeowners' confidentiality, we've crafted a space where every detail reflects luxury and intimate comfort, turning blueprints into a living, breathing testament to superior craftsmanship.
 Dream Coast Builders
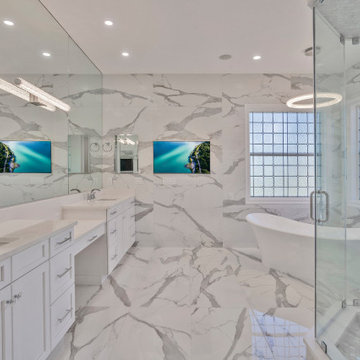
Welcome to our latest project on Houzz! This exquisitely remodeled home, designed by Jon Cancelino, showcases a blend of modern amenities and timeless elegance.
The bathroom features a luxurious bath sink, bath tap, and bath tub, perfectly complemented by a bath window that allows natural light to flood the space. Ceiling lights and ceiling lamps illuminate the room, enhancing the sophisticated ambiance. A mirrored wall and wall mirrors add depth and brightness, while a wall-mounted acrylic photo frame provides a personal touch.
The sink and tap are seamlessly integrated into the bathroom design, with elegant tile flooring and a sleek white cabinet providing both style and functionality. The shower area is equipped with high-quality fixtures, and the bathroom countertops offer ample space for your essentials.
Steel and glass windows bring a contemporary edge to the design, ensuring durability and aesthetic appeal. Air conditioners maintain a comfortable climate throughout the home, enhancing the overall living experience.
Located in Clearwater, FL, and influenced by the vibrant trends of Tampa (zip code 33756), this home is a testament to our expertise in remodeling. We offer innovative remodeling ideas and interior solutions, from general contracting to custom homes and home additions. This project exemplifies our dedication to quality, creativity, and customer satisfaction, turning your living space into a dream home.
 Ben saroussi Shoval

In this beautifully crafted home, the living spaces blend contemporary aesthetics with comfort, creating an environment of relaxed luxury. As you step into the living room, the eye is immediately drawn to the panoramic view framed by the floor-to-ceiling glass doors, which seamlessly integrate the outdoors with the indoors. The serene backdrop of the ocean sets a tranquil scene, while the modern fireplace encased in elegant marble provides a sophisticated focal point.
The kitchen is a chef's delight with its state-of-the-art appliances and an expansive island that doubles as a breakfast bar and a prepping station. White cabinetry with subtle detailing is juxtaposed against the marble backsplash, lending the space both brightness and depth. Recessed lighting ensures that the area is well-lit, enhancing the reflective surfaces and creating an inviting ambiance for both cooking and social gatherings.
Transitioning to the bathroom, the space is a testament to modern luxury. The freestanding tub acts as a centerpiece, inviting relaxation amidst a spa-like atmosphere. The walk-in shower, enclosed by clear glass, is accentuated with a marble surround that matches the vanity top. Well-appointed fixtures and recessed shelving add both functionality and a sleek aesthetic to the bathroom. Each design element has been meticulously selected to provide a sanctuary of sophistication and comfort.
This home represents a marriage of elegance and pragmatism, ensuring that each room is not just a sight to behold but also a space to live and create memories in.

 Tharanga Hewage Chartered Architect
Urban Family Retreat at Gampaha | A Vision of Seamless Flow
In the heart of Gampaha, an extraordinary residential project has emerged—a refined family retreat that balances modern design with comfort and functionality. The "Pass By Spaces" concept, central to this architectural vision, ensures that each area of the home flows seamlessly into the next. This thoughtful design approach creates a sense of unity and connection throughout the home, offering a sophisticated yet tranquil living experience for its residents.
The Design Concept: "Pass By Spaces"
The underlying philosophy of the project centers on the concept of “Pass By Spaces”—a circulation strategy that serves as the spine of the home. By utilizing this continuous circulation, the design allows the different spaces to interact with one another naturally. From the family living room to the study, guest areas, and private bedrooms, each function flows into the next through this unified circulation, creating a harmonious journey through the home. This approach not only enhances spatial connectivity but also fosters a sense of movement, encouraging ease and fluidity in daily living.
Architectural Team & Project Details
• Principal Architect | Archt. Tharanga Hewage contact | 076 869 0315
• Junior Architects | Sewwandi Nayanathara / Isuri Hettiarachchi
• Structural Engineer | Mr. Mahinda Rathnasiri
• Contractor | Mr. Lal Anura | Lal Construction
• Interior Architecture | Tharanga Hewage Chartered Architect
• Interior design and Contractor | Monara Creations
• Furniture | Singhe Furniture
• Window Fashion | Dilshan Drapers
• Wall Arts | Chakad Creation
• Land Extent | 25.01 perches
• Total Floor Area | 5059 sqft
• Ground Floor | 2802 sqft
• First Floor | 1878 sqft
• Roof Slab & Terraces | 379 sqft
• Photography | Ganidu Balasuriya photography
• Videography | Neyomal Rangeeth
Key Features of the Residence
Exterior and Car Porch:
The home’s exterior is marked by a sleek, modern design that complements its surroundings. A two-vehicle car porch provides ample space and easy access, while maintaining an elegant, minimalistic aesthetic.
Main Circulation:
The hallmark of this design is its single-spine circulation, which connects all key areas of the home. This circulation serves as the backbone of the house, facilitating smooth transitions between private and social spaces. The careful placement of rooms ensures that the flow is intuitive and unobtrusive, allowing each space to remain distinct while still being interconnected.
Interior Layout:
• Bedrooms: The home features five generously sized bedrooms, each designed to offer privacy and comfort. Some bedrooms include private terraces, providing residents with an intimate outdoor space.
• Family & Guest Areas: The expansive family living room is a central gathering space, complemented by a mini pantry for convenience. A dedicated guest living and dining area ensures that visitors enjoy a separate, comfortable space.
• Work & Study: A tranquil study room offers a quiet area for focus and reflection, while a flexible meeting room is perfect for professional engagements or personal gatherings.
• Private Spaces: In addition to the main living areas, the home includes a maid’s room, a laundry room, and four well-appointed bathrooms, including a powder room for guests.
• Storage & Utility: Thoughtful planning includes a generator room and ample storage space to meet the needs of modern living.
Design Considerations
A primary focus of the design is to maximize natural light and ventilation throughout the home. The strategic placement of windows, terraces, and open spaces ensures that every room benefits from an abundance of daylight and fresh air, creating an airy and welcoming environment.
Sustainability also plays a key role in this design. Eco-friendly materials are incorporated to ensure energy efficiency, while landscaping is carefully integrated to maintain harmony between the indoors and the surrounding environment. These design elements allow the home to feel like a serene retreat amidst the urban landscape of Gampaha.
Conclusion
The “Pass By Spaces” design concept not only elevates the architectural experience but also fosters a sense of connection and tranquility for the residents of this urban family retreat. With a seamless flow between spaces, thoughtful use of materials, and an emphasis on sustainability, this home exemplifies a modern approach to residential design that prioritizes both style and functionality. For prospective homeowners looking to create a space that embodies both beauty and practicality, this project serves as a testament to what can be achieved through innovative design and meticulous attention to detail.
Principal Architect | Archt. Tharanga Hewage
contact | 076 869 0315
Website | Design portfolio
https://www.tharangahewage.com/
https://www.behance.net/tharangaon71a4
Facebook Page | Instagram
https://www.facebook.com/Archt.tharangahewage
https://www.instagram.com/architect_tharanga_hewage/
YouTube Channel
https://www.youtube.com/channel/UCZLpclw5H62sOfvBz94XFOA
Linkedin
http://www.linkedin.com/.../archt-tharanga-hewage-aia-sl...
Copyright © 2025 | Archt. Tharanga Sandaruwan Hewage, B.Arch. (Hons), AIA(SL). All Rights Reserved.
 Go Home Builders

Step into this beautifully transformed bathroom, a serene blue and bold sanctuary nestled within a distinguished South Pasadena home. This space artfully marries modern indulgence with historical charm.
The first thing that captivates your attention is the gleaming brass fixtures from Brizo. These fixtures aren’t merely functional; they’re bold statement pieces that inject a layer of refined elegance. The brass showerhead, sink faucet, and bathtub faucet radiate against the calm backdrop.
Next to these radiant fixtures, you’ll find cabinets bathed in a soothing shade of sky blue. This tranquil hue instills a sense of serenity, transforming the bathroom into a peaceful oasis. This is the perfect place to start and end your day in the city of South Pasadena.
Contrasting the contemporary fixtures and cabinetry, the walls display traditional Tongue and Groove paneling. This classic design detail pays homage to the home’s rich history. When paired with the sky-blue cabinets, it ushers in a coastal, airy vibe.
As you venture further into the space, your gaze naturally falls onto the floor. Here, a striking chevron pattern captures the eye. The rhythmic alternation of tile shades creates a dynamic visual journey across the room.
The shower and the bathtub are enveloped in immaculate white quartz slabs. The subtle grey veins throughout the quartz radiate a spa-like ambiance. These serene elements, along with the white quartz, brass fixtures, sky-blue cabinets, and dynamic chevron tile flooring, harmonize perfectly.
Illuminating this exquisite ensemble is the soft, warm glow of strategically placed LED recessed lighting. These modern lights enhance every design detail, creating a cozy, inviting atmosphere. The LEDs highlight the textures and colors in the room, providing efficient and adjustable light.
Finally, in acknowledgment of the house’s historical lineage, the bathroom window has been custom-crafted. These windows invite an abundance of natural light, offering glimpses of the charming South Pasadena neighborhood. They fill the room with warmth, paying homage to the history and character of the city.
In summary, this ‘blue and bold’ bathroom stands as a testament to the seamless fusion of modern elements with historical charm. It showcases visually stunning aesthetics combined with practical functionality. Truly embodying the spirit of the city of South Pasadena.
 SV Design
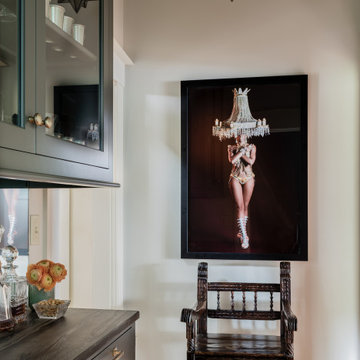
This historic 1840’s Gothic Revival home perched on the harbor, presented an array of challenges: they included a narrow-restricted lot cozy to the neighboring properties, a sensitive coastal location, and a structure desperately in need of major renovations.
The renovation concept respected the historic notion of individual rooms and connecting hallways, yet wanted to take better advantage of water views. The solution was an expansion of windows on the water siding of the house, and a small addition that incorporates an open kitchen/family room concept, the street face of the home was historically preserved.
The interior of the home has been completely refreshed, bringing in a combined reflection of art and family history with modern fanciful choices.
Adds testament to the successful renovation, the master bathroom has been described as “full of rainbows” in the morning.
 Eisenhauer Woodworks Inc
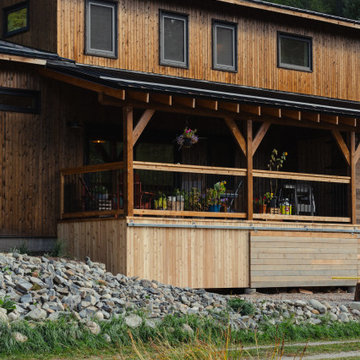
The exterior of this residence embodies the essence of Eisenhauer Woodworks' philosophy—harmoniously blending natural materials with meticulous craftsmanship. The façade features a rich tapestry of locally sourced timber, its warm hues and varied textures reflecting the surrounding Kootenay landscape. Large, strategically placed windows invite abundant natural light, seamlessly connecting the interior spaces with the outdoors. The design emphasizes simplicity and functionality, with clean lines and a thoughtful layout that respects the property's unique topography. This approach not only enhances the home's aesthetic appeal but also ensures it stands as a testament to the enduring beauty of traditional building methods and the natural environment.
 kul grilles

At Legacy Homes, the team understands the evolving preferences of today's homeowners who seek not only functionality but also a space that reflects their unique personality and style. Recognizing this, Legacy Homes incorporates kul grilles vent covers into their designs, creating homes that are both functional and stylish.
The kul grilles vent covers are an excellent choice for those who appreciate the beauty of stylish minimalism and desire to infuse their homes with a touch of luxury. These vent covers are carefully selected to align with the overall design aesthetic, enhancing the visual appeal of the space while serving a practical purpose.
In the modern home built by Legacy Homes in Grande Prairie, Alberta, the integration of kul grilles vent covers showcases the perfect fusion of form and function. These vent covers add an element of sophistication and opulence to the home, elevating it to a new level of elegance.
The choice to utilize kul grilles vent covers demonstrates Legacy Homes' dedication to creating spaces that go beyond mere functionality. They understand the importance of incorporating elements that add character, personality, and a touch of luxury to every home they build.
With kul grilles vent covers, Legacy Homes successfully bridges the gap between functionality and style. These vent covers not only provide proper airflow and ventilation but also contribute to the overall visual appeal of the space. They exemplify Legacy Homes' commitment to meeting the needs and desires of discerning homeowners who seek a home that is not only practical but also showcases their individuality and refined taste.
In the home built by Legacy Homes in Grande Prairie, Alberta, the kul grilles vent covers serve as a testament to the company's unwavering dedication to creating living spaces that are both functional and visually striking.
 Brooklyn Millwork
West End Avenue project
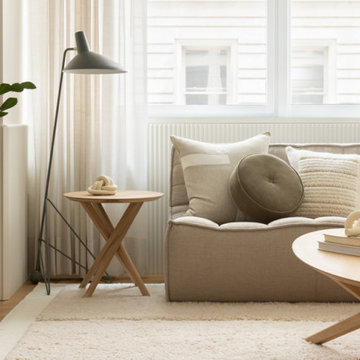
In collaboration with the esteemed FOX+DESIGN Studio, we are proud to present this stunning masterpiece, showcasing the seamless fusion of impeccable design and expert craftsmanship.
FOX+DESIGN Studio has brought their visionary expertise to the forefront, conceptualizing and overseeing every detail of this project, from the initial design stages to the final installation and styling captured in the mesmerizing photos by Will Ellis.
At Brooklyn Millwork, we have meticulously crafted and installed each bespoke element, including the custom wainscoting, the inviting entry bench, the sleek laundry cabinetry, and the functional shelving, ensuring that every aspect of this space reflects the epitome of luxury and functionality.
Explore our gallery to immerse yourself in the timeless elegance and meticulous attention to detail that define the West End Avenue project — a true testament to the collaborative excellence.
 Ben saroussi Shoval
A sleek and sophisticated kitchen design that epitomizes urban luxury. The expansive kitchen island, topped with a polished marble countertop, stands as a statement piece, offering a spacious area for meal preparation and casual dining. Above, elegant gold-trimmed pendant lights add a touch of opulence and warmth to the modern aesthetic. The deep blue cabinetry contrasts strikingly against the marble backsplash, creating a bold, yet harmonious palette. The open shelving features a curated display of kitchenware, integrating functionality with decorative appeal. This culinary space is not just a testament to contemporary design but a celebration of refined taste and architectural detail, seamlessly blending into the living area to create an inviting, open-plan living space.
 Hermitage Kitchen Gallery LLC
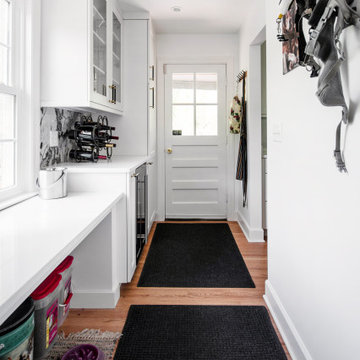
What began as a traditional ranch home with low ceilings, compartmentalized rooms, and limited sight lines was transformed into a bright, open gathering space designed for modern living. By removing structural walls and vaulting the ceiling throughout the main living areas, we completely reimagined the home's architecture while preserving its warmth and character.
The new kitchen serves as the heart of the home, anchored by a dramatic full-height stone feature wall, expansive island, and thoughtfully layered finishes. Rich stained cabinetry contrasts beautifully with crisp white perimeter cabinets, creating a timeless palette that feels both sophisticated and inviting.
Beyond the kitchen, the renovation reconnected the living, dining, and entertaining spaces, allowing natural light to flow freely throughout the home. Every design decision was made to improve the way the family lives, gathers, and experiences their home each day.
This project is a testament to the power of looking beyond the existing floor plan and envisioning what a home can truly become.
 User
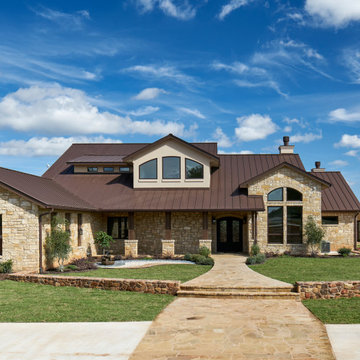
User"About this Home: Nestled within the exclusive enclave of The Legends on Lake LBJ, this Lakeside Stone Masterpiece is a testament to timeless elegance and meticulous craftsmanship. Boasting 6 bedrooms and 6.5 baths across 6382 square feet, luxury permeates every inch of this residence. The discerning eye will appreciate the detailed stained pine trim, exposed beams, and AquaSphere whole house water treatment purification system. A striking custom iron accent entry door welcomes you to an interior adorned with custom iron railings, while a curved staircase leads to a second-story retreat with Lake LBJ views. Expansive windows and sliding doors effortlessly capture the prestigious lakeside vistas. The outdoor living space is a sanctuary, featuring a large summer kitchen, granite countertops, and a stainless steel outdoor fireplace, all harmonizing with an elegant landscape design that includes an elevated fountain, meditation garden, pool, sandy beach, and lakeside fire pit. A home where luxury and nature converge, allowing for a lifestyle of refined tranquility. As the builder proudly states, ""Crafting this residence was about creating a masterpiece that stands the test of time.""
MMD Construction is a member of the Certified Luxury Builders Network.
Certified Luxury Builders is a network of leading custom home builders and luxury home and condo remodelers who create 5-Star experiences for luxury home and condo owners from New York to Los Angeles and Boston to Naples.
As a Certified Luxury Builder, MMD is proud to feature photos of select projects from our members around the country to inspire you with design ideas. Please feel free to contact the specific Certified Luxury Builder with any questions or inquiries you may have about their projects. Please visit www.CLBNetwork.com for a directory of CLB members featured on Houzz and their contact information."
 DevArt8 Construction
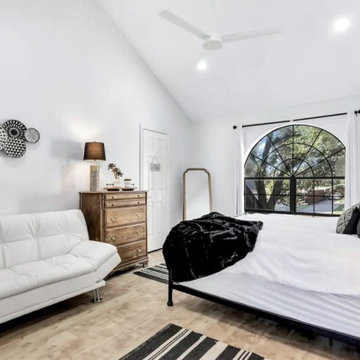
Step into the realm of ultimate transformation with DevArt8's recent full home remodel, an embodiment of artistry and innovation. This remarkable project transcended mere renovation, breathing new life into every facet of the residence. From conceptualization to execution, DevArt8's skilled team of architects, designers, and craftsmen united to create a symphony of luxury and functionality.
The house underwent a metamorphosis, each space meticulously curated to resonate with the homeowner's distinct style and preferences. Modern design seamlessly intertwined with classic elements, resulting in a harmonious blend that exudes timeless charm. The remodel extended beyond aesthetics, integrating state-of-the-art technologies for efficiency and convenience.
Throughout the process, DevArt8's commitment to excellence shone brightly, from handpicked materials sourced globally to flawless execution in every corner. From the grand entrance to the minutest detail, this full home remodel stands as a testament to DevArt8's dedication to creating living spaces that inspire, impress, and elevate the concept of luxury living.
41