
Search results for "Testament" in Home Design Ideas
 Hashtag Design Studio
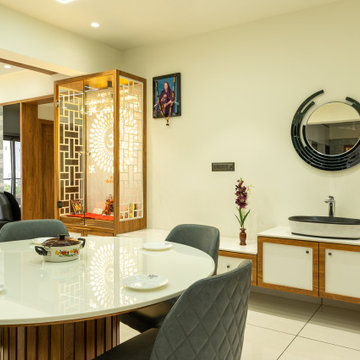
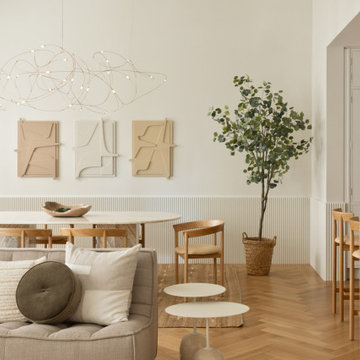
Step into a world where contemporary luxury meets spiritual harmony. This breathtaking open-concept space, a signature creation by Hashtag Design Studio, is the epitome of modern living. It is masterfully designed to seamlessly blend the comfort of a living room, the elegance of a dining area, and the tranquility of a dedicated Pooja space.
The living area, anchored by a plush, inviting sofa, flows effortlessly into a magnificent dining space, perfect for both intimate meals and grand gatherings. The highlight of the room is the bespoke Pooja unit, a beautifully crafted sanctuary that stands as a testament to both traditional reverence and modern design. Every element, from the refined materials and warm color palette to the meticulously chosen furniture, has been selected to create a cohesive and opulent environment, offering a perfect blend of style, comfort, and spirituality.
#LuxuryLiving #ModernDining #OpenConcept #LivingDining #PoojaRoom #PoojaRoomDesign #InteriorDesign #BespokeDesign #HighEndHome #RajkotInteriors #GujaratDesign #ContemporaryDesign #LuxuryLiving #HomeDecor #DiningInspiration #LivingRoomInspiration #SophisticatedLiving #DreamHome #ResidentialDesign #SleekDesign #HashtagDesignStudio #OpenPlanLiving
 ADINA HALL DESIGN
Claremont Dream Home
A Single Family New Construction
Chicago, Illinois
Type: New Construction
Location: Ravenswood Neighborhood, Chicago, IL
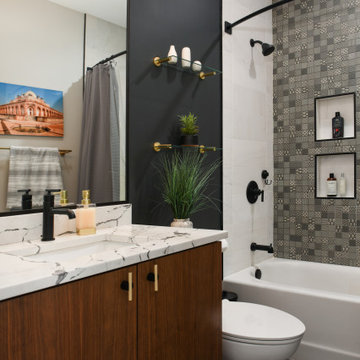
We had the pleasure of collaborating with a young family to shape their vision of a welcoming, laid-back home in this new construction home. AHD was hired at the early stages of construction to create a cohesive environment from the architectural finishes, lighting design to the furnishings and decor.
This project is a testament to the couple's diverse cultural influences, blending their English heritage with the rich tapestry of their travels through India. Through thoughtful design choices, we've sought to create an environment that not only reflects their personal style but also accommodates their evolving family needs.
Our focus has been on crafting a contemporary interior that prioritizes both comfort and durability, ensuring that every aspect of the space is not only inviting but also functional for their growing family. We selected bespoke furnishings, where craftsmanship takes center stage. Each piece was carefully curated to embody an organic biophilic aesthetic, creating a refreshing haven using earthy colors and genuine materials.
Our ultimate design intent was to create a space that is healthy, practical as well as aesthetically pleasing, tailored to the lifestyle and preferences of our clients.
 Tui Lifestyle
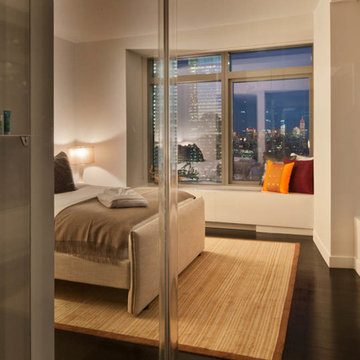
This modern one bedroom apartment embraces the style, elegance, and flare of Italian design. The comfort of this plush linen sectional to entertain friends and family. The Deluxe Arrow Collection furniture from Tui Lifestyle is timeless and a testament to what it is to live with style and sophistication.
Find the right local pro for your project
 ABBA Construction Group
"Experience the epitome of luxury and craftsmanship with our custom kitchen design services. Our team specializes in creating unique and bespoke kitchens that seamlessly blend modern amenities with timeless charm.
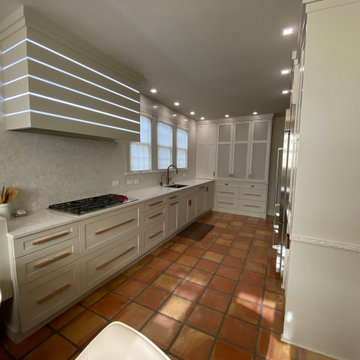
Imagine a kitchen adorned with Sub-Zero appliances, known for their precision and innovation, ensuring your culinary creations are nothing short of exceptional. The elegant quartz backsplash adds a touch of sophistication and durability, complementing the classic Shaker style kitchen.
Our designers pay meticulous attention to every detail, from the oatmeal-colored cabinets to the exquisite rose gold hardware, resulting in a kitchen that exudes warmth and character. With banquette seating, you can create a cozy and inviting gathering space for family and friends, while the coffee station adds convenience to your daily routine.
For the wine enthusiasts, our wine fridge installation service allows you to curate a collection of your favorite vintages, all within arm's reach. The dresser-style kitchen cabinets not only offer ample storage but also a unique and personalized touch to your century home kitchen.
Speaking of history, our team specializes in century home kitchen renovations. We understand the importance of preserving the original terra cotta tile and other architectural elements while seamlessly integrating modern bespoke kitchen features.
Discover a kitchen that's a testament to your style and preferences, with handcrafted elements that set your space apart. Whether you're looking for a complete custom kitchen remodel or a century home restoration with a kitchen design that features a banquette, our experts are here to turn your vision into reality.
Experience the difference of a custom kitchen with Sub-Zero appliance installation. Contact us today to embark on a journey towards a one-of-a-kind kitchen space that reflects your personality and taste."
This description combines the provided keywords to create a compelling narrative about custom kitchen design and its unique features and services.
 Newschool Builders LLC
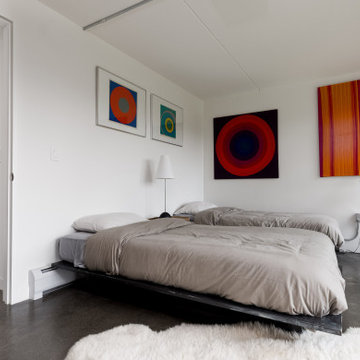
Embracing the natural elements of this circa 1960’s Condo development in Stowe Vermont was a priority for our clients. We worked closely with a great design team and our clients to create this simple, but beautiful minimalist retreat. Our clients, both authors, wanted a place to withdraw from the endless distractions and fast pace rhythms of the city. Custom made cabinets, bookshelves and built ins helped off set the sandblasted CMU block walls and ground concrete floors. A beautiful handcrafted stairwell was a center piece connecting the three floors. A handcrafted integrated concrete sink in the master is was another testament to the mixed mediums used to create this space. We embraced exposed conduit and commercial grade light fixtures throughout which helped add to the overall minimalist feel of the space. There is a beautiful rawness to this project which everyone came to admire.
 Levite Construction Co
Project Completion Announcement:
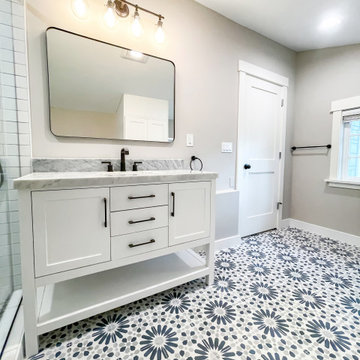
We are thrilled to announce the successful completion of another transformative project by Levite Construction Co.! This time, we had the privilege of working on a unique and exciting project: the design and build of a combined Bathroom and Laundry Room. The transformation from separate spaces to a spacious, functional, and elegant area is a testament to our dedication and expertise in the construction industry.
Our skilled team at Levite Construction Co. was tasked to combine a powder room and a storage room, creating a stunningly spacious Bathroom and Laundry Room.
The project included:
Bathroom and Laundry Room Design and Build: From concept to reality, we executed a seamless transformation that turned two separate spaces into a luxurious bathroom. Our team meticulously incorporated high-quality fixtures, exquisite tiling, and efficient storage solutions to maximize both comfort and functionality. With modern appliances and smart storage solutions, this room is now a hub of convenience for everyday chores.
3D Design and Design Guidelines:
Our design team played a pivotal role in this project's success. Through meticulous 3D renderings and comprehensive design guidelines, they brought our client's vision to life. The ability to visualize the end result before construction began ensured a harmonious and well-planned layout, resulting in a space that seamlessly blends elegance and practicality.
From Vision to Reality:
At Levite Construction Co., we believe in turning dreams into reality. Our team worked tirelessly to blend innovation, functionality, and aesthetic appeal in every corner of this transformed space. The amalgamation of the powder room and storage room resulted in a Bathroom and Laundry Room that exceeded expectations.
Client Satisfaction:
The smiles on our clients' faces upon seeing their new space for the first time is what drives us forward. We are overjoyed that our work has not only met but surpassed their expectations, and we are proud to have played a role in enhancing their living environment.
We extend our heartfelt gratitude to our talented team, dedicated clients, and partners who collaborated with us on this remarkable journey. The success of every project is a reflection of our commitment to excellence and innovation in every project we undertake.
Stay tuned for more exciting transformations from Levite Construction Co.! If you're looking to bring your construction or remodeling ideas to life, reach out to us today. Together, we can turn your vision into a masterpiece.
#LeviteConstruction #ProjectCompletion #BathroomAndLaundryTransformation #InnovationInConstruction #BathroomDesignAndBuild #BathroomRemodeling
 StoneCraft Kitchen & Bath

At StoneCraft, we believe that every home should be a seamless reflection of its surroundings. The recent transformation of the Collins family kitchen, bathroom, and laundry room is a true testament to this philosophy. With a keen focus on harmonizing nature and modern design, we turned to our exclusive 2023 StoneCollection, featuring the exquisite Glacier Stone, to bring a touch of contemporary elegance to these spaces.
 Brooklyn Millwork
West End Avenue project
In collaboration with the esteemed FOX+DESIGN Studio, we are proud to present this stunning masterpiece, showcasing the seamless fusion of impeccable design and expert craftsmanship.
FOX+DESIGN Studio has brought their visionary expertise to the forefront, conceptualizing and overseeing every detail of this project, from the initial design stages to the final installation and styling captured in the mesmerizing photos by Will Ellis.
At Brooklyn Millwork, we have meticulously crafted and installed each bespoke element, including the custom wainscoting, the inviting entry bench, the sleek laundry cabinetry, and the functional shelving, ensuring that every aspect of this space reflects the epitome of luxury and functionality.
Explore our gallery to immerse yourself in the timeless elegance and meticulous attention to detail that define the West End Avenue project — a true testament to the collaborative excellence.
 ABBA Construction Group

"Experience the epitome of luxury and craftsmanship with our custom kitchen design services. Our team specializes in creating unique and bespoke kitchens that seamlessly blend modern amenities with timeless charm.
Imagine a kitchen adorned with Sub-Zero appliances, known for their precision and innovation, ensuring your culinary creations are nothing short of exceptional. The elegant quartz backsplash adds a touch of sophistication and durability, complementing the classic Shaker style kitchen.
Our designers pay meticulous attention to every detail, from the oatmeal-colored cabinets to the exquisite rose gold hardware, resulting in a kitchen that exudes warmth and character. With banquette seating, you can create a cozy and inviting gathering space for family and friends, while the coffee station adds convenience to your daily routine.
For the wine enthusiasts, our wine fridge installation service allows you to curate a collection of your favorite vintages, all within arm's reach. The dresser-style kitchen cabinets not only offer ample storage but also a unique and personalized touch to your century home kitchen.
Speaking of history, our team specializes in century home kitchen renovations. We understand the importance of preserving the original terra cotta tile and other architectural elements while seamlessly integrating modern bespoke kitchen features.
Discover a kitchen that's a testament to your style and preferences, with handcrafted elements that set your space apart. Whether you're looking for a complete custom kitchen remodel or a century home restoration with a kitchen design that features a banquette, our experts are here to turn your vision into reality.
Experience the difference of a custom kitchen with Sub-Zero appliance installation. Contact us today to embark on a journey towards a one-of-a-kind kitchen space that reflects your personality and taste."
This description combines the provided keywords to create a compelling narrative about custom kitchen design and its unique features and services.

 Bellingham Bay Builders
The Twin Peaks Passive House + ADU was designed and built to remain resilient in the face of natural disasters. Fortunately, the same great building strategies and design that provide resilience also provide a home that is incredibly comfortable and healthy while also visually stunning.
This home’s journey began with a desire to design and build a house that meets the rigorous standards of Passive House. Before beginning the design/ construction process, the homeowners had already spent countless hours researching ways to minimize their global climate change footprint. As with any Passive House, a large portion of this research was focused on building envelope design and construction. The wall assembly is combination of six inch Structurally Insulated Panels (SIPs) and 2x6 stick frame construction filled with blown in insulation. The roof assembly is a combination of twelve inch SIPs and 2x12 stick frame construction filled with batt insulation. The pairing of SIPs and traditional stick framing allowed for easy air sealing details and a continuous thermal break between the panels and the wall framing.
Beyond the building envelope, a number of other high performance strategies were used in constructing this home and ADU such as: battery storage of solar energy, ground source heat pump technology, Heat Recovery Ventilation, LED lighting, and heat pump water heating technology.
In addition to the time and energy spent on reaching Passivhaus Standards, thoughtful design and carefully chosen interior finishes coalesce at the Twin Peaks Passive House + ADU into stunning interiors with modern farmhouse appeal. The result is a graceful combination of innovation, durability, and aesthetics that will last for a century to come.
Despite the requirements of adhering to some of the most rigorous environmental standards in construction today, the homeowners chose to certify both their main home and their ADU to Passive House Standards. From a meticulously designed building envelope that tested at 0.62 ACH50, to the extensive solar array/ battery bank combination that allows designated circuits to function, uninterrupted for at least 48 hours, the Twin Peaks Passive House has a long list of high performance features that contributed to the completion of this arduous certification process. The ADU was also designed and built with these high standards in mind. Both homes have the same wall and roof assembly ,an HRV, and a Passive House Certified window and doors package. While the main home includes a ground source heat pump that warms both the radiant floors and domestic hot water tank, the more compact ADU is heated with a mini-split ductless heat pump. The end result is a home and ADU built to last, both of which are a testament to owners’ commitment to lessen their impact on the environment.
 Lakeville Kitchen and Bath
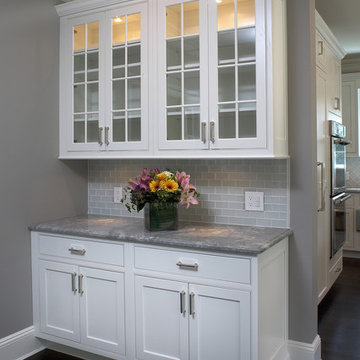
This beautiful kitchen by Darren Press of Lakeville Kitchen and Bath is a testament to the skill and creativity of our amazing design team at https://www.lakevilleindustries.com
 kul grilles
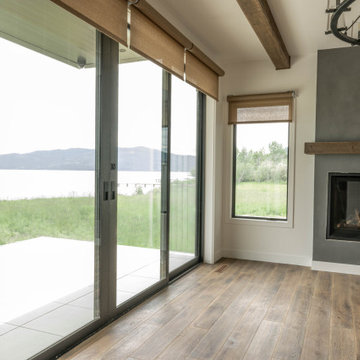
In this image, we are introduced to a remarkable Base Camp Design build that has been thoughtfully crafted to optimize natural light and showcase the beauty of the outdoor landscape throughout every season. The residence stands as a testament to the harmonious integration of architecture and nature, offering breathtaking views of Lake Pend Oreille and the awe-inspiring snow-covered mountains in the distance.
As we step inside, we immediately notice the abundance of natural light that fills each room, casting a warm and inviting glow. The design concept aims to create a serene and minimalistic atmosphere, allowing the surrounding scenery to take center stage. The interior is adorned with clean lines and a neutral color palette, providing a calm and uncluttered ambiance.
Among the carefully selected design elements, the kul grilles vent covers make a subtle yet significant contribution to the overall aesthetic. With their sleek and refined appearance, these vent covers seamlessly blend into the space, maintaining the home's clean and tranquil environment. The kul grilles vent covers serve as functional elements, ensuring proper air circulation while adding a touch of sophistication to the interior design.
The home strikes a perfect balance between form and function, where every detail has been carefully considered to create a space that is both visually stunning and supremely livable. As we gaze out the windows, we are treated to captivating vistas of the shimmering Lake Pend Oreille, framed by the majestic snow-capped mountains in the distance. This Base Camp Design build is a true sanctuary, where the beauty of nature and the elegance of architectural design come together in perfect harmony.
 Bradley Builders
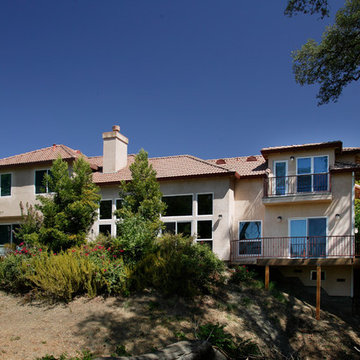
This contemporary Mediterranean home was a natural fit for the 1,000 square foot addition. Color matched acrylic stucco, vinyl windows, color matched powder coated guard rails and a synthetic deck are a testament toward nearly maintenance free construction. The detailed roof line doubles as exterior art work. The second floor story deck is cantilevered design with a stone slate tile floor. The first floor deck allows for easy travel between the front and rear of the property.
 TOM WILLIAMSON LANDSCAPING
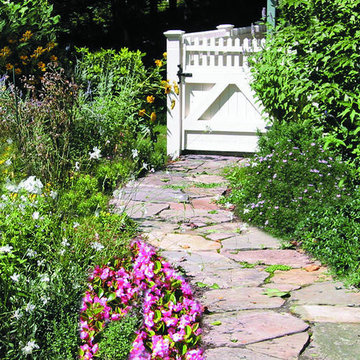
4-acre Property in Chappaqua NY. Large pond Creation with aeration, Masonry, granite slate porch with Stone center fire pit. Land design and installation of gardens around deck and yard with sporadic trees.
About us:
Tom Williamson Landscaping, Inc.
Simple. Elegant. Landscaping.
When preserving or remodeling your outdoor inspirational gardens, entertainment areas, or read-a-book oasis, you can rely on a professional landscaper for the best in beautiful design. As your advocates, they shop multiple nurseries to ensure that you get the healthiest of shrubs, trees, flowers, ground cover, and seed for your installations. Other design elements professionals consider are strong defining rock walls, delightful three-season blooming beds, and healthy rolling lawns. Plus, their planning and project management are additional skills that significantly affect the look and life of your garden.
Years of experience and training and working alongside horticultural experts develop the important skills of the trade. But, the ability to turn a home into a representation of the family’s successes and accomplishments is the artistry that only a seasonal professional landscaper can deliver.
Welcome to Tom Williamson Landscaping. We design, install and maintain brilliant gardens and lawns, providing this high level of beauty. Our 30 years of servicing Westchester County’s fine homes and families is a testament to our ability to listen and respond to your visions and needs. We have the artists, the muscle, and the management to provide — not only gardens and lawns your neighbors will envy — but the “experience” that ensures you hired the right landscaper.
So, if you are planning on refreshing your home and outdoors with stone or living environments, visit our gallery to see our work. We are here, happy to answer your questions. Call us today at 914-762-4927 or email us.
Services provided are everything great gardening:
Landscaping and Masonry; Ground cover, Pachysandra installation, Rose bush installation, Boxwood installation, Tree installation, Bushes, Plantings, Trees, Seasonal plantings, Urns, Pruning, Fertilization, Lawn care & Maintenance, Mulching, Installation of Large Trees, Holiday Trimming, Snowplowing to keep your home enjoyable even in the winter. Landscape Design and construction, Lawn care and maintenance, Lawn Installation: sod, hydro seeding, spot seeding, Lawn Fertilizing and Lyme application, Landscape design plans and installation, Masonry: stone walls, patios, walkways, garden paths, boulder steps, Planting Bed Care: mulching, weeding, edging, trimming, Pruning: trees & shrubs, Deep Root Feeding: Trees and shrubs, Tree Installation: dwarf to large, ornamental, flowering, evergreen, Maple, Cedar, Dogwood, Cherry, Apple, Red Bud, Shrub Installation: Boxwood, Holly, Juniper, Cypress, Dogwood twig, Leucothoe, Andromeda, Viburnum, Hydrangea, Lylac, Installation Ornamental Grasses: Fountain grass, Fox Tail grass, Hakone grass, ferns, Ground Cover Installation: Pachysandra, Ivy, Vinca, Perennial Installation: Daffodils, Tulips, Lilies, Lavender, Hibiscus, Black-eyed Susan, Bleeding Heart, Peony, Sage, Clematis, Sedum, Hosta, Sage, Iris, Plumbago, Astilbe, and Ferns, Flowering Annuals Installation: Pansies, Begonias, Petunias, Daises, Geraniums, Impatiens, Lantana, Fushia, Bacopa, Flower Pots, Urns and Boxes: Overflowing mixture of annuals, perennials and hangers for spring, summer, fall and winter, Gutter Cleaning: Late fall, Snow Removal: Plowing, salting, walkways shoveled, roofs raked, Winter Holiday Trimming
Areas cover:
10504, 10506, 10510, 10514, 10546, 10549, 10562, 10570, 10510
Servicing Chappaqua, Briarcliff Manor, Ossining, Scarborough, Pleasantville, Armonk, and Mt. Kisco
Chappaqua 10514 Landscaping: http://www.tomwilliamsonlandscaping.com/photos
Scarsdale landscaping: http://www.tomwilliamsonlandscaping.com/photos
Masonry in Chappaqua: http://www.tomwilliamsonlandscaping.com/photos
Masonry in Pleasantville: http://www.tomwilliamsonlandscaping.com/photos
Armonk landscaping specialists: http://www.tomwilliamsonlandscaping.com/photos
Mt. Kisco landscaping specialists: http://www.tomwilliamsonlandscaping.com/photos
Briarcliff Manor 10510 landscaping contractors: http://www.tomwilliamsonlandscaping.com/photos
Braircliff masonry 10510 contractors: http://www.tomwilliamsonlandscaping.com/photos
Armonk Masonry contractors: http://www.tomwilliamsonlandscaping.com/photos
Chappaqua rock wall specialists: http://www.tomwilliamsonlandscaping.com/photos
Ossining landscaping: http://www.tomwilliamsonlandscaping.com/photos
Ossining Masonry: http://www.tomwilliamsonlandscaping.com/photos
Scarborough Landscaper: http://www.tomwilliamsonlandscaping.com/photos
Scarborough Stone Wall and Mason: http://www.tomwilliamsonlandscaping.com/photos
Pleasantville land design and installation of large trees: http://www.tomwilliamsonlandscaping.com/photos
Pleasantville landscaper: http://www.tomwilliamsonlandscaping.com/photos
Mt. Kisco masonry contractors: http://www.tomwilliamsonlandscaping.com/photos
Armonk stone wall, driveway and pathway designer: http://www.tomwilliamsonlandscaping.com/photos
Best Landscaper in Westchester, NY : http://www.tomwilliamsonlandscaping.com/photos
Hottest landscape business in Westchester, NY: http://www.tomwilliamsonlandscaping.com/photos
 The Homeowners Helper LLC

This transformative project, tailored to the desires of a distinguished homeowner, included the meticulous rejuvenation of three full bathrooms and one-half bathroom, with a special nod to the homeowner's preference for copper accents. The main bathroom underwent a lavish spa renovation, featuring marble floors, a curbless shower, and a freestanding soaking tub—a true sanctuary. The entire kitchen was revitalized, with existing cabinets repurposed, painted, and transformed into soft-close cabinets. Consistency reigned supreme as fixtures in the kitchen, all bathrooms, and doors were thoughtfully updated. The entire home received a fresh coat of paint, and shadow boxes added to the formal dining room brought a touch of architectural distinction. Exterior enhancements included railing replacements and a resurfaced deck, seamlessly blending indoor and outdoor living. We replaced carpeting and introduced plantation shutters in key areas, enhancing both comfort and sophistication. Notably, structural repairs to the stairs were expertly handled, rendering them virtually unnoticeable. A project that marries modern functionality with timeless style, this townhome now stands as a testament to the art of transformative living.
 Babcock Custom Pools & Environments

Babcock Custom Pools is ecstatic to unveil its latest masterpiece designed exclusively for Dan Smith of Smith Brothers Construction. Our exceptional proficiency in crafting mesmerizing outdoor spaces that cater to both entertainment and leisure is on full display in this modern marvel.
At Babcock Custom Pools, we grasp the significance of personalizing our designs to match the visions of our clients. That’s why our team of experts collaborated closely with Dan Smith to bring his dream of a sleek and contemporary pool to reality. Our unparalleled design features a breathtaking water wall that seamlessly blends aesthetic charm with practical functionality, adding an unprecedented layer to the overall design.
This project personifies modernity, embracing the latest trends in outdoor living. From the pool’s smooth lines to the natural materials used, every aspect of the design exudes sophistication and refinement. We also took into consideration the needs of our client, incorporating amenities like a sun shelf and a spa to offer the ultimate haven for unwinding and relaxing after a hectic day.
At Babcock Custom Pools, customer satisfaction is our top priority. Our commitment to excellence is reflected in our approach to the design process, which we believe should be a collaborative effort where our clients play an active role. That’s why we took the extra effort to work hand in hand with Dan Smith, ensuring that his vision was translated into the final product.
In conclusion, we are proud to present this modern pool design to Dan Smith of Smith Brothers Construction. Our team at Babcock Custom Pools is passionate about crafting beautiful and functional outdoor spaces, and this project serves as a testament to our expertise and commitment to excellence. If you are searching for a custom pool design that seamlessly combines style with functionality, look no further than Babcock Custom Pools. Our commitment to quality remains unrivaled in the industry.
 The Homeowners Helper LLC

This transformative project, tailored to the desires of a distinguished homeowner, included the meticulous rejuvenation of three full bathrooms and one-half bathroom, with a special nod to the homeowner's preference for copper accents. The main bathroom underwent a lavish spa renovation, featuring marble floors, a curbless shower, and a freestanding soaking tub—a true sanctuary. The entire kitchen was revitalized, with existing cabinets repurposed, painted, and transformed into soft-close cabinets. Consistency reigned supreme as fixtures in the kitchen, all bathrooms, and doors were thoughtfully updated. The entire home received a fresh coat of paint, and shadow boxes added to the formal dining room brought a touch of architectural distinction. Exterior enhancements included railing replacements and a resurfaced deck, seamlessly blending indoor and outdoor living. We replaced carpeting and introduced plantation shutters in key areas, enhancing both comfort and sophistication. Notably, structural repairs to the stairs were expertly handled, rendering them virtually unnoticeable. A project that marries modern functionality with timeless style, this townhome now stands as a testament to the art of transformative living.
 Levite Construction Co
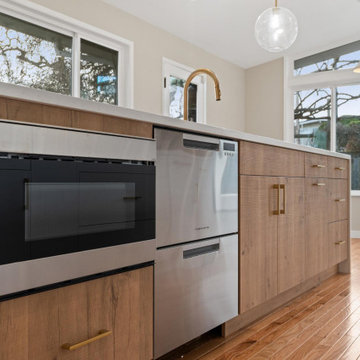
? We are excited to share our newest creation: a stunning kitchen remodel in Magnolia, Seattle, featuring sleek white European cabinets. It's more than just a renovation; it's a fusion of art and functionality. ?
✨ Indulge in the epitome of culinary luxury with Levite Construction Co.'s exquisite kitchen makeover, a testament to Seattle's finest craftsmanship and design prowess. Step into a realm where elegance meets functionality, where every detail is meticulously curated to elevate your cooking experience to new heights. ✨
In this transformed space, sleek white European kitchen cabinets seamlessly blend with the warmth of wooden flooring, creating a harmonious ambiance that is both inviting and sophisticated. The kitchen island takes center stage, bathed in natural light and adorned with stainless steel appliances that exude modernity and style.
Prepare to unleash your inner chef as you bask in the glow of carefully curated lighting fixtures that cast a soft, inviting ambiance over every corner of the room. From pendant lights to recessed lighting, every element is designed to enhance the culinary journey and create an atmosphere of tranquility and grace.
Experience the perfect fusion of form and function, where state-of-the-art appliances meet impeccable craftsmanship to deliver unparalleled performance and precision. From ovens to refrigerators, every aspect of this kitchen makeover is designed to inspire and delight, ensuring that every meal is a masterpiece in its own right.
GET IN TOUCH WITH US TODAY TO GET YOUR FREE ESTIMATE.
? (425) 998-8958,? info@leviteconstruction.com
#LeviteConstruction #KitchenMakeover #SeattleLiving #CulinaryLuxury #ModernDesign #seattlehomedesign #homerenovationspecialist #kitchenremodeler #kitchenremodelingideas #remodelingproject #kitchentransformation #kitchenremodeling #homeconstruction #kitchenmakeover #kitchenreno #homeremodeling #homemakeover #homeimprovements #homerenovation
 Happy Healthy Home
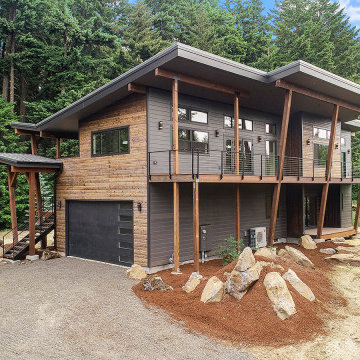
The journey to creating Promise Lane was marked by a commitment to detail and excellence, epitomized by the design of the home's entrance. This wasn't just any entrance; it was conceived as a covered balcony, a welcoming embrace to all who approached, characterized by a special timber frame beam that spoke volumes of the project's architectural integrity and aesthetic ambition. This design choice was not merely functional; it was symbolic, representing a gateway to innovation and sustainable living.
The special timber frame beam, chosen for its robustness and visual appeal, became the cornerstone of this unique entrance. It supported not just the physical structure of the covered balcony but also the philosophical foundation of the entire project. The careful selection of timber, known for its durability and beauty, reflected a deeper appreciation for natural materials and a commitment to utilizing resources that complement the environment rather than detract from it.
Beyond the beam, every part of the entrance was meticulously planned and executed. The attention to detail was paramount, from the selection of joinery that would ensure longevity and resist the elements, to the precise angles of the balcony that maximized the view while providing shelter and comfort. This entrance was designed to be more than a mere threshold; it was an invitation to a space where design and nature coalesce, where every detail contributes to a harmonious whole.
The covered balcony, with its timber frame, serves as a serene lookout and a symbol of the home’s open-armed welcome. It’s a space that invites reflection, offering views of the surrounding landscape while standing as a testament to the craftsmanship and vision that define the Promise Lane project. Here, the fusion of traditional materials with modern design principles creates a timeless aesthetic that resonates with the values of sustainability and innovation that Happy Healthy Home holds dear.
As the family who now resides in this house steps onto the covered balcony, they are enveloped in the craftsmanship and thoughtfulness that the entrance embodies. This space, with its special timber frame beam and attention to every detail, is more than an architectural feature; it is a manifestation of the care, creativity, and commitment that went into creating a home that is truly a haven, promising a future where design, sustainability, and beauty are in perfect harmony.
 Bennett Contracting, Inc.
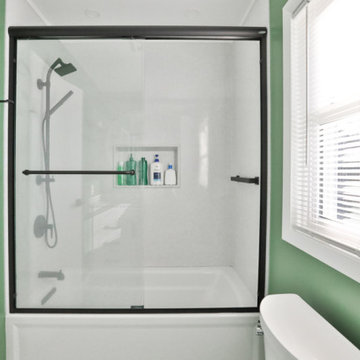
As we start to notice the vibrant colors of spring beginning to peek through last week’s snowstorm, it’s the perfect time to unveil one of our recent primary bath renovations. Led by Project Manager, Steve Shanholtz, and Designers, Justina Auer and Sarah Domery, this project was a collaborative effort from start to finish. Our clients came to us with their flooring tile already selected, serving as the catalyst for our creative vision. It’s hard to find the centerpiece of this space, as so many aspects of the room elicit a “Wow!” reaction. With a palette of lush greens and crisp whites, this renovation is a testament to the beauty of renewal and rejuvenation. The Cambria Clifton countertop seamlessly carries the essence of green throughout the space with tiny pops of a bold black hardware adding to the sophistication of this modern bath – a striking choice against the pristine white cabinetry. Practicality meets elegance in the shower with the use of Onyx walls, chosen for their easy maintenance without compromising on style. A thoughtful rearrangement of the sink allowed for the addition of a linen cabinet, providing ample storage for towels and bath essentials. We are so proud of the impeccable work by our guys in the field, especially our lead carpenter on this project, Brian Halme. As we usher in the season of renewal, there’s no better time to breathe new life into your home. Give us a call so we can transform your space into a sanctuary of style and comfort!
84