
Search results for "Testament" in Home Design Ideas
 Craft Home Remodeling

Experience the ultimate transformation with our complete home remodel project, which was recently featured in a prestigious home & garden magazine. Our expert team has crafted a masterpiece that includes a brand-new kitchen, luxurious master bathroom, stylish guest bathroom, custom-designed office space, exquisite wood floors, and a stunning fireplace. Every detail has been meticulously planned and executed to create a space that seamlessly blends modern aesthetics with functional design. This remodel is a testament to our commitment to excellence and craftsmanship, providing you with a home that truly reflects your vision and lifestyle.
 Distinctive Domain

"About this Home: Nestled in the heart of Hyde Park, this exquisite 4 bed, 3 1/2 bath residence seamlessly blends luxury and comfort. Designed with meticulous attention to detail, the home boasts an outdoor oasis featuring a shimmering swimming pool, rejuvenating spa, and a captivating fireplace, creating an idyllic retreat for both relaxation and entertainment. The chef's dream kitchen, adorned with bespoke cabinetry and state-of-the-art stainless steel appliances, is a culinary haven that beckons creativity. Every element of this home is a testament to timeless elegance, offering a lifestyle that is both refined and inviting.
Distinctive Domain is a member of the Certified Luxury Builders Network.
Certified Luxury Builders is a network of leading custom home builders and luxury home and condo remodelers who create 5-Star experiences for luxury home and condo owners from New York to Los Angeles and Boston to Naples.
As a Certified Luxury Builder, Distinctive Domain is proud to feature photos of select projects from our members around the country to inspire you with design ideas. Please feel free to contact the specific Certified Luxury Builder with any questions or inquiries you may have about their projects. Please visit www.CLBNetwork.com for a directory of CLB members featured on Houzz and their contact information."
 41 West

"About this Home: Nestled in the heart of Hyde Park, this exquisite 4 bed, 3 1/2 bath residence seamlessly blends luxury and comfort. Designed with meticulous attention to detail, the home boasts an outdoor oasis featuring a shimmering swimming pool, rejuvenating spa, and a captivating fireplace, creating an idyllic retreat for both relaxation and entertainment. The chef's dream kitchen, adorned with bespoke cabinetry and state-of-the-art stainless steel appliances, is a culinary haven that beckons creativity. Every element of this home is a testament to timeless elegance, offering a lifestyle that is both refined and inviting.
41 West is a member of the Certified Luxury Builders Network.
Certified Luxury Builders is a network of leading custom home builders and luxury home and condo remodelers who create 5-Star experiences for luxury home and condo owners from New York to Los Angeles and Boston to Naples.
As a Certified Luxury Builder, 41 West is proud to feature photos of select projects from our members around the country to inspire you with design ideas. Please feel free to contact the specific Certified Luxury Builder with any questions or inquiries you may have about their projects. Please visit www.CLBNetwork.com for a directory of CLB members featured on Houzz and their contact information."
Find the right local pro for your project
 Southernwood Homes
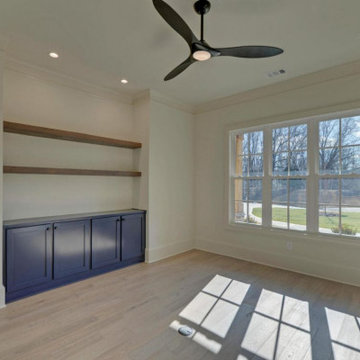
Nestled on a meticulously manicured lot in Flowery Branch, GA, this home boasts an elegant design that seamlessly marries aesthetic appeal with practicality. The exterior showcases a grand three-car garage and a multi-gable roof adorned with charming gabled brackets, featuring a striking combination of brick and shake siding.
As you step inside, barn-door style openings lead you into a delightful interior. The kitchen, thoughtfully positioned at varying angles for visual interest, boasts a delightful blend of custom white upper cabinets and gray lower cabinets. Stainless steel appliances and a butler’s pantry enhance the functionality of this culinary space. Hardwood floors grace the living areas, creating a warm and inviting ambiance.
The kitchen effortlessly flows into the family room, where an exposed beam vaulted ceiling adds character. A brick fireplace, built-in cabinets, and bookshelves contribute to the cozy atmosphere. Connecting seamlessly with the outdoors, the family room opens to an outdoor living space featuring an inviting fireplace, flagstone flooring, and a wood-inlaid vaulted ceiling.
The master bedroom is a retreat in itself, adorned with an exposed beam ceiling, hardwood flooring, and a generously sized walk-in closet complete with ample shelving, drawers, and hanging space. The master bath exudes luxury, offering his and her vanities, a walk-in shower, a standalone soaking tub, and a water closet.
Special features abound in this home, including a bonus/media room with its own wet bar, an office for added functionality, and a spacious mudroom to keep things organized. The outdoor living space is equally impressive, featuring a flagstone patio and a peanut-shaped in-ground pool complemented by an adjacent hot tub. This residence is a testament to thoughtful design, combining aesthetics with practical features to create a truly inviting and luxurious living space.
 MV Construction
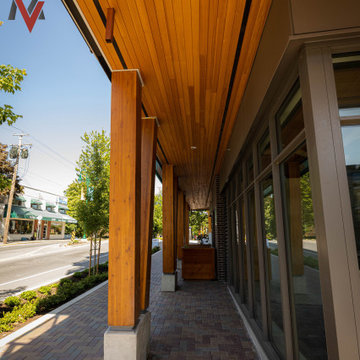
An architectural wonder transformed with the sophisticated application of Hardie panels and V-groove siding. This substantial endeavor has not only added a great value to the property but has also redefined the aesthetic appeal with its immaculate quality and precision.
Every inch of this project reflects our unwavering commitment to delivering perfection. Our skilled artisans meticulously installed the Hardie panels, renowned for their durability and elegance, complemented by the classic beauty of V-groove siding. Together, they breathe life into the exterior, ensuring it's not only structurally robust but visually stunning.
While the scale of the project is immense, our dedication to quality and detail remains unhindered. We've masterfully executed every aspect, reflecting the high standards we uphold at our company. The result is a visual treat that stands as a testament to our craftsmanship and passion for delivering nothing but the best.
 Distinctive Domain
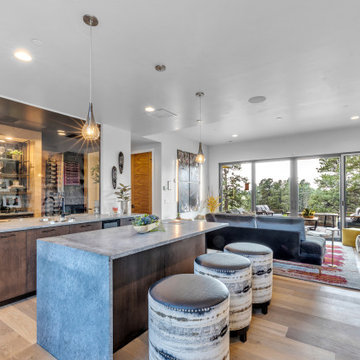
"About this Home: Step into a world of timeless luxury where every detail exudes opulence and refinement. This custom-built masterpiece is a sanctuary of indulgence, where entertaining becomes an art form and relaxation a way of life. From the moment you enter, the grandeur of the wine room beckons, offering a glimpse into evenings filled with laughter and good company. Venture outdoors to discover a sprawling oasis, complete with multiple areas for al fresco dining and lounging, all set against a backdrop of verdant landscapes. Inside, the ambiance is equally captivating, with a game room and bar providing endless entertainment possibilities. The heart of the home, the chef's dream kitchen, is a haven for culinary enthusiasts, while the open, airy floorplan creates a sense of spaciousness and flow. As the sun sets, retreat to the sumptuous master suite, where a dream master bathroom and expansive walk-in closet await. Reflecting on the vision behind this architectural marvel, the homeowner shares, ""We wanted to create a space where luxury and comfort intertwine, where every moment feels like a celebration of life's finest pleasures."" Indeed, this residence is not simply a house—it's a testament to the art of living well.
Distinctive Domain is a member of the Certified Luxury Builders Network.
Certified Luxury Builders is a network of leading custom home builders and luxury home and condo remodelers who create 5-Star experiences for luxury home and condo owners from New York to Los Angeles and Boston to Naples.
As a Certified Luxury Builder, Distinctive Domain is proud to feature photos of select projects from our members around the country to inspire you with design ideas. Please feel free to contact the specific Certified Luxury Builder with any questions or inquiries you may have about their projects. Please visit www.CLBNetwork.com for a directory of CLB members featured on Houzz and their contact information."
 Performance Kitchens & Home
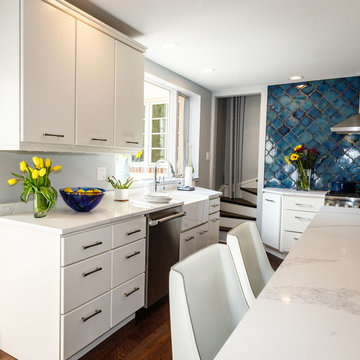
This stunning kitchen remodel by Performance Kitchens & Home features a crisp white palette accented beautifully by bold blue elements for a truly interesting and custom combination.
The scope of the project involved opening up the old space and strategically changing some of the doors and windows to maximize natural light and enhance the open-concept flow. The eye is immediately drawn to the dramatic blue tile backsplash and the contrasting deep blue finish of the oversized central island.
The expansive island is topped with bright white quartz, providing vast prep and entertaining space, complemented by seamless, clean white cabinetry. The entire design was carefully developed by the Performance Kitchens team to deliver both high-end functionality and dramatic visual flair—a true testament to our Gold Standard design approach. Text us at (484) 278-1764 or Call us (215) 482-0700 to get more info about Design, Design-Build and other ways we can help you make your dream a reality!
 Stark Architecture Ltd.

Paul came to us with a very tight site a couple of blocks from the town centre. A great lot, but the program required for the site was stretching the limits of the site. With the final design, we ended up being at 99.99% of our allowable buildable area!
The home contains a compact two bedroom suite accessed from the rear of the property. Wrapping around this is a huge two car garage, with enough space for the owners trucks and motorbikes. The lounge and kitchen are open plan and have large doors out to the west.
A double height entry creates a feature opening, with a single run of stairs up to the upper floor. Here, three large bedrooms and two bathrooms fill the space, some with vaulted ceilings. The master bedroom has sliding doors that open to a private west facing balcony.
The craftmanship and skill in woodwork throughout the building is exemplary and a real testament to the skilled guy and girls at Tree Construction who built the home.
 Dwellify
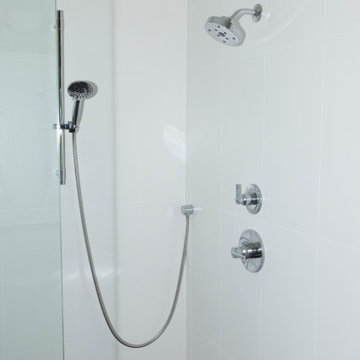
In this home remodeling project, a once lackluster bathroom was transformed into a Modern getaway space. The outdated corner bathtub was replaced with a sleek and personalized freestanding tub, becoming a focal point of luxury and relaxation. The shower was updated with a custom tile finish, tailored to the homeowners' specific taste, adding a unique and stylish touch. To create a seamless and cohesive look, the vanity was freshened up with an accent paint color behind the mirrors, enhancing the overall aesthetic of the space. The end result is a Modern bathroom that exudes a sense of luxury and offers a personalized escape, a testament to the successful transformation of this formerly dated and uninspiring area in the home.
 Maugel DeStefano Architects
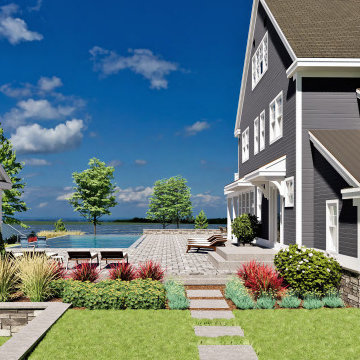
Perched along the picturesque shoreline of Great Bay, this newly constructed farmhouse-style residence is designed to be a welcoming and entertaining experience. Views of Great Bay are prevalent throughout the home from the airy and refined living room, three-season porch, kitchen, and pool deck. For a wide panoramic view, step out onto the wraparound deck from the 2nd-floor family room and the primary suite to observe the bay below. The grand kitchen and dining room easily seats 16 for Thanksgiving dinner, and has plenty of open space for cocktail hours and dessert parties during the festive season. The house seamlessly integrates modern technology with traditional charm, creating a private oasis that beckons residents to unwind and savor the tranquility of coastal living.
Embracing the essence of understated luxury, the property extends its appeal beyond the residence itself. A large pool, accompanied by a thoughtfully crafted pool house, offers a private retreat for family and friends. This private sanctuary captures the spirit of coastal living, marrying the charm of farmhouse aesthetics with the allure of a secluded, well-appointed estate. In every detail, from the details of the interior design to the allure of the outdoor amenities, this Great Bay residence stands as a testament to comfortable family living along the water's edge.
 Distinctive Domain
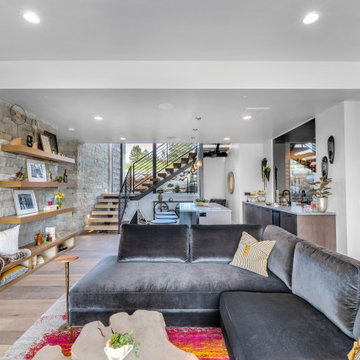
"About this Home: Step into a world of timeless luxury where every detail exudes opulence and refinement. This custom-built masterpiece is a sanctuary of indulgence, where entertaining becomes an art form and relaxation a way of life. From the moment you enter, the grandeur of the wine room beckons, offering a glimpse into evenings filled with laughter and good company. Venture outdoors to discover a sprawling oasis, complete with multiple areas for al fresco dining and lounging, all set against a backdrop of verdant landscapes. Inside, the ambiance is equally captivating, with a game room and bar providing endless entertainment possibilities. The heart of the home, the chef's dream kitchen, is a haven for culinary enthusiasts, while the open, airy floorplan creates a sense of spaciousness and flow. As the sun sets, retreat to the sumptuous master suite, where a dream master bathroom and expansive walk-in closet await. Reflecting on the vision behind this architectural marvel, the homeowner shares, ""We wanted to create a space where luxury and comfort intertwine, where every moment feels like a celebration of life's finest pleasures."" Indeed, this residence is not simply a house—it's a testament to the art of living well.
Distinctive Domain is a member of the Certified Luxury Builders Network.
Certified Luxury Builders is a network of leading custom home builders and luxury home and condo remodelers who create 5-Star experiences for luxury home and condo owners from New York to Los Angeles and Boston to Naples.
As a Certified Luxury Builder, Distinctive Domain is proud to feature photos of select projects from our members around the country to inspire you with design ideas. Please feel free to contact the specific Certified Luxury Builder with any questions or inquiries you may have about their projects. Please visit www.CLBNetwork.com for a directory of CLB members featured on Houzz and their contact information."
 Struxure by Blue Sky
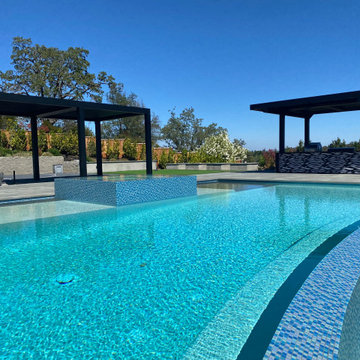
But the beauty of this motorized pergola extends beyond its functionality – it's also a testament to quality craftsmanship and attention to detail. Constructed from premium materials that are built to withstand the elements, this pergola is not only stylish but also durable and long-lasting, ensuring years of enjoyment for homeowners and their guests.
 Building Designers Association of Australia
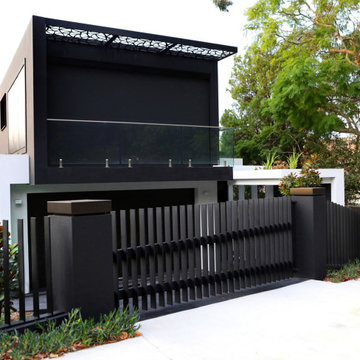
The Boulevarde began with an artwork commissioned by the clients from eminent Aboriginal artist BiBi Barba. This artwork influenced the creative process throughout and is etched across its many elements to create a harmony of light and shade when combined with sustainable features such as the Green roof and long cantilevered sections. Working within the confines of a narrow block, the desire was to diverge from the typical and create a home at once distinct and blended with its surrounds. The Boulevarde embodies sustainability in every aspect of its construction. Fully automated yet designed for living. The five-bedroom home is a distinctly modern design letting in light and energy from the outside world to create a seamless sanctuary. From the global first Hydronic heating for the swimming pool to the plant rich Green roof, the house harmonises with its environment collecting rainwater for irrigation, using solar technology to heat the water and also provide free power to the occupants, while using external automatic window shades to moderate interior temperature. The Boulevarde has set new benchmarks for sustainable building in the wider industry. Bespoke, in every element The Boulevarde is an active space designed to enhance daily life. The brilliant result is to the designers and builders testaments.
 CRx Construction
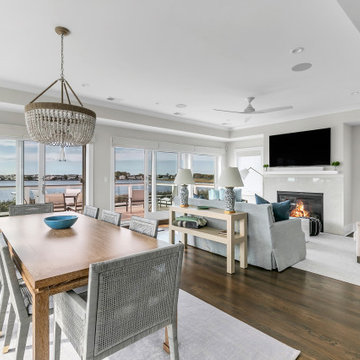
"Nestled gracefully along the tranquil shores, this 5-bedroom, 4.5-bath haven offers an exquisite blend of elegance and comfort. Spanning 3,050 sqft, this waterfront residence is a testament to meticulous craftsmanship and timeless design. Your waterfront dream awaits. Step inside, and you are immediately greeted by an inviting aura of warmth and refinement. Sunlight pours through oversized windows, bathing the interior in a soft, natural glow. The spacious living areas seamlessly flow into one another, creating an ideal setting for both intimate gatherings and grand soirées.
A gourmet kitchen, adorned with top-of-the-line appliances and custom cabinetry, becomes the heart of the home—a place where culinary artistry takes center stage. With an expansive island as its centerpiece, it invites culinary explorations and casual family breakfasts alike.
CRx Cosntruction is a member of the Certified Luxury Builders Network.
Certified Luxury Builders is a network of leading custom home builders and luxury home and condo remodelers who create 5-Star experiences for luxury home and condo owners from New York to Los Angeles and Boston to Naples.
As a Certified Luxury Builder, CRx Construction is proud to feature photos of select projects from our members around the country to inspire you with design ideas. Please feel free to contact the specific Certified Luxury Builder with any questions or inquiries you may have about their projects. Please visit www.CLBNetwork.com for a directory of CLB members featured on Houzz and their contact information."
 Southern Pro-Vision Landscape Construction
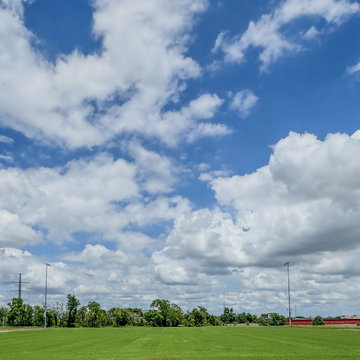
This project showcases our expertise in delivering expansive, high-performance turf solutions. Featuring a perfectly leveled and manicured lawn, this large-scale installation is a testament to Southern Pro-Vision’s commitment to precision grading and advanced irrigation. Whether for commercial developments, athletic fields, or community green spaces, we prioritize soil health and consistent coverage to ensure a durable, vibrant landscape that thrives under the Texas sun. From the initial site prep to the final mow, we focus on creating clean, functional, and visually striking outdoor environments.
 Sosna Inc
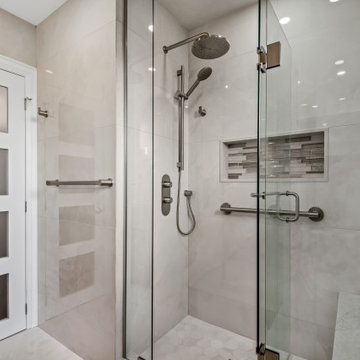
This project was a special one for us. We had the pleasure of working with a lovely retired couple in their early 70s who were returning clients! It's always a testament to our work when clients come back for more. This time, they were ready to tackle a full bathroom and basement renovation to truly make their Mississauga home a haven for their golden years. Before: Outdated and Cramped Both bathrooms were stuck in a time warp, sporting outdated fixtures and cramped layouts. Limited storage and bulky linen towers that blocked natural light added to the feeling of confinement. Downstairs, the basement was a sea of belongings with only one closet for storage. Peeling linoleum tiles and remnants of an acoustic ceiling definitely didn't create an inviting atmosphere. The Vision: Functionality, Light, and Style Our clients desired bathrooms that were both functional and stylish, with ample storage and a spa-like ambiance. In the basement, their dream was to create a space where they could relax, pursue hobbies, and entertain, all while keeping their belongings organized. The Transformation: Custom Solutions for a Perfect Fit
●Bathrooms: We banished the bulky linen towers and designed custom vanities withdrawers and shallow countertop towers to maximize storage without sacrificing light.Frameless glass shower enclosures added a modern touch and further enhanced thefeeling of spaciousness. Each bathroom, though similar in shape, boasts a distinctpersonality. The lower level bathroom has a contemporary spa-like feel with off-whitetextured tiles and a sleek white oak vanity, while the upper bathroom exudes elegancewith polished marble-look tiles, a richly stained oak vanity, and a luxurious showerbench.
●Basement: Forget basic drywall closets! We maximized the basement's potential withtwo large closets for storage, a custom media unit, and a clever cabinet designed tohouse the clients' roll-in sewing machine table and piano.
Challenges and Triumphs
During the renovation, we encountered some unexpected ductwork that threatened to interfere with a planned shower niche. Our team quickly adapted, shifting the niche and maximizing its width to maintain both functionality and design.
Life After Renovation: A New Chapter
The transformation is remarkable. The bathrooms are now bright, spacious, and functional oases. The basement has been reborn as a haven for relaxation and hobbies, with ample storage to keep everything organized. Our clients can now enjoy movie nights, play the piano, and indulge in their crafting passions in a space that truly reflects their lifestyle.
Memorable Moments
Working with these clients was an absolute joy. Their trust in our expertise, especially when it came to maximizing their basement's potential, was incredibly rewarding. Seeing their faces light up as they experienced their newly renovated spaces made all the effort worthwhile.
This project was a reminder that renovations are about more than just aesthetics. They're about creating spaces that enhance our clients' lives and allow them to embrace new possibilities. We're honored to have played a part in this couple's journey to a more comfortable, functional, and beautiful home.
 Showcase Builders
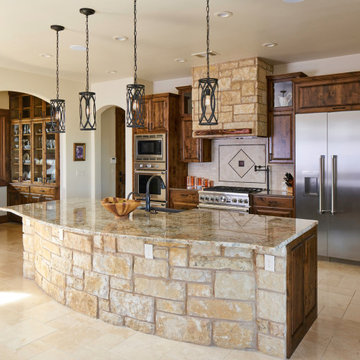
"About this Home: Nestled within the exclusive enclave of The Legends on Lake LBJ, this Lakeside Stone Masterpiece is a testament to timeless elegance and meticulous craftsmanship. Boasting 6 bedrooms and 6.5 baths across 6382 square feet, luxury permeates every inch of this residence. The discerning eye will appreciate the detailed stained pine trim, exposed beams, and AquaSphere whole house water treatment purification system. A striking custom iron accent entry door welcomes you to an interior adorned with custom iron railings, while a curved staircase leads to a second-story retreat with Lake LBJ views. Expansive windows and sliding doors effortlessly capture the prestigious lakeside vistas. The outdoor living space is a sanctuary, featuring a large summer kitchen, granite countertops, and a stainless steel outdoor fireplace, all harmonizing with an elegant landscape design that includes an elevated fountain, meditation garden, pool, sandy beach, and lakeside fire pit. A home where luxury and nature converge, allowing for a lifestyle of refined tranquility. As the builder proudly states, ""Crafting this residence was about creating a masterpiece that stands the test of time.""
Showcase Builders is a member of the Certified Luxury Builders Network.
Certified Luxury Builders is a network of leading custom home builders and luxury home and condo remodelers who create 5-Star experiences for luxury home and condo owners from New York to Los Angeles and Boston to Naples.
As a Certified Luxury Builder, Showcase Builders is proud to feature photos of select projects from our members around the country to inspire you with design ideas. Please feel free to contact the specific Certified Luxury Builder with any questions or inquiries you may have about their projects. Please visit www.CLBNetwork.com for a directory of CLB members featured on Houzz and their contact information."
 Palette Pro Painting & Renovation

Step into our meticulously renovated modern farmhouse kitchen, a harmonious blend of classic charm and contemporary style. Every inch of this space has been carefully curated to create a welcoming and functional hub for our family.
The heart of this renovation lies in the open-concept design. We took down walls and removed barriers, ushering in a sense of unity with the rest of the home. As a result, the kitchen now seamlessly integrates with the adjoining living and dining areas, making it the ideal space for both meal preparation and entertaining. The flow of natural light is enhanced, and the connection between rooms is invigorating.
Underfoot, we've installed new white oak hardwood flooring that adds warmth and texture to the space. Its natural beauty complements the farmhouse aesthetic, tying the room together with a timeless grace. The flooring is not only practical but also sets the stage for the kitchen's color palette, blending seamlessly with the beautiful green cabinets with gold hardware.
The centerpiece of this kitchen is the new cabinetry, resplendent in a rich, earthy green finish. These cabinets provide a stunning contrast to the fresh, clean white surroundings, infusing the space with personality and depth. Their shaker-style doors evoke a rustic, farmhouse sensibility, while the gold hardware accents in the cabinetry create a visual interest that draws the eye and invites touch. This combination of green and gold adds a unique, vibrant character to the room, making it truly one-of-a-kind.
Our choice of a farm sink is another nod to the farmhouse tradition. It's a deep, apron-front sink that exudes a rustic yet functional appeal. The oak detail on the bottom of the sink ties in with the cabinet accents, achieving a delightful sense of cohesion. Its generous basin and sturdy construction make meal prep and cleanup a breeze, all while remaining aesthetically pleasing.
The walls, once bland and uninspiring, now boast a fresh coat of paint that complements the cabinetry and flooring. Soft, neutral hues create a serene atmosphere, allowing the room to breathe and feel even more spacious. This thoughtful color choice serves as a canvas for personal touches and decor, making it easy to change the ambiance to suit any occasion or season.
To add the finishing touch to our modern farmhouse kitchen, we've carefully selected new light fixtures. These fixtures are both functional and decorative, elevating the overall aesthetic of the space. They provide a warm and inviting ambiance during evenings, setting the stage for cozy family dinners or gatherings with friends.
Our renovated modern farmhouse kitchen is a testament to the power of design and thoughtful renovation. It brings together classic elements with a contemporary sensibility, resulting in a space that is as practical as it is aesthetically pleasing. Whether you're whipping up a delicious meal, enjoying a cup of coffee, or hosting friends and family, this kitchen is the heart of our home and a true expression of our style and personality, with its captivating green cabinetry adding a distinctive, vibrant touch to the overall design.
 Anthony Shields and Sons Inc.

Transform Your Fireplace with Our Mantel Featuring Handcrafted Wooden Corbels
Elevate your fireplace with a touch of tradition and craftsmanship. Our mantel with wooden corbels adds architectural interest and a classic touch to your living space. The corbels, carved from the same reclaimed wood as the mantel, introduce an element of rustic elegance and support, creating a stunning focal point that blends beautifully with both modern and traditional decors. This mantel is a testament to the beauty of skilled artistry, making it a timeless addition to your home.
 MIREWORKS

We titled this project Fortitude as a description of the incredible couple to whom it belongs. In August 2016 a large area of the state was devastated by a flood that shattered records not reached in over 30 years. This home was one of the many affected. After having to endure less than professional contractors and a some medical emergencies. the couple completed the project three years later. The beautiful images you see today are a testament to their extreme fortitude and perseverance amid trying circumstances. To those who never give up hope, the results are sweeter than you can imagine.
85