
Search results for "Testament" in Home Design Ideas
 Eisenhauer Woodworks Inc
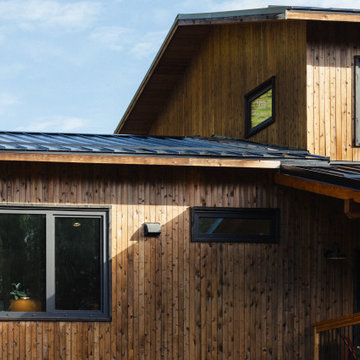
The exterior of this residence embodies the essence of Eisenhauer Woodworks' philosophy—harmoniously blending natural materials with meticulous craftsmanship. The façade features a rich tapestry of locally sourced timber, its warm hues and varied textures reflecting the surrounding Kootenay landscape. Large, strategically placed windows invite abundant natural light, seamlessly connecting the interior spaces with the outdoors. The design emphasizes simplicity and functionality, with clean lines and a thoughtful layout that respects the property's unique topography. This approach not only enhances the home's aesthetic appeal but also ensures it stands as a testament to the enduring beauty of traditional building methods and the natural environment.
 Sosna Inc
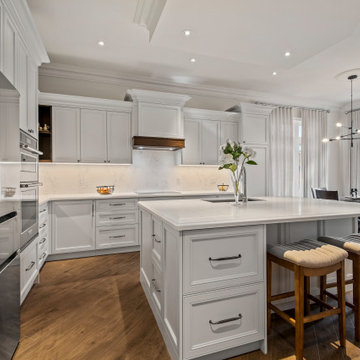
This North York home renovation was designed to perfectly suit a vibrant professional couple, their two active teenagers, and their pets, combining beauty and functionality to match their busy lifestyle. The home needed a functional overhaul, particularly in the kitchen, powder room, master ensuite, and underutilized basement. The clients, eager for an upgrade but short on time, entrusted the project to a team that prioritized communication, thoughtful design, and a seamless process.
The kitchen was completely reimagined with custom cabinetry, maximizing storage and accessibility. A redesigned island now allows access from all sides, improving flow for cooking and family gatherings. New countertops, contemporary flooring, and a balanced mix of crisp tiles and warm wall tones created a cohesive, inviting atmosphere. The master ensuite was transformed into a luxurious retreat with elegant stone-style tiles, an expanded glass-enclosed shower, and a striking tiled feature wall framing the bathtub, delivering both beauty and improved functionality.
To refresh the powder room and entryway on a budget, professional grout cleaning gave existing tiles a new life. Modern lighting and bright wallpaper added charm and energy, welcoming guests into the home. The basement, tailored for the teens and pets, became a cozy entertainment space, separated by subtle partitions for added privacy and comfort.
One notable challenge involved seamlessly transitioning between wood-look porcelain tiles in the kitchen and the existing hardwood floors—a task achieved through careful planning and execution, ensuring a flawless blend. A highlight of the project came when the client saw the near-final result and expressed amazement at the transformation, calling it a “WOW factor.”
The result is a home that perfectly balances style and practicality. The streamlined kitchen, spa-like ensuite, refreshed powder room, and tailored basement now enhance daily life and encourage quality time as a family. This project stands as a testament to thoughtful design and expert craftsmanship, creating a space that reflects the family’s energy and personality while supporting their needs for years to come.
 Seif Designs
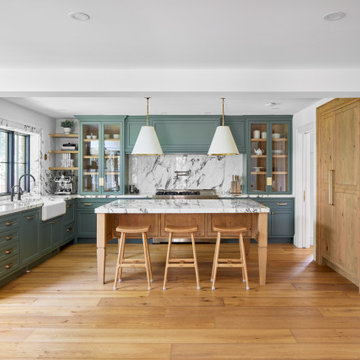
Our expert team at Seif Designs is proud to showcase our latest custom kitchen project. Recognizing the dynamic needs of modern households, this kitchen is designed to be versatile, accommodating both the quiet moments of morning coffee and the lively gatherings of friends and family. This kitchen stands as a testament to our ability to integrate craftsmanship with modern innovation, delivering tailored solutions that meet the exacting needs of contemporary living.
Find the right local pro for your project
 Showcase Builders
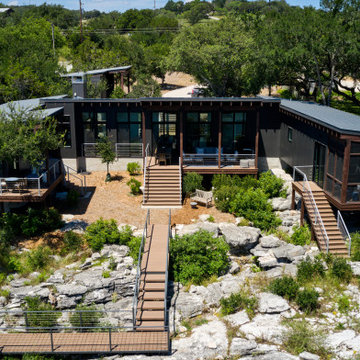
This custom-built Midcentury Modern residence is a testament to the marriage of timeless design and the splendor of nature. Seamlessly blending with its rugged surroundings, this four-bedroom sanctuary features a large window framing the serene lake view, inviting the outdoors in, while a natural rock landscaping and grotto beckon outdoor enthusiasts. Welcome to a retreat where Midcentury Modern elegance and lakeside living unite in perfect harmony.
 Thoms Interior Design International
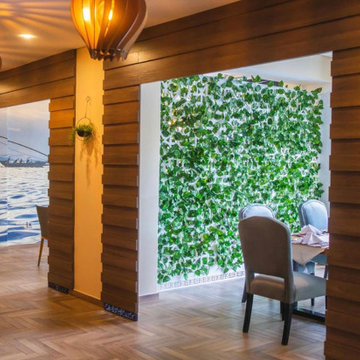
 Le Privée, a true testament to grandeur and luxury in the heart of Rwanda. ?✨ Designed and built by the incredible team at Thoms Interior Design, this high-end restaurant came to life in just 5 months! ?️? Get ready to indulge in a culinary journey beyond imagination. ?️? #LePrivee #ThomsInteriorDesign #RwandaRestaurants #ExquisiteElegance"
 ID.ology Interiors & Design
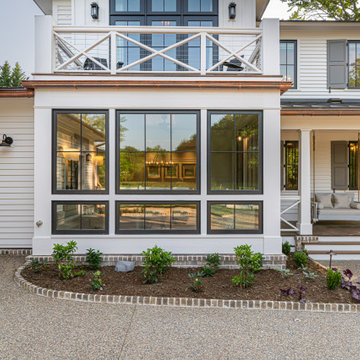
Embrace the enchanting chronicle of this countryside farmhouse's extraordinary metamorphosis, where rustic allure is artfully reimagined into a realm of timeless elegance and modern sophistication. Marvel at the carefully curated evolution, from the locally milled white oak floors and vaulted ceilings to the breathtaking addition of exquisite wall coverings, each brushstroke of design exuding refined charm.
The master bath emerges as a luxurious retreat, meticulously renovated to embrace modern luxuries and cutting-edge comfort. Heated floors bestow a comforting touch, while a freestanding soaker tub invites moments of indulgence and relaxation in this new oasis of opulence.
Stepping onto the private master balcony, an awe-inspiring panorama unfolds, overlooking the scenic farm pasture land that has been masterfully incorporated into the home's harmonious surroundings.
Sustainability takes center stage in this resplendent transformation, as solar panels, expertly integrated, herald a greener, eco-conscious era. Smart lighting and audio systems intertwine with architectural brilliance, immersing the farmhouse in contemporary convenience and style.
Every element of the renovation is an ode to Whole Living, creating a sanctuary where well-being and cherished memories flourish hand in hand. From the artful curation of ID.ology Interiors & Design to the final touch of Atelier Maison & Co.'s expert furnishings, this once modest farmhouse stands reborn, an extraordinary testament to the art of renovation and the embodiment of timeless allure.
 Craft Home Remodeling
Craft Home Remodeling proudly presents a transformative experience in this transitional complete home remodel. Immerse yourself in the allure of a custom kitchen, where modern design seamlessly blends with classic elements. The warmth of wood flooring spans throughout, creating a timeless foundation that complements the fresh palette of new interior paint. Unwind in the luxurious sanctuary of the master bath, featuring bespoke finishes and thoughtful design. The guest bathroom is a testament to both functionality and style, completing the harmonious transformation of this home into a haven of transitional elegance.
 Amy Pearson Design
A classic Portland foursquare, lovingly owned by an active and lively family of four, had undergone some unfortunate previous renovations that were in desperate need of updating. A cramped kitchen layout, lacking countertop work space, non-functional appliance locations (the range was floating on it’s own!), cramped kitchen nook not large enough for eat-in space and therefor left underutilized, and a general lack of storage all needed to be addressed.
To increase functional space, we enclosed a small back porch and re-built the adjacent nook, folding in the square footage to create an expansive kitchen footprint. We relocated the back door and added a back deck while creating space for a mud bench for littles to tuck away their gear! The enlarged kitchen now boasts a extensive natural light thanks to the addition of several windows.
An easy work flow was created within the new kitchen layout featuring an in-island sink with range and hood flanked by matching windows. Custom cabinet accessories make storage a breeze and provide a space for all the necessities to be right at the homeowner’s fingertips. The eat-in kitchen space allows not only for lingering family chats, but homework and craft projects to be done while dinner simmers on the stove. This kitchen truly is the heart of this home!
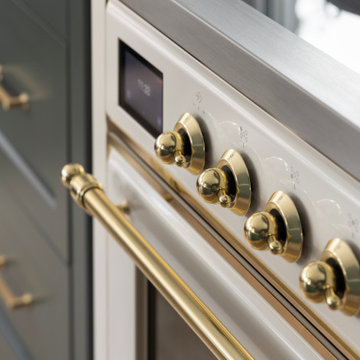
All of the updates were completed with the home’s original foursquare architecture in mind. with a focus on classic architectural molding styles, traditional window details, and clean-lined classic fixtures. Youthfulness and modernity are infused into the space with the contemporary handmade tile backsplash, rich and timeless green cabinets, and artistic wallpaper with a whimsical floral print and subtle European nod. The custom range in cream and brass is a stunning showstopper and a testament that even the most functional of elements in a kitchen can still be beautiful! Which one is the star of the show? How do we pick just one?!
 Bellingham Bay Builders
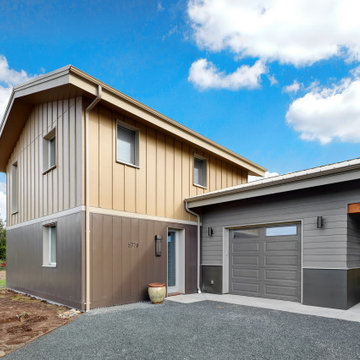
The Twin Peaks Passive House + ADU was designed and built to remain resilient in the face of natural disasters. Fortunately, the same great building strategies and design that provide resilience also provide a home that is incredibly comfortable and healthy while also visually stunning.
This home’s journey began with a desire to design and build a house that meets the rigorous standards of Passive House. Before beginning the design/ construction process, the homeowners had already spent countless hours researching ways to minimize their global climate change footprint. As with any Passive House, a large portion of this research was focused on building envelope design and construction. The wall assembly is combination of six inch Structurally Insulated Panels (SIPs) and 2x6 stick frame construction filled with blown in insulation. The roof assembly is a combination of twelve inch SIPs and 2x12 stick frame construction filled with batt insulation. The pairing of SIPs and traditional stick framing allowed for easy air sealing details and a continuous thermal break between the panels and the wall framing.
Beyond the building envelope, a number of other high performance strategies were used in constructing this home and ADU such as: battery storage of solar energy, ground source heat pump technology, Heat Recovery Ventilation, LED lighting, and heat pump water heating technology.
In addition to the time and energy spent on reaching Passivhaus Standards, thoughtful design and carefully chosen interior finishes coalesce at the Twin Peaks Passive House + ADU into stunning interiors with modern farmhouse appeal. The result is a graceful combination of innovation, durability, and aesthetics that will last for a century to come.
Despite the requirements of adhering to some of the most rigorous environmental standards in construction today, the homeowners chose to certify both their main home and their ADU to Passive House Standards. From a meticulously designed building envelope that tested at 0.62 ACH50, to the extensive solar array/ battery bank combination that allows designated circuits to function, uninterrupted for at least 48 hours, the Twin Peaks Passive House has a long list of high performance features that contributed to the completion of this arduous certification process. The ADU was also designed and built with these high standards in mind. Both homes have the same wall and roof assembly ,an HRV, and a Passive House Certified window and doors package. While the main home includes a ground source heat pump that warms both the radiant floors and domestic hot water tank, the more compact ADU is heated with a mini-split ductless heat pump. The end result is a home and ADU built to last, both of which are a testament to owners’ commitment to lessen their impact on the environment.
 George Ranalli Architect

Bringing beauty to life, George Ranalli Architect's transformative design of this historic building is truly remarkable. On the left, the stunning blue interior facade is a testament to the comfortable blend modern elements with historic architecture. The color adds vibrance to the space and draws the eye towards the finer details of the design. On the right, the staircase effortlessly threads through three levels of sculpted interior spaces, creating a sense of continuity and flow throughout the building.
 The Homeowners Helper LLC
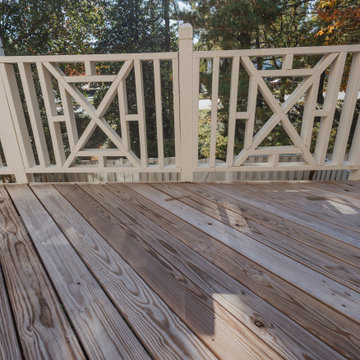
This transformative project, tailored to the desires of a distinguished homeowner, included the meticulous rejuvenation of three full bathrooms and one-half bathroom, with a special nod to the homeowner's preference for copper accents. The main bathroom underwent a lavish spa renovation, featuring marble floors, a curbless shower, and a freestanding soaking tub—a true sanctuary. The entire kitchen was revitalized, with existing cabinets repurposed, painted, and transformed into soft-close cabinets. Consistency reigned supreme as fixtures in the kitchen, all bathrooms, and doors were thoughtfully updated. The entire home received a fresh coat of paint, and shadow boxes added to the formal dining room brought a touch of architectural distinction. Exterior enhancements included railing replacements and a resurfaced deck, seamlessly blending indoor and outdoor living. We replaced carpeting and introduced plantation shutters in key areas, enhancing both comfort and sophistication. Notably, structural repairs to the stairs were expertly handled, rendering them virtually unnoticeable. A project that marries modern functionality with timeless style, this townhome now stands as a testament to the art of transformative living.
 Essence Designs
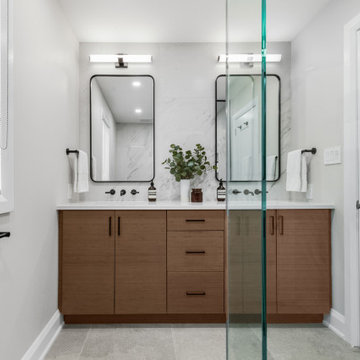
A perfect blend of warmth and modernity. This project redefines urban elegance through the innovative use of bamboo cabinetry and contemporary design elements.
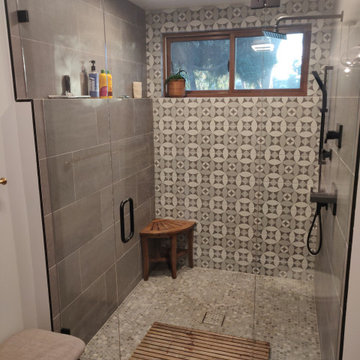
In this bathroom, the bamboo vanity is harmoniously paired with matte black finishes to create a space that feels both inviting and luxurious.
Every detail has been thoughtfully considered to enhance the overall ambiance, from the rich, earthy tones to the clean lines and minimalist fixtures.
It's a testament to our commitment to sustainable design and sophisticated style, offering a serene escape in the heart of the city.
 Distinctive Domain
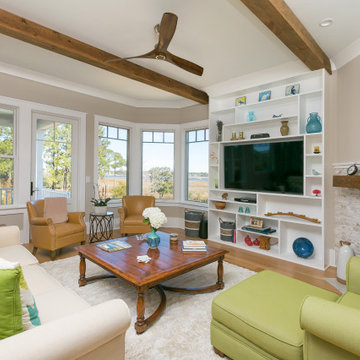
"About this home: Nestled within a serene coastal enclave, this exquisite custom home is a testament to craftsmanship and sustainable living. With 3 bedrooms and 3.5 bathrooms, the home seamlessly merges coastal charm with modern elegance. Sun-kissed solar panels crown the roof, ensuring an eco-friendly lifestyle. Discover your sanctuary by the sea.
Distinctive Domain is a member of the Certified Luxury Builders Network.
Certified Luxury Builders is a network of leading custom home builders and luxury home and condo remodelers who create 5-Star experiences for luxury home and condo owners from New York to Los Angeles and Boston to Naples.
As a Certified Luxury Builder, Distinctive Domain is proud to feature photos of select projects from our members around the country to inspire you with design ideas. Please feel free to contact the specific Certified Luxury Builder with any questions or inquiries you may have about their projects. Please visit www.CLBNetwork.com for a directory of CLB members featured on Houzz and their contact information."
 Tom Howley
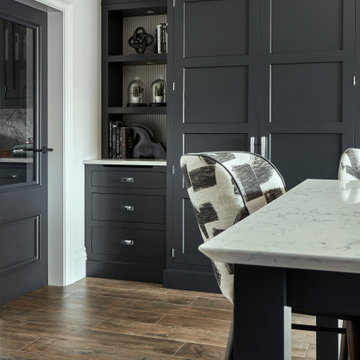
This showpiece black modern kitchen is a testament to exquisite design and functionality. Painted in Nightshade, a captivating, almost black hue with mysterious blue undertones, this kitchen commands your attention.
Its dramatic presence is enhanced by reeded back panels painted in Thistle, adding a unique visual texture. Polished chrome Harper handles exclusive to Tom Howley add a modern glamour, perfectly juxtaposing the Nightshade cabinetry. Caesarstone White Attica worktops provide a pristine contrast, creating an elegantly balanced space. The bold aesthetic of the Wolf, Sub Zero and Bora appliances harmonise with the furniture, while artistic accessories add a creative flair. This isn't just a kitchen; it's a statement piece that leaves a lasting impression.
 Craft Home Remodeling
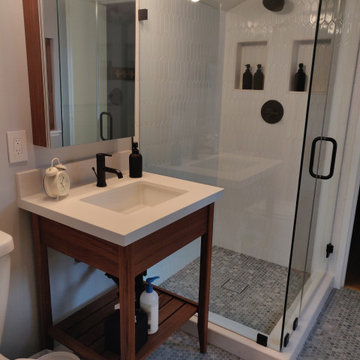
Craft Home Remodeling proudly presents a transformative experience in this transitional complete home remodel. Immerse yourself in the allure of a custom kitchen, where modern design seamlessly blends with classic elements. The warmth of wood flooring spans throughout, creating a timeless foundation that complements the fresh palette of new interior paint. Unwind in the luxurious sanctuary of the master bath, featuring bespoke finishes and thoughtful design. The guest bathroom is a testament to both functionality and style, completing the harmonious transformation of this home into a haven of transitional elegance.
 Rochelle Cote Interior Design
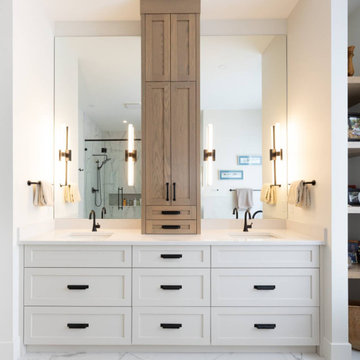
The Springbank New Build showcases a perfect balance of thoughtful design and refined craftsmanship; built by Widesky Custom Homes. From the earliest planning stages, every decision—inside and out—was guided by an appreciation for enduring style and livable function. The exterior palette was chosen to harmonize with the natural surroundings, creating an inviting first impression and setting the tone for the elegant interiors that follow.
Thoughtful attention was given to every finishing touch, from light placement to hardware selection. The result is a residence that feels both sophisticated and personal. With its seamless integration of materials, texture, and tone, the Springbank New Build stands as a testament to RCID’s dedication to quality, creativity, and design that truly endures.
 Alterra Landscape Design
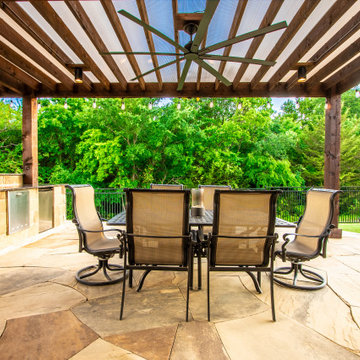
This exquisite backyard by Alterra Landscaping, a testament to a skilled landscape architect, embodies luxurious outdoor living. A spacious flagstone patio provides the perfect foundation for a large dining set and a comprehensive outdoor kitchen, complete with a built-in grill and ample counter space. Overhead, a stylish pergola with a ceiling fan and charming string lights ensures comfort and ambiance, all set against a lush, verdant backdrop, creating an ideal space for entertaining and relaxation.
 Dream Coast Builders
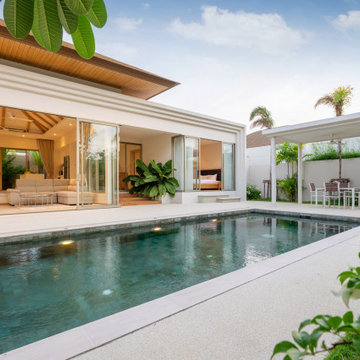
Welcome to our latest project on Houzz, a stunning modern house that exemplifies the pinnacle of exterior design. Nestled in the heart of Clearwater, FL, within the 33756 area, this residence seamlessly blends contemporary aesthetics with luxurious amenities.
The exterior showcases a beautiful swimming pool surrounded by lush palm trees, vibrant plants, and colorful flowers, all set against a clear blue and cloudy sky backdrop. The sleek sliding doors and expansive glass windows create a seamless transition between the indoors and outdoors, allowing natural light to flood the interior spaces.
Our general contracting team has expertly managed every detail, from home additions to innovative remodeling ideas, ensuring a cohesive and functional design. The interior is adorned with stylish home decor items, comfortable sofas, and elegant chairs, all illuminated by modern ceiling lights and complemented by ceiling fans for added comfort.
The concrete floor provides a chic, minimalist look, while the green grass and concrete stairs add a touch of natural beauty and sophistication. At night, pool lights transform the outdoor area into a magical oasis, perfect for relaxation or entertaining.
Located in Clearwater and Tampa, this custom home project is a testament to our commitment to quality and excellence in design. Explore our creative interior ideas and let us inspire your next remodeling or home addition project. Welcome to your dream home.
 CRx Construction
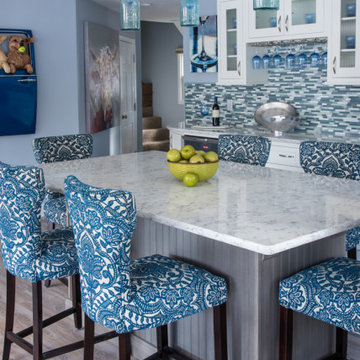
"About This Project: Discover a timeless haven of comfort and elegance. This exquisite kitchen remodel transcends the ordinary, embodying the artistry of transformation. The air is filled with the echoes of its past, now seamlessly interwoven with modern brilliance. Bathed in natural light, the space beckons with a newfound radiance, breathing life into every corner. This journey began with a vision and it evolved into an awe-inspiring reality. The walls hold stories of the old making way for the new, where the past and future harmonize in harmony. A symphony of craftsmanship, from the resilient flooring to the delicate trims, paints a masterpiece of devotion. In the heart of this endeavor, the kitchen emerges as the crown jewel—a fusion of style and function, where culinary dreams take shape. As the homeowner aptly describes, ""We don't even recognize it anymore."" With each detail lovingly crafted, this space is more than a kitchen; it's a testament to the seamless blend of tradition and modernity.
CRx Construction is a member of the Certified Luxury Builders Network.
Certified Luxury Builders is a network of leading custom home builders and luxury home and condo remodelers who create 5-Star experiences for luxury home and condo owners from New York to Los Angeles and Boston to Naples.
As a Certified Luxury Builder, CRx Construction is proud to feature photos of select projects from our members around the country to inspire you with design ideas. Please feel free to contact the specific Certified Luxury Builder with any questions or inquiries you may have about their projects. Please visit www.CLBNetwork.com for a directory of CLB members featured on Houzz and their contact information."
 Up Stairs Rails

Sleek and timeless: This photo highlights our main staircase renovation, featuring rich wooden railings and box newels seamlessly integrated with modern, plain iron balusters – a testament to our fusion of classic elegance and contemporary design
87