
Search results for "Testament" in Home Design Ideas
 Ebanisteria Gambella
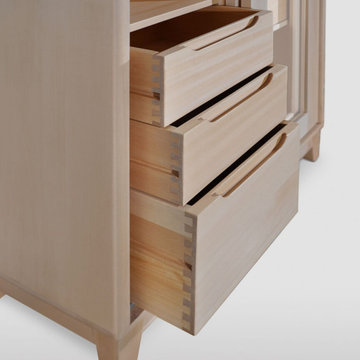
Scandinavian-inspired bathroom cabinet, meticulously handcrafted in Italy from premium linden wood. Its minimalist design, characterized by sleek lines, exudes sophistication, making it a perfect fit for contemporary bathrooms. The design is softened by its rounded corners. This cabinet boasts two sliding glass doors framed in wood, with integrated grooves acting as handles. Inside, it's segmented into two sections: one with two versatile wooden shelves and a three-tiered drawer system for assorted bathroom essentials, and the other with a single drawer and an open space, suitable for a laundry hamper. The drawers, made with precise dovetail connections, are a testament to superior craftsmanship. Optionally, the drawers can be equipped with BLUM metal tracks, known for their durability and seamless "blumotion" soft-closing feature. The cabinet stands on elegantly angled legs, adding to its charm. We're committed to sustainability, opting for water-based coatings and hand-finishing with beeswax for a muted satin sheen. To preserve the wood's allure, occasional waxing is advised. We provide a range of customization options, from selecting woods to bespoke finishes, ensuring the piece complements your decor. Reach out for further information or a custom quote.
 Mayer's Construction and Remodeling
 Transforming Dreams into Reality: A Hillsborough Outdoor Remodeling Showcase

Discover the epitome of luxury and functionality with our recent masterpiece in Hillsborough. Nestled in the heart of this picturesque neighborhood, our team turned a simple residence into a haven of elegance.
Outdoor Oasis:
Step into a world where the outdoors become an extension of your home. Our patio remodel invites you to unwind in style. Imagine evenings by the fireplace, laughter around the BBQ, and creating culinary wonders in the outdoor kitchen.
Stone Elegance:
Witness the artistry of stone in every detail. From intricate pathways to statement-making walls, we've seamlessly blended nature's beauty with modern design.
The Heart of Gatherings:
The focal point of this project is the outdoor kitchen and BBQ area. It's not just a place to cook; it's a stage for creating lasting memories with friends and family.
This project isn't just about construction; it's a testament to turning dreams into reality. Every brick laid and every detail perfected is a brushstroke in the canvas of sophisticated living.
Welcome home to Hillsborough, where your vision meets our craftsmanship!
Check out the snapshots of this transformation below.
 Dream Coast Builders
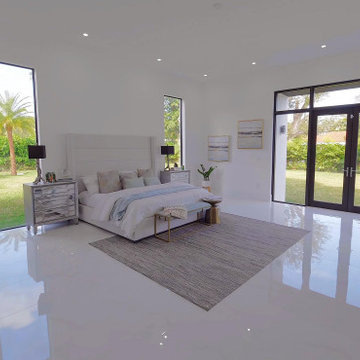
Welcome to our latest project showcasing a stunning transformation of a spacious bedroom into a serene retreat. This beautifully designed bedroom features a large bed adorned with plush bed cushions and complemented by a comfortable bedroom chair for relaxation. Expansive large glass windows invite natural light, offering an unobstructed outdoor view of the attached lawn, seamlessly blending indoor and outdoor living.
The room's elegance is enhanced by ceramic tile flooring, modern large white bedroom walls, and a sleek flat ceiling. A sophisticated bedroom mat adds warmth, while carefully selected bedroom plants and artificial plants bring a touch of nature indoors. The space is thoughtfully decorated with bedside table lamps, a stylish bedroom side table, and a functional cabinet table for extra storage.
To complete the look, we’ve incorporated ceiling lights for a warm ambiance, a decorative wall painting, and chic sofa cushions on a plush sofa. The bedroom wall table serves as a versatile surface for additional décor. Our design also includes a focus on home decor elements, from stylish accents to functional furniture pieces.
Located in Clearwater, FL within the 33756 area, this project was brought to life through our general contracting services and expertise in home additions. We worked closely with our clients in Tampa to develop custom homes that reflect their vision, offering interior ideas and remodeling ideas that elevate the space to new heights.
Whether you’re seeking inspiration for a large bedroom interior or exploring custom homes, this project is a testament to our commitment to excellence in general contracting and creating beautiful, functional living spaces.
Find the right local pro for your project
 Southernwood Homes
Nestled on a meticulously manicured lot in Flowery Branch, GA, this home boasts an elegant design that seamlessly marries aesthetic appeal with practicality. The exterior showcases a grand three-car garage and a multi-gable roof adorned with charming gabled brackets, featuring a striking combination of brick and shake siding.
As you step inside, barn-door style openings lead you into a delightful interior. The kitchen, thoughtfully positioned at varying angles for visual interest, boasts a delightful blend of custom white upper cabinets and gray lower cabinets. Stainless steel appliances and a butler’s pantry enhance the functionality of this culinary space. Hardwood floors grace the living areas, creating a warm and inviting ambiance.
The kitchen effortlessly flows into the family room, where an exposed beam vaulted ceiling adds character. A brick fireplace, built-in cabinets, and bookshelves contribute to the cozy atmosphere. Connecting seamlessly with the outdoors, the family room opens to an outdoor living space featuring an inviting fireplace, flagstone flooring, and a wood-inlaid vaulted ceiling.
The master bedroom is a retreat in itself, adorned with an exposed beam ceiling, hardwood flooring, and a generously sized walk-in closet complete with ample shelving, drawers, and hanging space. The master bath exudes luxury, offering his and her vanities, a walk-in shower, a standalone soaking tub, and a water closet.
Special features abound in this home, including a bonus/media room with its own wet bar, an office for added functionality, and a spacious mudroom to keep things organized. The outdoor living space is equally impressive, featuring a flagstone patio and a peanut-shaped in-ground pool complemented by an adjacent hot tub. This residence is a testament to thoughtful design, combining aesthetics with practical features to create a truly inviting and luxurious living space.
 Haute & Polished Designs
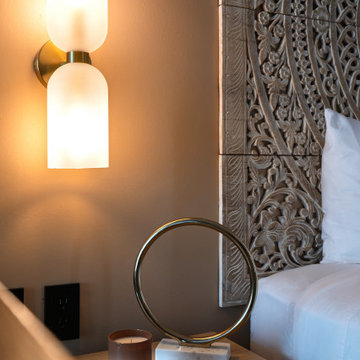
The bedroom in this Playa del Carmen luxury Airbnb interior design project was designed to feel like an escape within an escape. The centerpiece is a magnificent hand-carved mandala headboard sourced from Thailand, a piece months in the making that anchors the entire room with artistry and soul. Warm terracotta walls, amber wall sconces casting a soft golden glow, rich earth-toned bedding, and deep green velvet pillows create an intimate, resort-inspired bedroom that transports guests the moment they enter. This Mexico vacation rental bedroom design is a testament to the power of one extraordinary statement piece to transform an entire space.
 SV Design
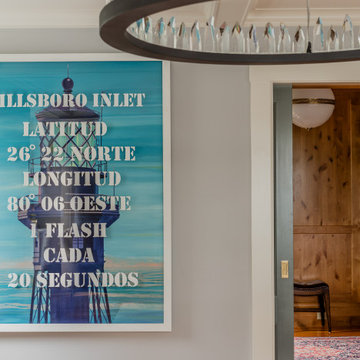
This historic 1840’s Gothic Revival home perched on the harbor, presented an array of challenges: they included a narrow-restricted lot cozy to the neighboring properties, a sensitive coastal location, and a structure desperately in need of major renovations.
The renovation concept respected the historic notion of individual rooms and connecting hallways, yet wanted to take better advantage of water views. The solution was an expansion of windows on the water siding of the house, and a small addition that incorporates an open kitchen/family room concept, the street face of the home was historically preserved.
The interior of the home has been completely refreshed, bringing in a combined reflection of art and family history with modern fanciful choices.
Adds testament to the successful renovation, the master bathroom has been described as “full of rainbows” in the morning.
 Karv One Design
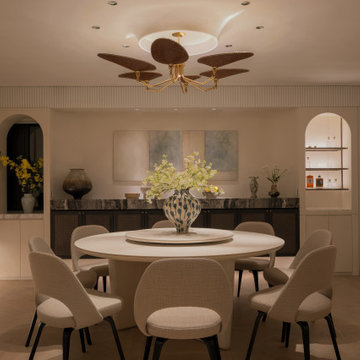
Hong Kong people love to eat, and dishes like poon choi (basin cuisine) and rice cakes, prepared by family members, are rich in symbolic meanings of good fortune. Bulthaup, a top-tier global brand of high-end kitchen furniture, is known for its humanized craftsmanship and classic aesthetics of simplicity and freshness. Bright yet elegant, it embodies the home owner's appreciated taste and philosophy: the kitchen is not only an important expression of home functionality but also a testament to the mutual respect and dedication among family members.
 Elegance Kitchen & Bath
White Kitchen Cabinets: Timeless Elegance for Modern Homes
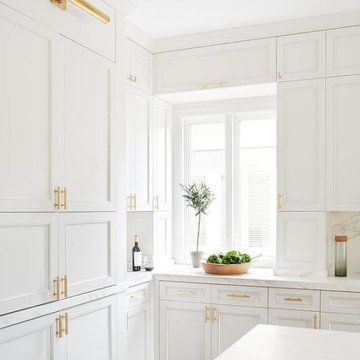
White kitchen cabinets are more than just a design choice; they're a testament to timeless elegance and adaptability in the heart of any home. As homeowners continue to seek spaces that feel airy, clean, and spacious, white cabinets have emerged as a top choice for both modern and traditional kitchens alike.
Why Choose White Kitchen Cabinets?
Versatility: The neutral hue of white allows these cabinets to blend seamlessly with any color palette or kitchen design. Whether you're aiming for a sleek modern look or a cozy cottage vibe, white cabinets can be the perfect canvas to achieve your desired aesthetic.
Brightness and Space: White reflects light beautifully, making your kitchen appear larger and more open. It's especially beneficial for smaller spaces, where creating an illusion of a more expansive area is crucial.
Timeless Appeal: While trends come and go, white has an enduring appeal. It exudes a sense of cleanliness and simplicity, making it a long-lasting choice for homeowners.
Resale Value: If you ever consider selling your home, white kitchen cabinets can boost your property's appeal to potential buyers, ensuring that your kitchen remains stylish and up-to-date.
Pairing with Other Elements
The adaptability of white kitchen cabinets means you can play with various colors and textures. Whether it's a vibrant backsplash, granite countertops, or wooden flooring, the neutrality of white ensures that everything comes together harmoniously.
Maintenance and Durability
A common misconception is that white cabinets can be challenging to maintain. However, with today's advancements in paint and finishes, white kitchen cabinets are resistant to stains and easy to clean. Furthermore, any marks or stains are quickly spotted, ensuring that you can address them promptly, keeping your cabinets in pristine condition.
Conclusion
White kitchen cabinets are not just a fleeting trend. Their unmatched versatility, the spacious feel they bring to any kitchen, and their timeless beauty make them an excellent choice for homeowners. Whether you're renovating your kitchen or designing a new one, consider the elegance and adaptability that white cabinets can bring to your space. With proper care and the right design elements, your white kitchen can be a showstopper for years to come.
 User

User"About this Home: Nestled amidst nature's embrace, this luxury custom home with French Country design beckons with timeless allure. Crafted with meticulous attention to detail, the residence is crowned by a majestic custom stone fireplace that commands attention, a testament to the artistry ingrained in every corner. Step into the heart of culinary indulgence with an expansive chef's dream kitchen, where the aroma of fine cuisine mingles with the warmth of family gatherings. The epitome of opulence unfolds in the master suite, where a luxurious custom walk-in closet becomes a sanctuary for sartorial splendor. This home is an ode to bespoke elegance, seamlessly blending traditional charm with modern extravagance.
MMD Construction is a member of the Certified Luxury Builders Network.
Certified Luxury Builders is a network of leading custom home builders and luxury home and condo remodelers who create 5-Star experiences for luxury home and condo owners from New York to Los Angeles and Boston to Naples.
As a Certified Luxury Builder, MMD Construction is proud to feature photos of select projects from our members around the country to inspire you with design ideas. Please feel free to contact the specific Certified Luxury Builder with any questions or inquiries you may have about their projects. Please visit www.CLBNetwork.com for a directory of CLB members featured on Houzz and their contact information."
 George Ocampo
Complete Hillside Backyard Renovation, El Paso – by GoDesigns
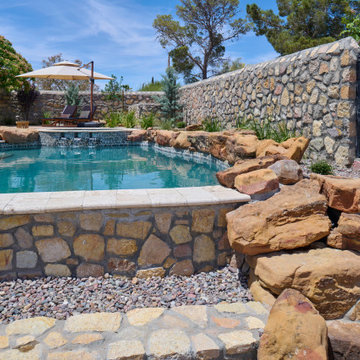
This breathtaking backyard transformation in the historic area of El Paso, Texas, is a shining example of GoDesigns’ vision, expertise, and resilience. Situated on a challenging hillside property, the original backyard installed in 2005 was plagued by critical design flaws that led to a complete failure of the outdoor space. The existing negative edge pool, improperly installed with insufficient grade, drainage, and support, caused massive water loss and structural issues. The consequences were severe — the side rock wall broke in half, the backyard destabilized, and even a portion of the house was compromised.
GoDesigns was brought in to turn crisis into opportunity. During the height of COVID-19, they launched Phase 1 of a multi-phase master plan to restore and reinvent the space. The entire backyard was demolished, including the compromised pool shell. The broken negative edge section was filled in, making way for a reimagined pool design. A new, reinforced pool structure was shot, finished with 5cm tumbled travertine coping, oversized mossrock boulders, new waterline tile, and a premium PebbleTec interior.
Beneath the beauty lies smart engineering: GoDesigns replaced all plumbing and regraded the property, applying subsurface remediation and compaction techniques to ensure long-term stability. A new rocksalt steel reinforced concrete deck was poured, replacing the narrow wraparound layout with a spacious, functional outdoor living area. Now, the family enjoys ample room for chaise lounges, alfresco dining, and relaxing by the existing outdoor fireplace — luxuries they never had before.
GoDesigns didn’t stop there. Advanced drainage systems — including underground piping, box drains, and planter drains — were installed to protect the integrity of the hillside. These systems are integrated into leveled planters that not only beautify the space but also reinforce the structure of the pool and surrounding terrain.
Phase 2 focused on upgrading the patio directly outside the main house, while Phase 3 was the final touch — a lush landscape planting plan paired with elegant outdoor lighting to enhance ambiance and curb appeal.
What was once a scene of despair is now a luxurious retreat — completed in thoughtfully timed phases over four years. Thanks to GoDesigns’ master planning and unwavering commitment, this hillside haven is a true testament to transformation. The clients are now looking forward to their next chapter: the front yard.
 Martin Howlett Furniture
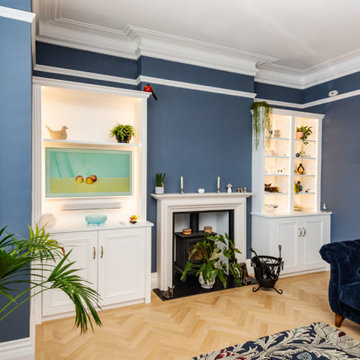
Where considered details create timeless character. This alcove unit showcases meticulous craftsmanship, from its classic door mouldings to the soft light tracing the fluted columns. It's a testament to bespoke joinery that elevates a space with texture and understated elegance.
 Showcase Builders
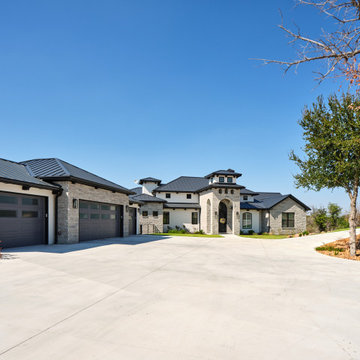
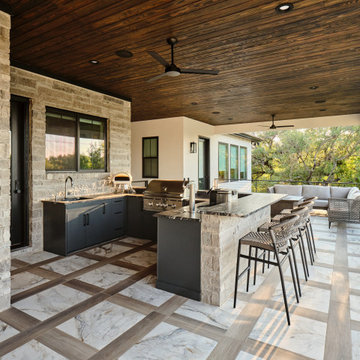
Nestled along the serene shores of Lake LBJ in the distinguished Kingsland Ranch, this Showcase Builders masterpiece stands as a testament to timeless luxury. Collaborating with Jerome Rugen of Delineations, the contemporary farmhouse design seamlessly blends with the tranquil surroundings. Boasting 6 bedrooms and 6 bathrooms within its expansive 6,757 square feet, the home invites residents to indulge in an array of specialty rooms, including a sauna, movie room, man cave, bar, and a charming bunk bedroom. This lakeside haven, with its thoughtful design and exclusive features, promises an unparalleled lifestyle that beckons you to stay.
 Showcase Builders
Nestled along the serene shores of Lake LBJ in the distinguished Kingsland Ranch, this Showcase Builders masterpiece stands as a testament to timeless luxury. Collaborating with Jerome Rugen of Delineations, the contemporary farmhouse design seamlessly blends with the tranquil surroundings. Boasting 6 bedrooms and 6 bathrooms within its expansive 6,757 square feet, the home invites residents to indulge in an array of specialty rooms, including a sauna, movie room, man cave, bar, and a charming bunk bedroom. This lakeside haven, with its thoughtful design and exclusive features, promises an unparalleled lifestyle that beckons you to stay.
 EcoSmart Fire
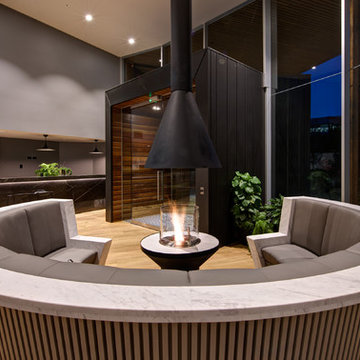
The smallest of EcoSmart’s round ethanol burners, but no less effective. It’s the core of many freestanding, portable designer indoor and outdoor fires, but also provides the versatility to create your own – and the creative designs around the world are a testament to this.
 GlowbackLED
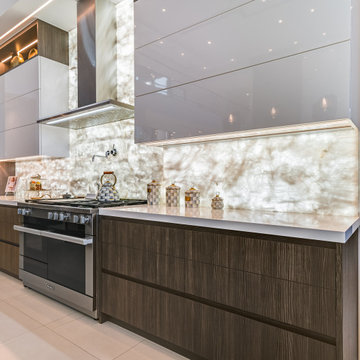
Within a spacious Fort Lauderdale home, the kitchen stands out with its innovative use of light and design. Cristallo quartzite adorns the countertops and extends to a full-height backsplash, all uniformly illuminated by our custom LED panels. This approach to backlighting showcases the stone's natural beauty and transforms ordinary surfaces into focal points.
The island, functional and stylish, boasts backlit stone waterfalls on each side. Every detail, including the underhang, is meticulously lit, demonstrating the capabilities of our double-sided LED panels. This kitchen is a testament to GlowbackLED's commitment to precision and quality, merging design with advanced backlighting solutions.
 BuildOps
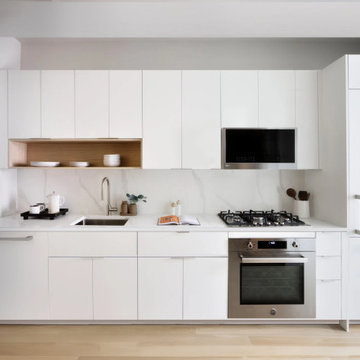
Pearl House Condominium, located in Seaport, NY, boasts an array of exceptional amenities. This recent project stands as a testament to BuildOps' commitment to excellence and innovation in construction.
The amenities at Pearl House Condominium include a bowling room, gym, lobby, bar, pool, billiard room, virtual golf facility, coworking space, clubhouse, TV room, balcony terrace, and more – all meticulously executed by BuildOps.
The project was managed by Collaborative Construction Management and the architectural and design aspects were skillfully crafted by Gensler, a renowned firm known for its expertise and creativity in architectural design.
 Reynard Architectural Designs
A family of three designed the ideal home to age in place and care for their adult son.
Designing a Unique Space
For years, the Bronks had a clear idea of what their master suite should look like. Their unique design even began appearing on HGTV shows, much to their amusement. The layout was essential to accommodating their schedules without disturbing each other's sleep.
The house is ingeniously split into two units. The main living area features three bedrooms—one serves as Dale's home office, another as his wife's art studio, and the third is their master suite. Connected by a wall, there's a separate 700-square-foot, one-bedroom apartment with its own laundry, kitchen, and living room.
This separate apartment is home to their unique needs adult son. "Having a place where he's connected to the family but has his own autonomous space was crucial," Dale explained. The design includes a discreet connecting door for emergencies, promoting his independence while ensuring safety.
"Having a place where he's connected to the family but has his own autonomous space was crucial," Dale explained. The design includes a discreet connecting door for emergencies, promoting his independence while ensuring safety.
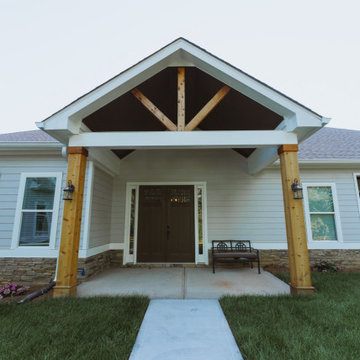
Interior view of kitchen and dining room of a custom home designed by Reynard Custom Homes architecture, interior design, Cumming, GA
Collaboration with Reynard Custom Homes
With their master suite and apartment designs in place, the Bronks faced challenges with the rest of the layout. That's when Dale turned to Reynard Custom Homes. "I found Reynard through LinkedIn. We'd been in touch from a previous project, so I reached out. They were instrumental in bridging the gap between our ideas," Dale shared.
James from Reynard Custom Homes worked closely with the Bronks to refine their plans. "We had the apartment on one side and the master suite on the other. James helped us create a cohesive design that brought everything together beautifully."
Exterior view of custom home in Cumming, GA designed by Reynard Custom Homes and built in 2024 for a family of three
A Dream Realized
After two years of meticulous planning and construction, the Bronk family's dream home was finally completed in 2024. Dale expressed his gratitude, saying, "Working with Reynard Custom Homes was a fantastic experience. They helped turn our vision into reality."
As Dale and his family settled into their new home, they looked forward to many happy years ahead, enjoying the thoughtful design and personalized touches that made their house truly theirs.
The Bronk family's journey with Reynard Custom Homes is a testament to the power of collaboration, vision, and meticulous planning. Their new home in Cumming, GA, stands as a perfect example of how dreams can indeed become reality with the right team and a clear vision.
 Post Services Inc
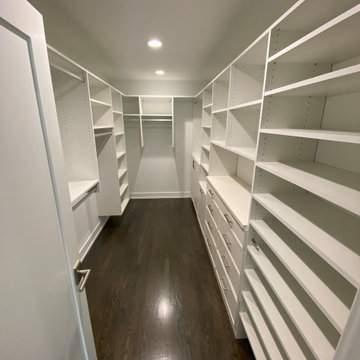
This walk-in closet is a testament to luxurious design and impeccable functionality, providing the ultimate organizational experience. Custom-crafted shelving, cabinets, and drawers line the space, maximizing storage potential while maintaining a sleek and elegant aesthetic. The crisp white finishes contrast beautifully with the rich, dark hardwood flooring, creating a timeless and refined look.
Thoughtfully designed, the closet features an abundance of hanging space for garments, open shelving for easy access to accessories, and soft-close drawers with contemporary hardware, perfect for storing smaller items in style. The recessed LED lighting casts a warm, inviting glow, ensuring every item is visible while enhancing the overall sophisticated ambiance.
The spacious layout offers a sense of exclusivity, allowing you to move comfortably while curating your wardrobe. Whether used for displaying couture pieces or maintaining an impeccably organized collection, this walk-in closet epitomizes modern luxury and practical elegance, elevating your daily routine to an indulgent experience.
 PARZ Designs
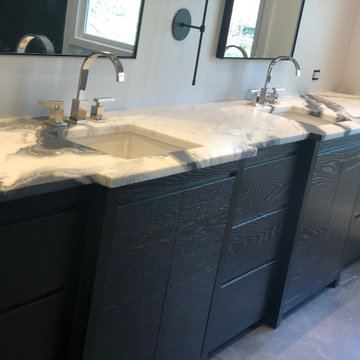
Beautiful solid oak eclectic style bathroom vanity in Bethesda, MD. The wall-to-wall black double vanity with aesthetic wood grain provides ample drawer and cabinet space and makes perfect use of available real estate in the master bathroom. Topped with marble and accented with chrome faucets, the Parz Designs double vanity is a testament to detail.
 We The People Construction
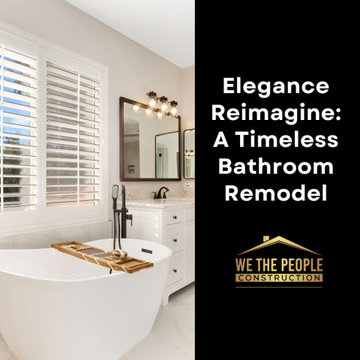
This bathroom remodel project artfully combines classic elements with modern touches, resulting in an elegant and sophisticated retreat. The design team has masterfully crafted a space that exudes both style and function, making it the perfect sanctuary for relaxation and rejuvenation.
The focal point of this spacious bathroom is the luxurious marble countertop, featuring dual sinks and sleek faucets. The countertop sits atop a glossy wooden vanity that provides ample storage, blending form and function in perfect harmony. The large mirror, adorned with contemporary light fixtures, reflects the abundance of natural light that flows into the space, creating an airy atmosphere.
Adding to the charm and privacy of the bathroom is a set of white plantation shutters that separate the bathing area from the rest of the space. The pristine white bathtub, accompanied by a wooden tray for added convenience, invites relaxation and indulgence. The wooden tray not only adds functionality but also lends a touch of warmth to the otherwise cool-toned space.
Adjacent to the bathtub, a walk-in shower with a glass door showcases clean lines and minimalistic design. A black faucet with a matching handle adds an unexpected touch of contrast to the predominantly white space, creating visual interest and breaking the monochromatic palette.
The elegant combination of materials and textures, along with the thoughtful layout, makes this bathroom remodel a testament to the power of timeless design. The result is a space that exudes luxury and tranquility, a true oasis for homeowners seeking solace in the comfort of their own home.
91