
Search results for "Testament" in Home Design Ideas
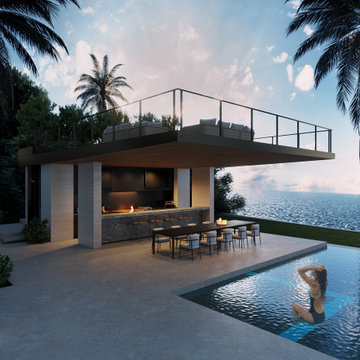
 Touzet Studio
Touzet Studio, an award-winning Architecture and Interiors Studio in Miami, presents its latest design for the ultimate tropical modern pool cabana. We're proud to have been voted the Top Miami Architecture Studio, a testament to our commitment to excellence.
Indulge in the epitome of tropical modern luxury with our breathtaking Miami Beach pool cabana by award-winning Touzet Studio. This sleek and sophisticated outdoor oasis seamlessly blends modern design with the allure of the tropics.
Picture yourself sipping cocktails in your entertainment kitchen, basking in the sun by the pool, and rejuvenating in your private outdoor shower. It's not just a cabana; it's an experience tailored for the most discerning single-family clients seeking the finest in coastal living.
Welcome home to paradise. ?✨ #LuxuryLiving #MiamiBeach #TropicalModern #TopMiamiArchitecture #OutdoorLiving #CoastalLuxury #PrivateParadise
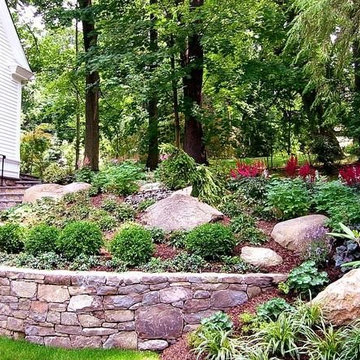
 TOM WILLIAMSON LANDSCAPING
4-acre Property in Chappaqua NY. Large pond Creation with aeration, Masonry, granite slate porch with Stone center fire pit. Land design and installation of gardens around deck and yard with sporadic trees.
About us:
Tom Williamson Landscaping, Inc.
Simple. Elegant. Landscaping.
When preserving or remodeling your outdoor inspirational gardens, entertainment areas, or read-a-book oasis, you can rely on a professional landscaper for the best in beautiful design. As your advocates, they shop multiple nurseries to ensure that you get the healthiest of shrubs, trees, flowers, ground cover, and seed for your installations. Other design elements professionals consider are strong defining rock walls, delightful three-season blooming beds, and healthy rolling lawns. Plus, their planning and project management are additional skills that significantly affect the look and life of your garden.
Years of experience and training and working alongside horticultural experts develop the important skills of the trade. But, the ability to turn a home into a representation of the family’s successes and accomplishments is the artistry that only a seasonal professional landscaper can deliver.
Welcome to Tom Williamson Landscaping. We design, install and maintain brilliant gardens and lawns, providing this high level of beauty. Our 30 years of servicing Westchester County’s fine homes and families is a testament to our ability to listen and respond to your visions and needs. We have the artists, the muscle, and the management to provide — not only gardens and lawns your neighbors will envy — but the “experience” that ensures you hired the right landscaper.
So, if you are planning on refreshing your home and outdoors with stone or living environments, visit our gallery to see our work. We are here, happy to answer your questions. Call us today at 914-762-4927 or email us.
Services provided are everything great gardening:
Landscaping and Masonry; Ground cover, Pachysandra installation, Rose bush installation, Boxwood installation, Tree installation, Bushes, Plantings, Trees, Seasonal plantings, Urns, Pruning, Fertilization, Lawn care & Maintenance, Mulching, Installation of Large Trees, Holiday Trimming, Snowplowing to keep your home enjoyable even in the winter. Landscape Design and construction, Lawn care and maintenance, Lawn Installation: sod, hydro seeding, spot seeding, Lawn Fertilizing and Lyme application, Landscape design plans and installation, Masonry: stone walls, patios, walkways, garden paths, boulder steps, Planting Bed Care: mulching, weeding, edging, trimming, Pruning: trees & shrubs, Deep Root Feeding: Trees and shrubs, Tree Installation: dwarf to large, ornamental, flowering, evergreen, Maple, Cedar, Dogwood, Cherry, Apple, Red Bud, Shrub Installation: Boxwood, Holly, Juniper, Cypress, Dogwood twig, Leucothoe, Andromeda, Viburnum, Hydrangea, Lylac, Installation Ornamental Grasses: Fountain grass, Fox Tail grass, Hakone grass, ferns, Ground Cover Installation: Pachysandra, Ivy, Vinca, Perennial Installation: Daffodils, Tulips, Lilies, Lavender, Hibiscus, Black-eyed Susan, Bleeding Heart, Peony, Sage, Clematis, Sedum, Hosta, Sage, Iris, Plumbago, Astilbe, and Ferns, Flowering Annuals Installation: Pansies, Begonias, Petunias, Daises, Geraniums, Impatiens, Lantana, Fushia, Bacopa, Flower Pots, Urns and Boxes: Overflowing mixture of annuals, perennials and hangers for spring, summer, fall and winter, Gutter Cleaning: Late fall, Snow Removal: Plowing, salting, walkways shoveled, roofs raked, Winter Holiday Trimming
Areas cover:
10504, 10506, 10510, 10514, 10546, 10549, 10562, 10570, 10510
Servicing Chappaqua, Briarcliff Manor, Ossining, Scarborough, Pleasantville, Armonk, and Mt. Kisco
Chappaqua 10514 Landscaping: http://www.tomwilliamsonlandscaping.com/photos
Scarsdale landscaping: http://www.tomwilliamsonlandscaping.com/photos
Masonry in Chappaqua: http://www.tomwilliamsonlandscaping.com/photos
Masonry in Pleasantville: http://www.tomwilliamsonlandscaping.com/photos
Armonk landscaping specialists: http://www.tomwilliamsonlandscaping.com/photos
Mt. Kisco landscaping specialists: http://www.tomwilliamsonlandscaping.com/photos
Briarcliff Manor 10510 landscaping contractors: http://www.tomwilliamsonlandscaping.com/photos
Braircliff masonry 10510 contractors: http://www.tomwilliamsonlandscaping.com/photos
Armonk Masonry contractors: http://www.tomwilliamsonlandscaping.com/photos
Chappaqua rock wall specialists: http://www.tomwilliamsonlandscaping.com/photos
Ossining landscaping: http://www.tomwilliamsonlandscaping.com/photos
Ossining Masonry: http://www.tomwilliamsonlandscaping.com/photos
Scarborough Landscaper: http://www.tomwilliamsonlandscaping.com/photos
Scarborough Stone Wall and Mason: http://www.tomwilliamsonlandscaping.com/photos
Pleasantville land design and installation of large trees: http://www.tomwilliamsonlandscaping.com/photos
Pleasantville landscaper: http://www.tomwilliamsonlandscaping.com/photos
Mt. Kisco masonry contractors: http://www.tomwilliamsonlandscaping.com/photos
Armonk stone wall, driveway and pathway designer: http://www.tomwilliamsonlandscaping.com/photos
Best Landscaper in Westchester, NY : http://www.tomwilliamsonlandscaping.com/photos
Hottest landscape business in Westchester, NY: http://www.tomwilliamsonlandscaping.com/photos

 The Homeowners Helper LLC
This transformative project, tailored to the desires of a distinguished homeowner, included the meticulous rejuvenation of three full bathrooms and one-half bathroom, with a special nod to the homeowner's preference for copper accents. The main bathroom underwent a lavish spa renovation, featuring marble floors, a curbless shower, and a freestanding soaking tub—a true sanctuary. The entire kitchen was revitalized, with existing cabinets repurposed, painted, and transformed into soft-close cabinets. Consistency reigned supreme as fixtures in the kitchen, all bathrooms, and doors were thoughtfully updated. The entire home received a fresh coat of paint, and shadow boxes added to the formal dining room brought a touch of architectural distinction. Exterior enhancements included railing replacements and a resurfaced deck, seamlessly blending indoor and outdoor living. We replaced carpeting and introduced plantation shutters in key areas, enhancing both comfort and sophistication. Notably, structural repairs to the stairs were expertly handled, rendering them virtually unnoticeable. A project that marries modern functionality with timeless style, this townhome now stands as a testament to the art of transformative living.
Find the right local pro for your project
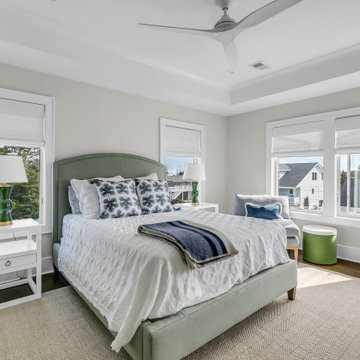
 Showcase Builders
"Nestled gracefully along the tranquil shores, this 5-bedroom, 4.5-bath haven offers an exquisite blend of elegance and comfort. Spanning 3,050 sqft, this waterfront residence is a testament to meticulous craftsmanship and timeless design. Your waterfront dream awaits. Step inside, and you are immediately greeted by an inviting aura of warmth and refinement. Sunlight pours through oversized windows, bathing the interior in a soft, natural glow. The spacious living areas seamlessly flow into one another, creating an ideal setting for both intimate gatherings and grand soirées.
A gourmet kitchen, adorned with top-of-the-line appliances and custom cabinetry, becomes the heart of the home—a place where culinary artistry takes center stage. With an expansive island as its centerpiece, it invites culinary explorations and casual family breakfasts alike.
Showcase Builders is a member of the Certified Luxury Builders Network.
Certified Luxury Builders is a network of leading custom home builders and luxury home and condo remodelers who create 5-Star experiences for luxury home and condo owners from New York to Los Angeles and Boston to Naples.
As a Certified Luxury Builder, Showcase Builders is proud to feature photos of select projects from our members around the country to inspire you with design ideas. Please feel free to contact the specific Certified Luxury Builder with any questions or inquiries you may have about their projects. Please visit www.CLBNetwork.com for a directory of CLB members featured on Houzz and their contact information."

 BMR BelMax Remodeling
Luxury Bathroom Remodeling in Langhorne, PA – A Stunning Transformation by BMR Belmax Remodeling
At BMR Belmax Remodeling, we take pride in transforming bathrooms into elegant, functional, and modern spaces. Our latest bathroom remodeling in Langhorne, PA is a testament to high-quality craftsmanship and attention to detail. This project was about creating a luxurious retreat, where aesthetics meet functionality. From a spacious walk-in shower to a sleek freestanding tub, black fixtures, and marble-inspired finishes, this bathroom is truly a piece of art.
The Challenge: A Bathroom in Need of Modernization
Our client in Langhorne, PA, wanted a bathroom renovation that would maximize space, enhance functionality, and create a modern, elegant atmosphere. The existing bathroom lacked the cohesive design and luxury finishes that the homeowner desired. They envisioned a spacious walk-in shower, stylish vanity, elegant tiling, and a freestanding bathtub that would bring a spa-like feel to their home.
BMR Belmax Remodeling was up to the challenge. We focused on layout optimization, high-end finishes, and sophisticated black fixtures to create a space that exudes timeless elegance and modern convenience.
The Transformation: A Spacious & Elegant Bathroom Design
Our remodeling team executed a complete renovation, incorporating top-tier materials, innovative design elements, and seamless craftsmanship. The result? A stunning, spa-like master bathroom that exceeds expectations.
1. Walk-In Shower with Premium Features
Built a spacious 68” x 36” walk-in shower, offering comfort and luxury.
Installed beautiful marble-look tiles on the shower walls, adding a sophisticated and timeless aesthetic.
Used mosaic tiles for the shower base, enhancing texture, durability, and slip-resistance.
Integrated a sleek black shower fixture, creating a striking contrast with the light-colored tiles.
Installed a recessed shower light, ensuring proper illumination for a relaxing shower experience.
2. Stunning Marble-Effect Tile Work
The entire bathroom features marble-look tiles, creating a high-end and cohesive design.
Used white marble-look tiles for the bathroom floor, complementing the shower walls while enhancing the sense of space and brightness.
3. Elegant Freestanding Tub as the Centerpiece
Installed a modern black-and-white freestanding bathtub, adding a luxurious spa-like feel to the space.
Positioned the tub near the newly painted black-framed windows, creating a stunning visual contrast.
Added a sleek black floor-mounted tub filler, blending perfectly with the overall design.
4. Custom Wall-Mounted Double Vanity & Mirrors
Installed a double vanity, reconfiguring all plumbing to allow for a floating, wall-mounted design.
The wall-mounted vanity enhances floor space and gives the bathroom a modern, airy look.
Added matching lighted mirrors, providing both functionality and style.
5. Thoughtful Lighting & Black Accents
Installed recessed lighting throughout the bathroom, creating a bright and inviting atmosphere.
Added an additional light in the shower, ensuring proper visibility and ambiance.
Painted all bathroom doors black, complementing the black fixtures and window frames.
Installed all bathroom fixtures in black, creating a bold contrast against the marble-inspired tile work.
6. New Windows for a Balanced Aesthetic
Installed five new windows, painted black inside and white outside, enhancing both exterior curb appeal and interior elegance.
The black window frames create a striking contrast against the light-colored tile walls.
The Result: A Luxurious and Functional Bathroom Retreat
The completed bathroom renovation in Langhorne, PA, is a stunning masterpiece, blending modern sophistication with timeless luxury. The spacious walk-in shower, freestanding tub, and floating vanity contribute to an elegant, spa-like environment.
The combination of marble-look tiles, black fixtures, recessed lighting, and high-end finishes creates a harmonious and visually stunning space. Every design choice was carefully planned and executed to maximize comfort, elegance, and functionality.
Our client was extremely happy with the outcome, describing the bathroom as a true work of art. They particularly loved how the black fixtures and accents contrast beautifully with the marble-inspired tiles, giving the bathroom a sophisticated and high-end feel.
Why Choose BMR Belmax Remodeling?
This bathroom remodeling in Langhorne, PA reflects the quality, creativity, and dedication we bring to every project. Homeowners trust BMR Belmax Remodeling because we offer:
✅ High-End Custom Designs – Tailored solutions that meet unique preferences and styles.
✅ Premium Materials & Finishes – Using only the best materials for durability and beauty.
✅ Expert Craftsmanship – Attention to detail and quality workmanship in every aspect.
✅ Seamless Project Management – From planning to completion, we ensure a stress-free renovation experience.
✅ Client-Focused Service – We prioritize homeowner satisfaction and deliver beyond expectations.
Upgrade Your Bathroom with BMR Belmax Remodeling
If you’re considering a bathroom renovation in Langhorne, PA, trust BMR Belmax Remodeling to bring your dream bathroom to life. Whether you want a spacious walk-in shower, a freestanding bathtub, modern lighting, or custom fixtures, we have the expertise to deliver stunning results.
Contact us today to schedule a consultation and start transforming your bathroom into a luxurious retreat!
 Alterra Landscape Design
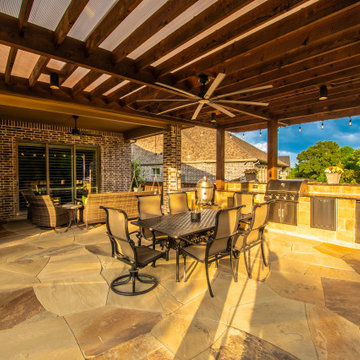
This expansive backyard, a testament to Alterra Landscaping's expertise, epitomizes luxurious outdoor living. A visionary landscape architect crafted this multi-functional space, featuring a grand flagstone patio that seamlessly flows into various zones. A custom pergola with a large ceiling fan and charming string lights shelters an outdoor kitchen and dining area, perfect for entertaining. Adjacent, a cozy covered seating area provides a tranquil retreat, making this an ideal oasis for relaxation and social gatherings.
 Craft Home Remodeling

Experience the ultimate transformation with our complete home remodel project, which was recently featured in a prestigious home & garden magazine. Our expert team has crafted a masterpiece that includes a brand-new kitchen, luxurious master bathroom, stylish guest bathroom, custom-designed office space, exquisite wood floors, and a stunning fireplace. Every detail has been meticulously planned and executed to create a space that seamlessly blends modern aesthetics with functional design. This remodel is a testament to our commitment to excellence and craftsmanship, providing you with a home that truly reflects your vision and lifestyle.
 Elegance Kitchen & Bath
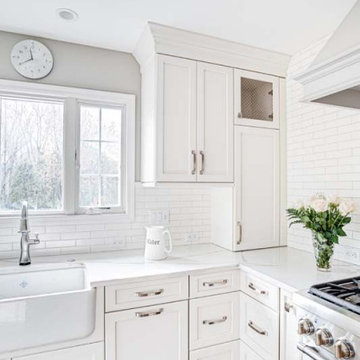
White Kitchen Cabinets: Timeless Elegance for Modern Homes
White kitchen cabinets are more than just a design choice; they're a testament to timeless elegance and adaptability in the heart of any home. As homeowners continue to seek spaces that feel airy, clean, and spacious, white cabinets have emerged as a top choice for both modern and traditional kitchens alike.
Why Choose White Kitchen Cabinets?
Versatility: The neutral hue of white allows these cabinets to blend seamlessly with any color palette or kitchen design. Whether you're aiming for a sleek modern look or a cozy cottage vibe, white cabinets can be the perfect canvas to achieve your desired aesthetic.
Brightness and Space: White reflects light beautifully, making your kitchen appear larger and more open. It's especially beneficial for smaller spaces, where creating an illusion of a more expansive area is crucial.
Timeless Appeal: While trends come and go, white has an enduring appeal. It exudes a sense of cleanliness and simplicity, making it a long-lasting choice for homeowners.
Resale Value: If you ever consider selling your home, white kitchen cabinets can boost your property's appeal to potential buyers, ensuring that your kitchen remains stylish and up-to-date.
Pairing with Other Elements
The adaptability of white kitchen cabinets means you can play with various colors and textures. Whether it's a vibrant backsplash, granite countertops, or wooden flooring, the neutrality of white ensures that everything comes together harmoniously.
Maintenance and Durability
A common misconception is that white cabinets can be challenging to maintain. However, with today's advancements in paint and finishes, white kitchen cabinets are resistant to stains and easy to clean. Furthermore, any marks or stains are quickly spotted, ensuring that you can address them promptly, keeping your cabinets in pristine condition.
Conclusion
White kitchen cabinets are not just a fleeting trend. Their unmatched versatility, the spacious feel they bring to any kitchen, and their timeless beauty make them an excellent choice for homeowners. Whether you're renovating your kitchen or designing a new one, consider the elegance and adaptability that white cabinets can bring to your space. With proper care and the right design elements, your white kitchen can be a showstopper for years to come.
 Bezruchuk Inc
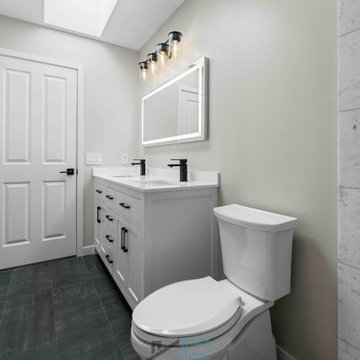
Experience elegance with our recent guest bathroom remodel, showcasing luxurious Carrara wall tiles and spacious 12x24 floor tiles. The timeless Carrara tiles provide a stunning backdrop with unique veining, adding an unmatched sophistication to the guest bathroom. The large floor tiles further enhance the space, creating a modern and expansive feel. Together, these premium materials create a harmonious, inviting atmosphere, making the remodeled guest bathroom not only a testament to style but also a functional, comfortable space for your guests. Explore the refined beauty and practicality of our latest guest bathroom remodel and consider providing your visitors with a similarly exquisite and welcoming experience.
 I'm The Man Services
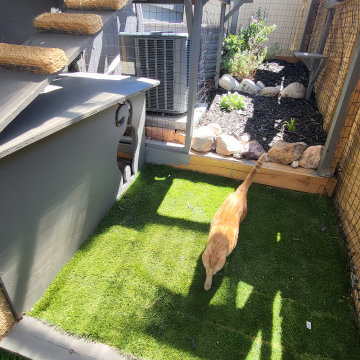
At I'm The Man Services, we had the pleasure of transforming an ordinary backyard corner into a feline paradise designed for play, relaxation, and adventure. This thoughtfully crafted cat oasis features a multi-level enclosure with climbing ramps, perches, scratching posts, and plenty of vertical space for endless exploration.
Durable yet stylish rope-wrapped steps add a playful touch, giving curious kitties the freedom to climb and roam. The outdoor area is landscaped with lush artificial turf, providing a soft, low-maintenance surface that’s easy on paws and easy to clean. Natural light filters through the clear corrugated roofing, ensuring a warm, sunny environment while keeping cats protected from the elements.
The enclosed garden bed offers a slice of nature with carefully chosen plants and rocks, giving cats a safe taste of the outdoors. Every detail, from the secure wire mesh to the sturdy construction, ensures both safety and fun—so owners can relax while their furry friends live their best lives.
This cat oasis is more than a play space; it’s a testament to how thoughtful design can bring joy and enrichment to both pets and their owners. At I'm The Man Services, we believe every project should make tails wag—and this one definitely does!
 Native Edge Landscape

At Native Edge Landscape, we believe that outdoor spaces are canvases for artistic expression and harmonious design. In one of our recent projects, we had the opportunity to create a breathtaking pergola that seamlessly blended with the surrounding environment while showcasing the unique artful taste of our clients. Join us as we explore the captivating details of this design and the meticulous craftsmanship that went into creating a truly remarkable outdoor space.
The Pergola: A Perfect Fusion of Steel and Cedar
The focal point of this project is undoubtedly the large pergola, which we carefully constructed from steel C-channel and rough cedar purlins. The combination of these materials resulted in a striking aesthetic that effortlessly marries strength and natural beauty. The warm tones of each play off one another and come alive in the sunlight, while the alternating basketweave layout of the slats offer even more visual interest as well as variation in the provided shade. The design concept was carefully planned to ensure the purlins fit snugly into the channel, cleverly concealing any visible fasteners. This attention to detail adds to the sleek and streamlined appearance of the pergola, elevating its visual appeal and rustic elegance.
Working in Harmony with Nature
One of the most remarkable aspects of this project is how the pergola and the clam shell-colored Trex deck were thoughtfully designed to complement and highlight the existing large red oak tree. Rather than overshadowing or competing with its natural beauty, the design gracefully worked around the tree, creating a harmonious coexistence between human craftsmanship and nature's elegance.
Mid-Century Modern Charm with an Artful Twist
While the overall design of the space exudes mid-century modern aesthetics, what truly makes this project stand out is the clients' unique and artful taste. Their personal touch can be seen in the selection of decor, furniture, and subtle embellishments that add character and personality to the space. The result is a stunning blend of timeless design principles and the clients' individual artistic expression, creating a truly one-of-a-kind outdoor sanctuary.
Craftsmanship that Inspires
Every element of this project, from the pergola's construction to the careful integration of existing natural features, is a testament to the exceptional craftsmanship of the Native Edge Landscape team. With an unwavering commitment to excellence, our designers and craftsmen brought the clients' vision to life, transforming their outdoor space into a work of art.
The large pergola in this project serves as a striking centerpiece, combining the remarkable simplicity of steel and cedar to create a visually striking structure that harmonizes with the surrounding environment. Through careful design and meticulous craftsmanship, we successfully incorporated the clients' artful taste, resulting in a space that reflects their unique style while embracing mid-century modern charm. At Native Edge Landscape, we take pride in creating outdoor spaces that are not only aesthetically stunning but also deeply personal and reflective of our clients' individuality.
If you're seeking to transform your own yard into a captivating art space, we invite you to contact Native Edge Landscape. Our team of experts is ready to bring your vision to life, combining artistry, sustainability, and conscientious craftsmanship to create an outdoor sanctuary that is truly extraordinary. Let us inspire and elevate your outdoor living experience today.
 Sosna Inc
This renovation project focused on transforming a retired couple’s home into a space that reflects their current stage of life—comfortable, elegant, and functional. With their children grown and moved out, the couple wanted a home that adapted to their needs while addressing years of wear and outdated design. Having had previous negative experiences with contractors, they were hesitant but committed to renovating instead of moving. By building trust through clear communication and a shared vision, the team was able to bring their dream to life.
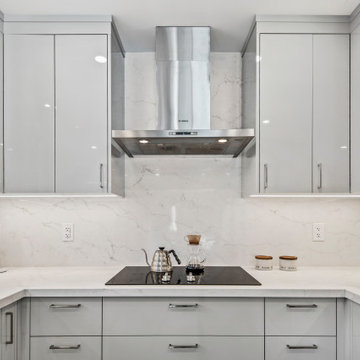
The renovation started with the kitchen, where a partial wall removal opened up the space, creating a seamless flow between the kitchen and living areas. Custom cabinetry with integrated storage solutions, durable contemporary flooring, and refreshed ceilings replaced outdated finishes, while new lighting fixtures and a strategically placed skylight brightened the entire main floor. A built-in entry closet and refinished staircase with sleek metal railings added modern touches without expanding the home’s footprint.
In the master ensuite, luxury and function took center stage. The space was expanded to include a full-sized soaking tub, a double vanity with ample storage, and marble tiles for a spa-like retreat. The addition of a home office in the master suite provided a private, comfortable space for hobbies and personal tasks, while an updated closet system brought improved organization. The fully renovated basement, featuring a walk-in shower and custom laundry room furniture, ensured the home could comfortably accommodate visiting family and friends.
The project was not without challenges, including integrating a seamless transition between existing structures and a new addition, as well as ensuring the design respected the couple’s cultural tastes. Through teamwork, regular progress updates, and attention to detail, these hurdles were overcome with success. A new patio door now connects the home’s interior to the outdoor space, transforming the backyard into a natural extension of the living area.
The result is a stunning transformation—an elegant, modern, and functional home that supports the couple’s evolving lifestyle. This renovation serves as a testament to how thoughtful design and collaboration can create a space that is both beautiful and practical, allowing homeowners to enjoy a new chapter of life with comfort and ease.
 Anthony Shields and Sons Inc.
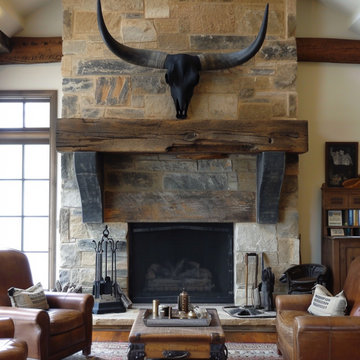
Transform Your Fireplace with Our Mantel Featuring Handcrafted Wooden Corbels
Elevate your fireplace with a touch of tradition and craftsmanship. Our mantel with wooden corbels adds architectural interest and a classic touch to your living space. The corbels, carved from the same reclaimed wood as the mantel, introduce an element of rustic elegance and support, creating a stunning focal point that blends beautifully with both modern and traditional decors. This mantel is a testament to the beauty of skilled artistry, making it a timeless addition to your home.
 ID.ology Interiors & Design
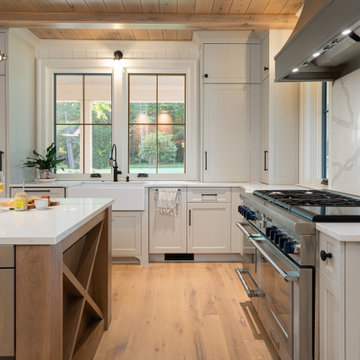
Embark on an enchanting journey through the before-after transformation of this countryside farmhouse. Witness rustic allure evolve into timeless elegance, with locally milled white oak floors and vaulted ceilings complemented by exquisite wall coverings. Experience the luxury of a master bath retreat with heated floors and a freestanding soaker tub. Delight in the private master balcony overlooking scenic farmland. Embrace sustainability with integrated solar panels, while smart lighting and audio systems infuse modern convenience. A testament to Whole Living, this farmhouse radiates refinement and cherished memories in every corner.
 Homeowner Services of Michigan LLC
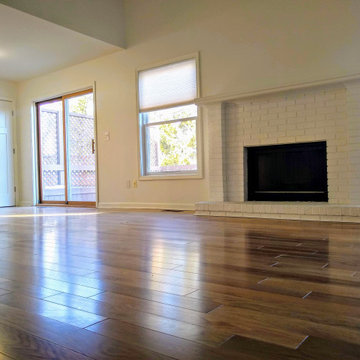
Our clients found their perfect home in the ideal location, with just one catch...they didn't love the interior. It was a little dated.
We can fix that!
And so we did. Starting with new hardwood floors, we painted the kitchen cabinets, added new carpeting to the staircase, new tile floors in the upstairs bathrooms, new comfort-height toilets, and fresh paint throughout the home.
We chose distinct colors for the ceiling, trim, doors, and walls, ensuring a harmonious yet dynamic look. The fireplace brick and trim received a fresh coat, and the stair railings were painted to create a cohesive and modern aesthetic.
Revamping the Kitchen
We installed a new sink and faucet in the kitchen to enhance functionality and style. Removing the half-wall opened up the space, and we relocated the electrical socket to the outside wall for better accessibility and a cleaner look.
Hardwood and Vinyl Flooring
We installed beautiful hardwood flooring throughout the home, excluding the laundry room and the tub area of the master bathroom. The two upstairs bedrooms, covering approximately 350 square feet, now boast the elegance of hardwood. We laid luxury vinyl flooring in the laundry room and upstairs bath for practical and aesthetic purposes, combining durability with style.
Upgrading Doors
To add a touch of luxury, we replaced four hollow doors with solid wood doors in the master bedroom, front TV room, and two upstairs bedrooms. Additionally, we hung a slab door in the basement, all provided by the homeowner, ensuring their taste was reflected in the updates.
Addressing Miscellaneous Needs
We didn't overlook the details. The access panel to the tub in the upstairs bedroom closet was repaired to ensure functionality and aesthetic continuity. We also provided and installed a half-size utility sink in the laundry room, enhancing its practicality.
A Client-Centered Approach
Throughout the project, our priority was maintaining a clean and organized worksite, minimizing disruption to our client's daily life. We focused on clear communication, ensuring our client's needs and preferences guided every step of the process.
This interior makeover is a testament to our dedication to delivering high-quality results tailored to our clients' visions. We are proud to have transformed this home into a more beautiful, functional, and comfortable space for our clients.
 a423 architecture & design, Inc.
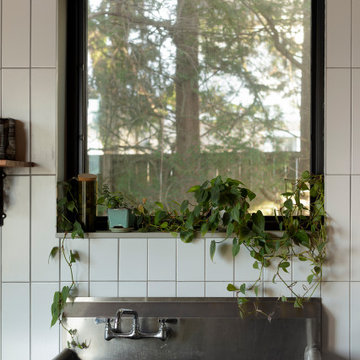
The transformation of this building into a mixed-use commercial and residential space highlights Maria's desire to strengthen the connection between design and its context, making for a thriving and sustainable community. The building stands as a testament to a423's ability to see the potential in even the most overlooked spaces, and their commitment to pushing the boundaries of adaptive reuse.
 Campagna Homes
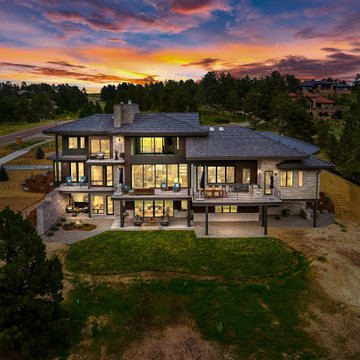
"About this Home: Step into a world of timeless luxury where every detail exudes opulence and refinement. This custom-built masterpiece is a sanctuary of indulgence, where entertaining becomes an art form and relaxation a way of life. From the moment you enter, the grandeur of the wine room beckons, offering a glimpse into evenings filled with laughter and good company. Venture outdoors to discover a sprawling oasis, complete with multiple areas for al fresco dining and lounging, all set against a backdrop of verdant landscapes. Inside, the ambiance is equally captivating, with a game room and bar providing endless entertainment possibilities. The heart of the home, the chef's dream kitchen, is a haven for culinary enthusiasts, while the open, airy floorplan creates a sense of spaciousness and flow. As the sun sets, retreat to the sumptuous master suite, where a dream master bathroom and expansive walk-in closet await. Reflecting on the vision behind this architectural marvel, the homeowner shares, ""We wanted to create a space where luxury and comfort intertwine, where every moment feels like a celebration of life's finest pleasures."" Indeed, this residence is not simply a house—it's a testament to the art of living well.
Campagna Homes is a member of the Certified Luxury Builders Network.
Certified Luxury Builders is a network of leading custom home builders and luxury home and condo remodelers who create 5-Star experiences for luxury home and condo owners from New York to Los Angeles and Boston to Naples.
As a Certified Luxury Builder, Campagna Homes is proud to feature photos of select projects from our members around the country to inspire you with design ideas. Please feel free to contact the specific Certified Luxury Builder with any questions or inquiries you may have about their projects. Please visit www.CLBNetwork.com for a directory of CLB members featured on Houzz and their contact information."
 Archbuild Architects + Builders
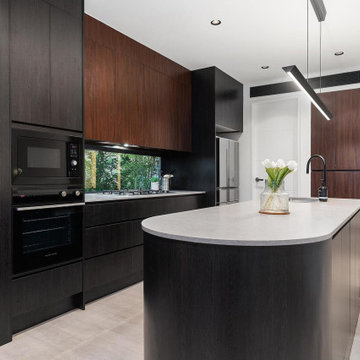
We are delighted to showcase one of our latest projects, a remarkable affordable luxury minimalist home located in a bustling Sydney inner suburb. This project is a testament to our commitment to delivering exceptional architectural design and building services, tailored to the unique needs of our clients.
Situated along a busy road, we understood the importance of creating a tranquil oasis for our client. Our focus was on providing a high level of acoustic insulation to ensure peace and serenity within the home. To achieve this, we utilized Hebel panel walls, known for their excellent soundproofing properties, and installed double-glazed windows throughout the residence.
The result is a home that offers an unparalleled sense of quietude, shielded from the noise of the bustling city streets. This emphasis on acoustic insulation highlights our dedication to creating a peaceful and harmonious living environment for our clients.
The design of this affordable luxury home is a beautiful fusion of modernity and minimalism, exuding sophistication and elegance. We believe that luxury can be accessible without compromising on quality or design, and this project exemplifies just that.
The open-plan layout maximizes space and natural light, creating an airy and inviting ambiance throughout the home. Every aspect of the architecture was carefully curated to optimize functionality and aesthetics, reflecting the client's vision and lifestyle.
Our team of skilled architects and builders worked diligently to ensure that every detail of the home was meticulously crafted to perfection. We collaborated closely with our client to understand their unique needs and preferences, allowing us to create a custom-designed home that truly embodies their individuality.
 Bellingham Bay Builders
The Twin Peaks Passive House + ADU was designed and built to remain resilient in the face of natural disasters. Fortunately, the same great building strategies and design that provide resilience also provide a home that is incredibly comfortable and healthy while also visually stunning.
This home’s journey began with a desire to design and build a house that meets the rigorous standards of Passive House. Before beginning the design/ construction process, the homeowners had already spent countless hours researching ways to minimize their global climate change footprint. As with any Passive House, a large portion of this research was focused on building envelope design and construction. The wall assembly is combination of six inch Structurally Insulated Panels (SIPs) and 2x6 stick frame construction filled with blown in insulation. The roof assembly is a combination of twelve inch SIPs and 2x12 stick frame construction filled with batt insulation. The pairing of SIPs and traditional stick framing allowed for easy air sealing details and a continuous thermal break between the panels and the wall framing.
Beyond the building envelope, a number of other high performance strategies were used in constructing this home and ADU such as: battery storage of solar energy, ground source heat pump technology, Heat Recovery Ventilation, LED lighting, and heat pump water heating technology.
In addition to the time and energy spent on reaching Passivhaus Standards, thoughtful design and carefully chosen interior finishes coalesce at the Twin Peaks Passive House + ADU into stunning interiors with modern farmhouse appeal. The result is a graceful combination of innovation, durability, and aesthetics that will last for a century to come.
Despite the requirements of adhering to some of the most rigorous environmental standards in construction today, the homeowners chose to certify both their main home and their ADU to Passive House Standards. From a meticulously designed building envelope that tested at 0.62 ACH50, to the extensive solar array/ battery bank combination that allows designated circuits to function, uninterrupted for at least 48 hours, the Twin Peaks Passive House has a long list of high performance features that contributed to the completion of this arduous certification process. The ADU was also designed and built with these high standards in mind. Both homes have the same wall and roof assembly ,an HRV, and a Passive House Certified window and doors package. While the main home includes a ground source heat pump that warms both the radiant floors and domestic hot water tank, the more compact ADU is heated with a mini-split ductless heat pump. The end result is a home and ADU built to last, both of which are a testament to owners’ commitment to lessen their impact on the environment.
 Lavan Construction | Design + Build
Description:
Step into a world where artistic brilliance meets functional elegance with "Harmony in Diversity: Lavan's Kitchen Kaleidoscope." This captivating album takes you on an inspiring journey through the captivating realm of kitchen design, showcasing the remarkable work of Lavan, a renowned design studio pushing the boundaries of creativity.
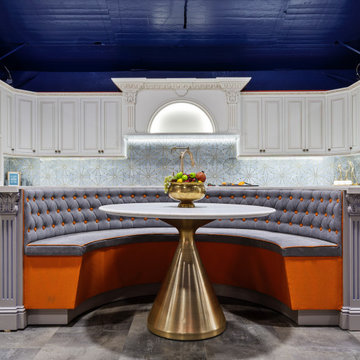
Lavan's visionary approach is centered around the concept of a single layout transformed into a mesmerizing collection of kitchens, each adorned with a distinct design style. Seamlessly blending various aesthetics, materials, colors, and textures, this album celebrates the power of versatility and innovation within the realm of kitchen design.
With each turn of the page, you'll witness a cornucopia of breathtaking kitchens, each one a testament to Lavan's mastery. From sleek and modern spaces infused with clean lines, minimalist palettes, and high-tech appliances, to warm and rustic retreats characterized by natural elements, organic tones, and vintage accents, Lavan effortlessly encompasses an eclectic range of design styles.
From Scandinavian simplicity to Mediterranean charm, from industrial chic to traditional opulence, the album presents an assortment of kitchen styles that cater to diverse tastes and preferences. Immerse yourself in the bold play of vibrant colors, the elegance of bespoke cabinetry, and the striking juxtaposition of textures that define Lavan's artistic signature.
But it is not just the aesthetics that make these kitchens truly remarkable; Lavan's unwavering attention to functionality ensures that each space is tailored to meet the needs of the modern homeowner. Every detail, from the strategic placement of appliances to the ergonomics of the workstations, is meticulously considered, ensuring that beauty and practicality harmoniously coexist.
"Harmony in Diversity: Lavan's Kitchen Kaleidoscope" is not just an album of stunning kitchen designs but an ode to the boundless imagination of the Lavan design team. Whether you seek inspiration for your dream kitchen or simply appreciate the artistry of design, this album will transport you into a world where innovation knows no bounds, and the kitchen becomes a masterpiece of personalized expression.
92