
Search results for "Tests designed" in Home Design Ideas
![[TEST] Automation Check — please ignore](https://st.hzcdn.com/fimgs/66416e4e0a32f88c_5326-w360-h360-b0-p0--.jpg)


 RSU Contractors
Patio - large traditional backyard concrete patio idea in Nashville with a roof extension and a fireplace
 PKA Architecture
Paul Crosby Architectural Photography
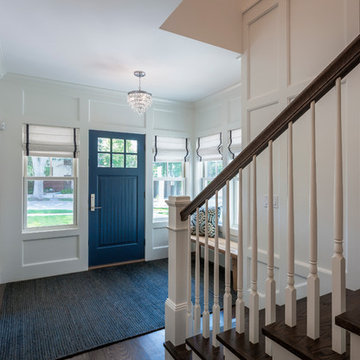
Entryway - craftsman entryway idea in Minneapolis
Entryway - craftsman entryway idea in Minneapolis
Find the right local pro for your project
 Jennifer Kizzee Design
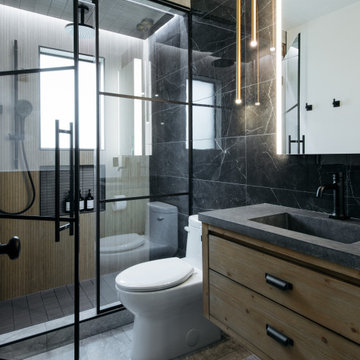
Example of a trendy 3/4 black tile gray floor and single-sink alcove shower design in Houston with flat-panel cabinets, medium tone wood cabinets, a floating vanity, a one-piece toilet, an integrated sink, a hinged shower door and gray countertops
 VHT Studios
VHT Studios

Eat-in kitchen - industrial l-shaped eat-in kitchen idea in Chicago with shaker cabinets, light wood cabinets, gray backsplash and stainless steel appliances
Eat-in kitchen - industrial l-shaped eat-in kitchen idea in Chicago with shaker cabinets, light wood cabinets, gray backsplash and stainless steel appliances

 Flegel's Construction Co., Inc.
All new doors, trims and baseboards. New du chateau, heated flooring. A real makeover.
Bruce Damonte Photography
Bedroom 1960s girl kids' bedroom photo in San Francisco with multicolored walls
Bedroom 1960s girl kids' bedroom photo in San Francisco with multicolored walls
 Lee Ann Marienthal Gardens

Example of a mid-sized trendy backyard concrete paver patio fountain design in Orange County with no cover



 Town & Country Pools, Inc.
Inspiration for a large timeless backyard stone and rectangular lap pool house remodel in DC Metro



 Patrick Widing Custom Homes
Huge trendy ceramic tile and beige floor double front door photo in Detroit with a glass front door and white walls

 Polhemus Savery DaSilva
Photo Credits: Brian Vanden Brink
Large ornate beige two-story wood house exterior photo in Boston with a shingle roof
Large ornate beige two-story wood house exterior photo in Boston with a shingle roof

 Bunker Workshop
Matt Delphenich
Small minimalist dark wood floor eat-in kitchen photo in Boston with an integrated sink, flat-panel cabinets, white cabinets, solid surface countertops, paneled appliances and an island
Small minimalist dark wood floor eat-in kitchen photo in Boston with an integrated sink, flat-panel cabinets, white cabinets, solid surface countertops, paneled appliances and an island

 O’Hara Interiors
Martha O'Hara Interiors, Interior Design | Troy Thies, Photography
Elegant dark wood floor kitchen photo in Minneapolis with an undermount sink, glass-front cabinets, white cabinets, white backsplash, subway tile backsplash, stainless steel appliances and an island
Elegant dark wood floor kitchen photo in Minneapolis with an undermount sink, glass-front cabinets, white cabinets, white backsplash, subway tile backsplash, stainless steel appliances and an island

Sponsored
Westerville, OH

Custom Home Works
Franklin County's Award-Winning Design, Build and Remodeling Expert

 CARBO Landscape Architecture
Outdoor Kitchen and Living Space
Inspiration for a mid-century modern backyard landscaping in New Orleans.
Inspiration for a mid-century modern backyard landscaping in New Orleans.

 Rossoto Art LLC
New Master Bathroom. Photo by William Rossoto, Rossoto Art LLC
Mid-sized minimalist master gray tile and marble tile marble floor and gray floor freestanding bathtub photo with shaker cabinets, gray cabinets, a two-piece toilet, gray walls, an undermount sink, marble countertops and white countertops
Mid-sized minimalist master gray tile and marble tile marble floor and gray floor freestanding bathtub photo with shaker cabinets, gray cabinets, a two-piece toilet, gray walls, an undermount sink, marble countertops and white countertops



 Brooks and Falotico Associates, Inc.
Jeff McNamara
Front door - traditional front door idea in New York with a black front door
Front door - traditional front door idea in New York with a black front door

Sponsored
Columbus, OH
Free consultation for landscape design!

Peabody Landscape Group
Franklin County's Reliable Landscape Design & Contracting

 Greenvision Garden Design
Our RHS Show Gardens can be seen here. At the 2008 Tatton Park Show we received a Bronze Medal for “Suspended Thoughts”. A year later we received a coverted RHS Gold Medal for our garden “A Place For Waste”. The garden used waste products and recycled materials to create a unique sustainable garden that received much interest from the television and media. We returned to the show in 2011 creating a minimalist garden built using sustainable materials sourced locally, adding a Silver Gilt Medal to our growing list of awards.

 Meriwether Design Group
Example of a large farmhouse master light wood floor and beige floor bedroom design in Atlanta with white walls and no fireplace

 L Marie Interior Design
Clients' first home and there forever home with a family of four and in laws close, this home needed to be able to grow with the family. This most recent growth included a few home additions including the kids bathrooms (on suite) added on to the East end, the two original bathrooms were converted into one larger hall bath, the kitchen wall was blown out, entrying into a complete 22'x22' great room addition with a mudroom and half bath leading to the garage and the final addition a third car garage. This space is transitional and classic to last the test of time.
19