
Search results for "Texture allowing" in Home Design Ideas

 Jarrett Design
This beautiful farmhouse kitchen in soft grey tones bridge the gap between old and new. Thermador appliances work hard for the avid cooks who live here. Design by Jarrett Design, LLC. Cabinetry by Plain & Fancy Cabinetry. Counters by Bucks County Soapstone. Matt Villano Photography
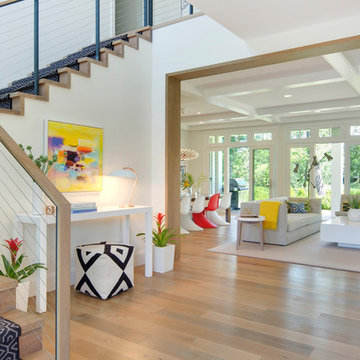


 CARBO Landscape Architecture
Outdoor Kitchen and Living Space
Design ideas for a mid-century modern backyard landscaping in New Orleans.
Design ideas for a mid-century modern backyard landscaping in New Orleans.
Find the right local pro for your project

 Evolve Residential
Sean Litchfield
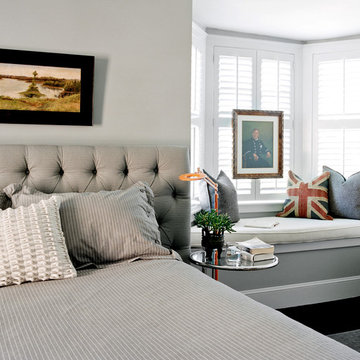
Mid-sized transitional master dark wood floor bedroom photo in Boston with gray walls
Mid-sized transitional master dark wood floor bedroom photo in Boston with gray walls
 SH interiors

Black and tan are such an elegant color palette. It was a perfect finishing touch for this masculine 3/4 bathroom remodel.
We modified this 1950's bathroom to allow entry from 2 rooms. Since we were working with a narrow, slim space we were limited for sink counter depth. The option was to use a very narrow wall mount sink, 12" max or have something custom made. In the long run, the custom counter was the way to go. This allows a lot of counter space and storage and still leaves plenty of access to the shower.

 Studio William Hefner
James Ray Spahn
Trendy living room photo in Los Angeles with white walls and a ribbon fireplace
Trendy living room photo in Los Angeles with white walls and a ribbon fireplace

Sponsored
Delaware, OH

Buckeye Basements, Inc.
Central Ohio's Basement Finishing ExpertsBest Of Houzz '13-'21
 Arch-Interiors Design Group, Inc.

The living room features interesting textures and comfortable furnishings. A pair of matching sofas and ottomans, along with a custom designed cluster of octagon tables great for stools or seating, allow the room to be configured many different ways.
 FAME Architecture and Design

Power room with terrazzo, wood paneling, and custom mirror and screen.
Trendy powder room photo in San Francisco
Trendy powder room photo in San Francisco

 Michael Del Piero Good Design
This Guest Bedroom / Bathroom found inspiration in white! by repainting the existing brown paneling with glossy white we created a fresh and airy space. Unusually scaled twin beds, float in the center of the room allowing a unique spot for conversation as well as sleeping. Dramatic light fixtures, textural sisal and art complete the simple yet interesting space. Photographer-Janet Mesic Mackie
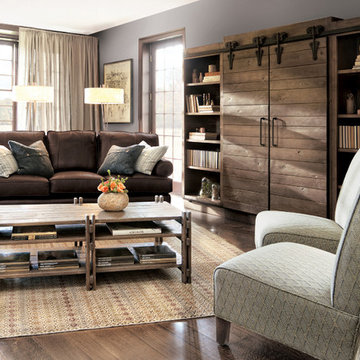
 Arhaus
The genuine down blend cushions and soothing brown Bull Suella leather transforms your family room into a welcome retreat where you can play hard or take it easy while maintaining a comfortably stylish space at all times. Covered in leather, the more angular, masculine contours carve a bold presence. And with 20 pieces available special order, the Hadley Collection allows you to create a cohesive look throughout your space.

 Leah Weinberg Design
Beach style medium tone wood floor, brown floor and tray ceiling living room photo in New York with white walls and a wall-mounted tv

 G.B. Construction and Development, Inc.
Complete bathroom remodel - The bathroom was completely gutted to studs. A curb-less stall shower was added with a glass panel instead of a shower door. This creates a barrier free space maintaining the light and airy feel of the complete interior remodel. The fireclay tile is recessed into the wall allowing for a clean finish without the need for bull nose tile. The light finishes are grounded with a wood vanity and then all tied together with oil rubbed bronze faucets.



 Jeri Koegel Photography
Jeri Koegel
Mountain style beige tile dark wood floor freestanding bathtub photo in Orange County with a vessel sink, medium tone wood cabinets and shaker cabinets
Mountain style beige tile dark wood floor freestanding bathtub photo in Orange County with a vessel sink, medium tone wood cabinets and shaker cabinets

 MXMA Architecture & Design
The kitchen has shades of dark grey, charcoal for its countertops, kithchen island, and cabinets. The charcoal glass backsplash completes the dark look. Equipments, devices and food products are ingeniously hidden behind the charcoal lacquered panels. All the appliances are integrated and the fridge is panel-ready.
Image credits: Francis Raymond
 Model Remodel

The backyard has a large hardscaped patio with a lounge area, built-in bar counter and grilling area.
Trendy exterior home photo in Seattle
Trendy exterior home photo in Seattle
 Nosan Signature Homes

The spacious great room in this home, completed in 2017, is open to the kitchen and features a linear fireplace on a floating honed limestone hearth, supported by hidden steel brackets, extending the full width between the two floor to ceiling windows. The custom oak shelving forms a display case with individual lights for each section allowing the homeowners to showcase favorite art objects. The ceiling features a step and hidden LED cove lighting to provide a visual separation for this area from the adjacent kitchen and informal dining areas. The rug and furniture were selected by the homeowners for everyday comfort as this is the main TV watching and hangout room in the home. A casual dining area provides seating for 6 or more and can also function as a game table. In the background is the 3 seasons room accessed by a floor-to-ceiling sliding door that opens 2/3 to provide easy flow for entertaining.

Sponsored
Columbus, OH

Snider & Metcalf Interior Design, LTD
Leading Interior Designers in Columbus, Ohio & Ponte Vedra, Florida
 Nine Dot Design

Mid-sized beach style medium tone wood floor eat-in kitchen photo in Los Angeles with shaker cabinets, blue cabinets, quartz countertops, white backsplash, subway tile backsplash, stainless steel appliances and white countertops
 VIRTUOSO INTERIOR DESIGN STUDIO

Mid-sized trendy balcony photo in Los Angeles with a fire pit and a roof extension
73