
Search results for "Textured ceiling" in Home Design Ideas
 User
UserPhoto Credit: Ashley Avila
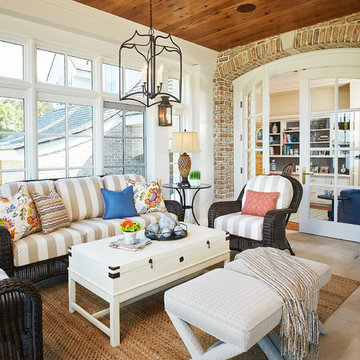
Inspiration for a timeless sunroom remodel in Grand Rapids with a standard ceiling
Inspiration for a timeless sunroom remodel in Grand Rapids with a standard ceiling

 Crescent Builds
Photo by Ross Anania
Example of a large urban medium tone wood floor bedroom design in Seattle with no fireplace
Example of a large urban medium tone wood floor bedroom design in Seattle with no fireplace
 DesignARC

Mid-century modern carpeted bedroom photo in Santa Barbara with white walls and a standard fireplace
Find the right local pro for your project

 McClellan | Tellone
Example of a large trendy l-shaped porcelain tile and white floor eat-in kitchen design in Seattle with an undermount sink, flat-panel cabinets, dark wood cabinets, marble countertops, gray backsplash, stone slab backsplash, stainless steel appliances, an island and gray countertops
 Payne & Tompkins Design-Renovations

Example of a huge classic master light wood floor and beige floor bathroom design in Cleveland with recessed-panel cabinets, beige cabinets, beige walls, an undermount sink, marble countertops, a hinged shower door and beige countertops


 Shannon Ggem Design
This room was ENTIRELY the client's antique and vintage finds and the cottage's original architecture. This project was such a pleasure because of the gorgeous taste of the clients, how fab!
Photo by Michael Kelley https://www.houzz.com/pro/mpkelley/michael-kelley-photography

Sponsored
Plain City, OH

Kuhns Contracting, Inc.
Central Ohio's Trusted Home Remodeler Specializing in Kitchens & Baths

 Samuel Design Group
Daniel Nadelbach
Inspiration for a large southwestern master bedroom remodel in Albuquerque with beige walls and a corner fireplace
Inspiration for a large southwestern master bedroom remodel in Albuquerque with beige walls and a corner fireplace
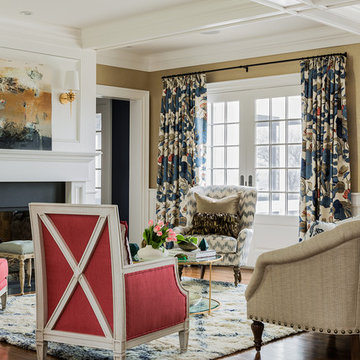
 Katie Rosenfeld Design
This ocean-front shingled Gambrel style house is home to a young family with little kids who lead an active, outdoor lifestyle. My goal was to create a bespoke, colorful and eclectic interior that looked sophisticated and fresh, but that was tough enough to withstand salt, sand and wet kids galore. The palette of coral and blue is an obvious choice, but we tried to translate it into a less expected, slightly updated way, hence the front door! Liberal use of indoor-outdoor fabrics created a seamless appearance while preserving the utility needed for this full time seaside residence.
photo: Michael J Lee Photography
 Bennett Frank McCarthy Architects, Inc.
Bennett Frank McCarthy Architects, Inc.
Example of an island style loft-style ceramic tile bedroom design in DC Metro
Example of an island style loft-style ceramic tile bedroom design in DC Metro
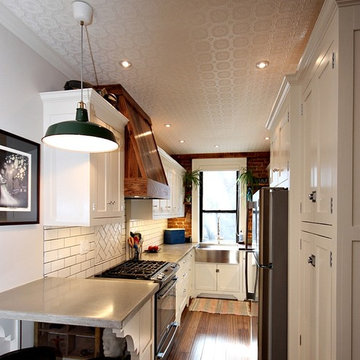
 Gil Mill Custom Homes
In this floor to ceiling gut renovation, we paired old world charm with modern amenities. A chef's kitchen with tons of light, stainless steel farm sink, stainless steel appliances, concrete countertops, butcher block cutting board next to sink, under cabinet lighting, inset face-frame mortised hinge shaker cabinets, Exposed Brick and Beams, crown moldings throughout, and a wormy chestnut range hood, with a herringbone subway tile backsplash. The effect is a Rustic Elegance that is both warm and inviting, and comfortable and clean. The breakfast bar seats two and the cabinet space is nearly endless.

 John-William Interiors
Living room - transitional dark wood floor living room idea in Austin with beige walls, a ribbon fireplace and a wall-mounted tv

Sponsored
Columbus, OH

Structural Remodeling
Franklin County's Heavy Timber Specialists | Best of Houzz 2020!

 Decus Interiors
Example of a large minimalist formal concrete floor living room design in Sydney with white walls and a ribbon fireplace

 AB design studio inc.
romantic retreat | warm inviting materials | stunning courtyard.
Living room - mediterranean formal and open concept living room idea in Santa Barbara
Living room - mediterranean formal and open concept living room idea in Santa Barbara

 Southeast Kitchens
Large tuscan formal and open concept dark wood floor and brown floor living room photo in Charleston with beige walls, a standard fireplace, a tile fireplace and no tv

 Angela Westmore, LLC.
Example of a mid-sized classic l-shaped porcelain tile and gray floor enclosed kitchen design in Milwaukee with a farmhouse sink, recessed-panel cabinets, white cabinets, marble countertops, white backsplash, cement tile backsplash, paneled appliances, an island and multicolored countertops

Sponsored
Columbus, OH

Hope Restoration & General Contracting
Columbus Design-Build, Kitchen & Bath Remodeling, Historic Renovations
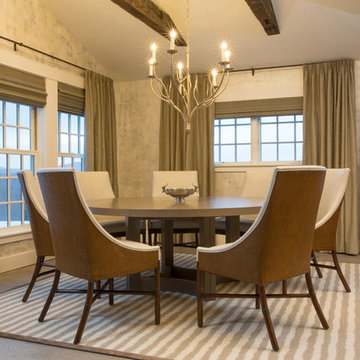
 Riptide Finishes INC
Cary HazlegroveI I Nantucket Stock
Mid-sized transitional medium tone wood floor and brown floor great room photo in Boston with beige walls and no fireplace
Mid-sized transitional medium tone wood floor and brown floor great room photo in Boston with beige walls and no fireplace
 CLB Architects
Audrey Hall
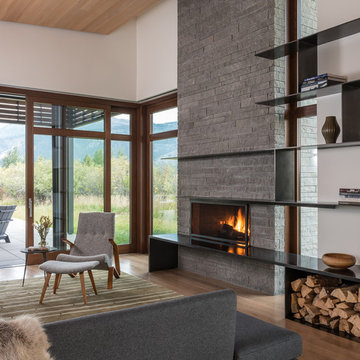
Trendy open concept medium tone wood floor living room photo in Salt Lake City with white walls, a standard fireplace and a stone fireplace
Trendy open concept medium tone wood floor living room photo in Salt Lake City with white walls, a standard fireplace and a stone fireplace
 Classic Rug Collection, Inc.

Stunning, hand-knotted New Zealand wool and natural silk rug based on a painting by Robert Delaunay and designed by Barbara Barran. Blues and oranges in this rug tie in with common colors in the dining room and music area rugs, creating a lovely flow to the space. The circles in the rug echo the circular design of the ottomans.
66