
Search results for "Textured ceiling" in Home Design Ideas

 Serena & Lily
Image via Serena & Lily
Bedroom - mid-sized coastal medium tone wood floor bedroom idea in San Francisco with white walls and no fireplace
Bedroom - mid-sized coastal medium tone wood floor bedroom idea in San Francisco with white walls and no fireplace
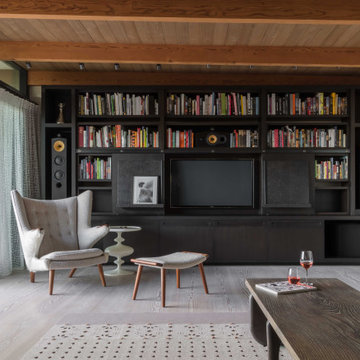
 SkB Architects
Originally built in 1955, this modest penthouse apartment typified the small, separated living spaces of its era. The design challenge was how to create a home that reflected contemporary taste and the client’s desire for an environment rich in materials and textures. The keys to updating the space were threefold: break down the existing divisions between rooms; emphasize the connection to the adjoining 850-square-foot terrace; and establish an overarching visual harmony for the home through the use of simple, elegant materials.
The renovation preserves and enhances the home’s mid-century roots while bringing the design into the 21st century—appropriate given the apartment’s location just a few blocks from the fairgrounds of the 1962 World’s Fair.

 Storie Collective
Transitional dark wood floor, brown floor, exposed beam and vaulted ceiling bedroom photo in DC Metro with green walls, a standard fireplace and a stone fireplace
Find the right local pro for your project

 Willman Interiors / Gina Willman, ASID
Willman Interiors is a full service Interior design firm on the Big Island of Hawaii. There is no cookie-cutter concepts in anything we do—each project is customized and imaginative. Combining artisan touches and stylish contemporary detail, we do what we do best: put elements together in ways that are fresh, gratifying, and reflective of our clients’ tastes. PC : Henry Houghton

 SDG Architecture, Inc.
Photograph by Bernard André
Farmhouse freestanding bathtub photo in San Francisco with shaker cabinets and white cabinets
Farmhouse freestanding bathtub photo in San Francisco with shaker cabinets and white cabinets

 Ivy Lane Living
Angie Seckinger
Home office - mid-sized contemporary freestanding desk medium tone wood floor home office idea in DC Metro with gray walls
Home office - mid-sized contemporary freestanding desk medium tone wood floor home office idea in DC Metro with gray walls

 Architecture in Formation
Michelle Rose Photography
Example of a large transitional dark wood floor enclosed dining room design in New York with black walls and no fireplace
Example of a large transitional dark wood floor enclosed dining room design in New York with black walls and no fireplace

Sponsored
Delaware, OH

Buckeye Basements, Inc.
Central Ohio's Basement Finishing ExpertsBest Of Houzz '13-'21
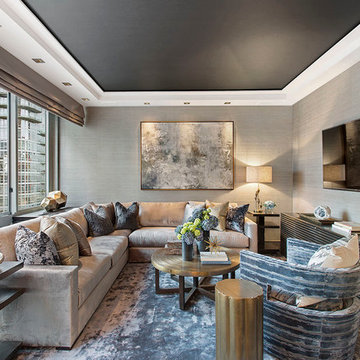
 SEED DESIGN
luxe living room
Mid-sized transitional formal living room photo in New York with gray walls, no fireplace and a wall-mounted tv
Mid-sized transitional formal living room photo in New York with gray walls, no fireplace and a wall-mounted tv
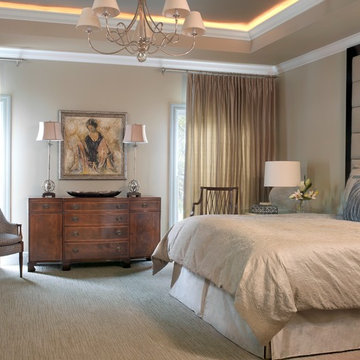
 K Taylor Design Group
Designer - K Taylor Design Group
Photography - Alise OBrien
Bedroom - traditional carpeted bedroom idea in St Louis with beige walls
Bedroom - traditional carpeted bedroom idea in St Louis with beige walls
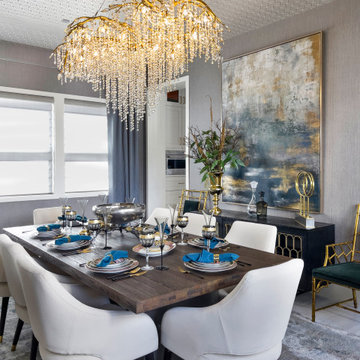



 Lugbill Designs
Transitional bedroom with bold navy accents, textural paneling, plush upholstery, sleek lighting, and layered fabrics for an elegant, harmonious layout.

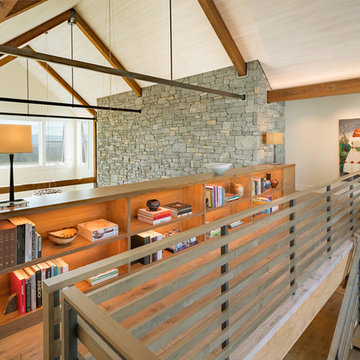
 Nautilus Homes
Siesta Key Low Country great room and kitchen featuring custom cabinetry, exposed wood beams, vaulted ceilings, and patio area.
This is a very well detailed custom home on a smaller scale, measuring only 3,000 sf under a/c. Every element of the home was designed by some of Sarasota's top architects, landscape architects and interior designers. One of the highlighted features are the true cypress timber beams that span the great room. These are not faux box beams but true timbers. Another awesome design feature is the outdoor living room boasting 20' pitched ceilings and a 37' tall chimney made of true boulders stacked over the course of 1 month.

Sponsored
Plain City, OH

Kuhns Contracting, Inc.
Central Ohio's Trusted Home Remodeler Specializing in Kitchens & Baths

 Giffin & Crane General Contractors, Inc.
Living room and fireplace.
Inspiration for a mediterranean living room remodel in Santa Barbara with beige walls, a standard fireplace and no tv
Inspiration for a mediterranean living room remodel in Santa Barbara with beige walls, a standard fireplace and no tv

 John Bynum Custom Homes, Inc.
Living room - mid-sized transitional formal and enclosed dark wood floor living room idea in Atlanta with a standard fireplace and a wood fireplace surround

 Sustainable Nine Design + Build
Kitchen - contemporary l-shaped medium tone wood floor kitchen idea in Minneapolis with an undermount sink, flat-panel cabinets, gray cabinets, blue backsplash, glass sheet backsplash, stainless steel appliances, an island and gray countertops


Sponsored
Columbus, OH

Hope Restoration & General Contracting
Columbus Design-Build, Kitchen & Bath Remodeling, Historic Renovations


 TKS Design Group
Free ebook, Creating the Ideal Kitchen. DOWNLOAD NOW
This young family of four came in right after closing on their house and with a new baby on the way. Our goal was to complete the project prior to baby’s arrival so this project went on the expedite track. The beautiful 1920’s era brick home sits on a hill in a very picturesque neighborhood, so we were eager to give it the kitchen it deserves. The clients’ dream kitchen included pro-style appliances, a large island with seating for five and a kitchen that feels appropriate to the home’s era but that also is fresh and modern. They explicitly stated they did not want a “cookie cutter” design, so we took that to heart.
The key challenge was to fit in all of the items on their wish given the room’s constraints. We eliminated an existing breakfast area and bay window and incorporated that area into the kitchen. The bay window was bricked in, and to compensate for the loss of seating, we widened the opening between the kitchen and formal dining room for more of an open concept plan.
The ceiling in the original kitchen is about a foot lower than the rest of the house, and once it was determined that it was to hide pipes and other mechanicals, we reframed a large tray over the island and left the rest of the ceiling as is. Clad in walnut planks, the tray provides an interesting feature and ties in with the custom walnut and plaster hood.
The space feels modern yet appropriate to its Tudor roots. The room boasts large family friendly appliances, including a beverage center and cooktop/double oven combination. Soft white inset cabinets paired with a slate gray island provide a gentle backdrop to the multi-toned island top, a color echoed in the backsplash tile. The handmade subway tile has a textured pattern at the cooktop, and large pendant lights add more than a bit of drama to the room.
Designed by: Susan Klimala, CKD, CBD
Photography by: Mike Kaskel
For more information on kitchen and bath design ideas go to: www.kitchenstudio-ge.com

 ZeroEnergy Design
Eric Roth Photography
Country light wood floor entryway photo in Boston with white walls and a glass front door
Country light wood floor entryway photo in Boston with white walls and a glass front door
65