
Search results for "Textured tile shower" in Home Design Ideas

 McElroy Architecture, AIA
Eric Rorer
Example of a trendy beige tile drop-in bathtub design in San Francisco with a trough sink
Example of a trendy beige tile drop-in bathtub design in San Francisco with a trough sink

 Allure Designs
The river pebbles give a natural feeling and the glass tile bordering the stone pebbles are the perfect touch on this beautiful shower.
Design by Luz Marina Selles.
Photos by Mike Small Photography.

 Xstyles Bath + More, Inc.
© photo by bethsingerphotographer.com
Trendy slate tile freestanding bathtub photo in Detroit with an undermount sink, flat-panel cabinets, medium tone wood cabinets and brown countertops
Trendy slate tile freestanding bathtub photo in Detroit with an undermount sink, flat-panel cabinets, medium tone wood cabinets and brown countertops
Find the right local pro for your project
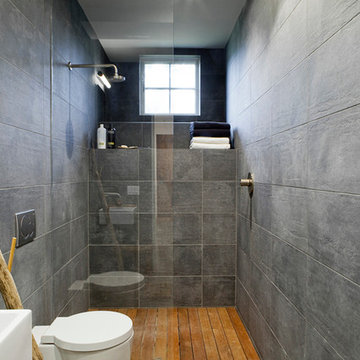
 Benjamin Construction
Example of a trendy 3/4 gray tile walk-in shower design in Boston with gray walls
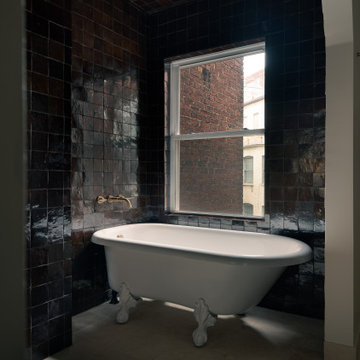
 FineLine Kitchens, Inc.
Classic Meets Modern: Elegant Bathroom in Dark Textures in Washington, D.C.
This bathroom renovation, completed by Fineline Kitchens in Washington, D.C., is a perfect blend of contemporary and transitional design. The space features rich, dark tiles that provide a bold and modern contrast to the clean, minimalist lines of the room. Natural light from the window softens the overall look, creating a serene and inviting atmosphere. The design seamlessly merges modern aesthetics with timeless touches, such as the elegant freestanding tub, delivering a luxurious and refined bathroom retreat.
Every element, from the sleek fixtures to the carefully chosen materials, reflects a harmonious balance between classic charm and contemporary sophistication, making this bathroom both functional and visually striking.

 Chr DAUER Architects
A typical post-1906 Noe Valley house is simultaneously restored, expanded and redesigned to keep what works and rethink what doesn’t. The front façade, is scraped and painted a crisp monochrome white—it worked. The new asymmetrical gabled rear addition takes the place of a windowless dead end box that didn’t. A “Great kitchen”, open yet formally defined living and dining rooms, a generous master suite, and kid’s rooms with nooks and crannies, all make for a newly designed house that straddles old and new.
Structural Engineer: Gregory Paul Wallace SE
General Contractor: Cardea Building Co.
Photographer: Open Homes Photography

Example of a small transitional 3/4 white tile and ceramic tile bathroom design in Portland with distressed cabinets, a two-piece toilet, white walls, a console sink, marble countertops, gray countertops and flat-panel cabinets

Sponsored
Sunbury, OH

J.Holderby - Renovations
Franklin County's Leading General Contractors - 2X Best of Houzz!

 Smith Brothers
Beautiful stone indoor-outdoor bathroom.
Example of a large zen master gray tile doorless shower design in Hawaii
Example of a large zen master gray tile doorless shower design in Hawaii

 Boss Design Center
This serene Zen bathroom remodel blends natural textures with a modern, minimalist design. A floating flat-panel vanity with a quartz countertop anchors the space, complemented by double undermount sinks and black fixtures. The walk-in shower features frameless glass, a rainfall head, and a pebble tile floor for a spa-like touch. A freestanding tub sits against a wood accent wall, creating a relaxing focal point, while light porcelain tile flooring and soft neutral tones maintain an airy, calming atmosphere—perfect for unwinding after a long day.

 JM Kitchen & Bath Design
Juli
Freestanding bathtub - huge rustic master beige tile and ceramic tile freestanding bathtub idea in Denver with flat-panel cabinets, distressed cabinets, gray walls and an undermount sink
Freestanding bathtub - huge rustic master beige tile and ceramic tile freestanding bathtub idea in Denver with flat-panel cabinets, distressed cabinets, gray walls and an undermount sink

 Pearl Remodeling
Modern Bathroom
Small trendy 3/4 brown tile and ceramic tile mosaic tile floor and brown floor alcove shower photo in Los Angeles with light wood cabinets, a one-piece toilet, brown walls, a drop-in sink, quartzite countertops and white countertops
Small trendy 3/4 brown tile and ceramic tile mosaic tile floor and brown floor alcove shower photo in Los Angeles with light wood cabinets, a one-piece toilet, brown walls, a drop-in sink, quartzite countertops and white countertops

 Oliver Designs
Photo by Christopher Carter
Inspiration for a mid-sized transitional master gray tile and marble tile porcelain tile and gray floor freestanding bathtub remodel in Denver with a hinged shower door, black walls, marble countertops and gray countertops
Inspiration for a mid-sized transitional master gray tile and marble tile porcelain tile and gray floor freestanding bathtub remodel in Denver with a hinged shower door, black walls, marble countertops and gray countertops
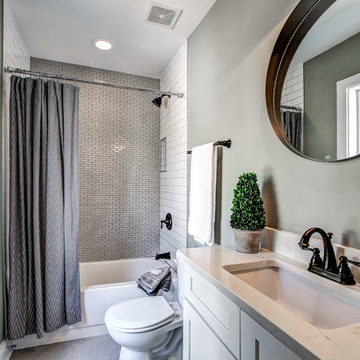
 Carl Mattison Design
bathroom
Inspiration for a small transitional multicolored tile and ceramic tile porcelain tile and gray floor alcove bathtub remodel in Atlanta with white cabinets, quartz countertops, a two-piece toilet, gray walls and an undermount sink
Inspiration for a small transitional multicolored tile and ceramic tile porcelain tile and gray floor alcove bathtub remodel in Atlanta with white cabinets, quartz countertops, a two-piece toilet, gray walls and an undermount sink

Sponsored
Fredericksburg, OH

High Point Cabinets
Columbus' Experienced Custom Cabinet Builder | 4x Best of Houzz Winner

 Jennifer Tulley Architects
Photography by David Duncan Livingston
Corner shower - cottage master white tile and subway tile gray floor corner shower idea in San Francisco with flat-panel cabinets, dark wood cabinets, a two-piece toilet, white walls, an undermount sink, a hinged shower door and white countertops
Corner shower - cottage master white tile and subway tile gray floor corner shower idea in San Francisco with flat-panel cabinets, dark wood cabinets, a two-piece toilet, white walls, an undermount sink, a hinged shower door and white countertops


 Greenauer Design Group
Robert Granoff
Transitional beige tile alcove shower photo in Denver with an undermount sink and dark wood cabinets
Transitional beige tile alcove shower photo in Denver with an undermount sink and dark wood cabinets
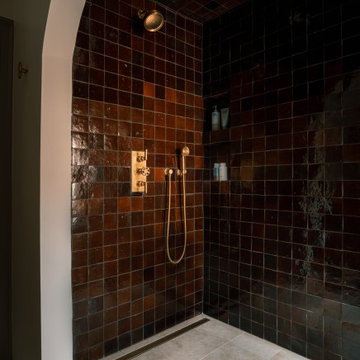 FineLine Kitchens, Inc.
Classic Meets Modern: Elegant Bathroom in Dark Textures in Washington, D.C.
This bathroom renovation, completed by Fineline Kitchens in Washington, D.C., is a perfect blend of contemporary and transitional design. The space features rich, dark tiles that provide a bold and modern contrast to the clean, minimalist lines of the room. Natural light from the window softens the overall look, creating a serene and inviting atmosphere. The design seamlessly merges modern aesthetics with timeless touches, such as the elegant freestanding tub, delivering a luxurious and refined bathroom retreat.
Every element, from the sleek fixtures to the carefully chosen materials, reflects a harmonious balance between classic charm and contemporary sophistication, making this bathroom both functional and visually striking.

Sponsored
Fredericksburg, OH
High Point Cabinets
Columbus' Experienced Custom Cabinet Builder | 4x Best of Houzz Winner
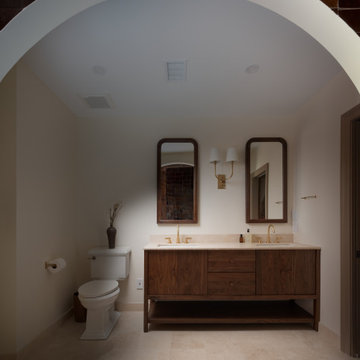 FineLine Kitchens, Inc.
Classic Meets Modern: Elegant Bathroom in Dark Textures in Washington, D.C.
This bathroom renovation, completed by Fineline Kitchens in Washington, D.C., is a perfect blend of contemporary and transitional design. The space features rich, dark tiles that provide a bold and modern contrast to the clean, minimalist lines of the room. Natural light from the window softens the overall look, creating a serene and inviting atmosphere. The design seamlessly merges modern aesthetics with timeless touches, such as the elegant freestanding tub, delivering a luxurious and refined bathroom retreat.
Every element, from the sleek fixtures to the carefully chosen materials, reflects a harmonious balance between classic charm and contemporary sophistication, making this bathroom both functional and visually striking.

 Normandy Remodeling
This traditional white bathroom beautifully incorporates white subway tile and marble accents. The black and white marble floor compliments the black tiles used to frame the decorative marble shower accent tiles and mirror. Completed with chrome fixtures, this black and white bathroom is undoubtedly elegant.
Learn more about Chris Ebert, the Normandy Remodeling Designer who created this space, and other projects that Chris has created: https://www.normandyremodeling.com/team/christopher-ebert
Photo Credit: Normandy Remodeling

 Mosaic Architects Boulder
Jim Bartsch
Powder room - contemporary gray tile powder room idea in Denver with a vessel sink, flat-panel cabinets, dark wood cabinets, wood countertops and brown countertops
Powder room - contemporary gray tile powder room idea in Denver with a vessel sink, flat-panel cabinets, dark wood cabinets, wood countertops and brown countertops
9