
Search results for "Thematic" in Home Design Ideas
 Alair Homes

Floor tiles are richly veined with gold to continue thematic use of this precious metal throughout suite and home.
Vanity incorporates Cambria Countertop With two undermount, oval sinks in pebble textured, black nickel glass.
Two-seat air-jetted soaker tub features extra-wide surround for candles or champagne flutes offset faucets, and glass-mosaic front. Above, chandelier with matte-gold rim and playful raindrop crystals: elegance and visual continuity with lighting fixtures throughout home
 Anastasia Alia SUKMAJAYA
Bumi Bandhawa, Jln. Konstitusi I No. 16, Cigadung, Bandung.
Year : 2010
Area : 1100M2/ 5232M2
Client : Mr. Arif
Cost : not disclosed
Collaboration : +022 Studio, Antonius P. Nugroho, ST
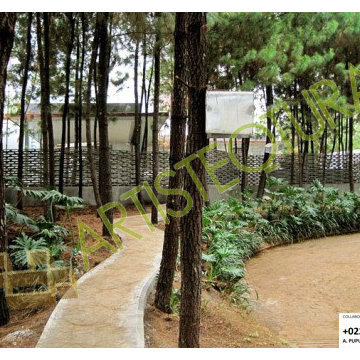
Bumi Bandhawa ( http://www.bumibandhawa.com/) is a boutique hotel. The hotel building was designed by Mr. Antonius P. Nugroho, S.T. as the main architect and it built at Cigadung, in North Bandung. For this project, I contributed to design the master plan: layout, zoning, and landscape. The main concept of landscape is to provide space experience in the thematic area. The theme is nature by preserving the existing vegetation. Some of the functions that I proposed are a jogging track, a swimming pool, a children's play area, and an outdoor terrace for the café.
 Rachelle Design Studio
Inspired by the charm and unhurried rhythm of the French countryside, this commercial restaurant project in Kazakhstan brings the essence of Provence to an urban setting. Rachelle Design Lab focused on creating a light-filled, airy atmosphere that invites guests to relax and linger.
Key Design Features:
Spatial Planning: The layout features diverse seating zones, from cozy booth arrangements along the panoramic windows to dynamic center tables, ensuring a comfortable experience for both large groups and intimate dining.
Texture & Palette: The design relies on a fresh, authentic palette: white-washed wood cladding on structural columns and the bar counter, paired with soft French-blue seating and natural oak tables.
Atmospheric Details: Lush biophilic elements seamlessly divide the space, while thematic decor—including vintage-style posters, decorative wall plates, and lavender accents—completes the Mediterranean narrative.
The result is a highly functional commercial space that successfully marries operational efficiency with a warm, romantic aesthetic.
Find the right local pro for your project
![Toy [ Confectionery ]](https://st.hzcdn.com/fimgs/6e61e1aa099e0148_2701-w360-h360-b0-p0--.jpg)
 JK Lab Architects
Bar Chin Chin is located in a classic building of the mid-20th century in the center of Zaporozhye. There used to be a pharmacy in this place. Therefore, it seemed logical for us to place a bar in this room. A pharmacy, like a bar, is a place where, by mixing various ingredients, they get the final product for the client. Both there and there reign mixology.
Now the bar has a large, women's room. The second, male is in the process of implementing .
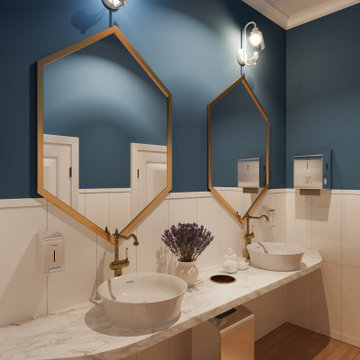
The highlight of the room was the facade arches, which we extended with arched mirrors above the bar. A bar counter is located along a long wall. The design above the bar is designed for seasonal flowers and herbs, as well as thematic decoration for various holidays.
The floor is covered by thousands of pieces of broken black tiles, which were laid out like a mosaic. We tried to leave the open texture of the brick as much as possible. The Blueberry Coctail color was chosen as the shade of the walls. The color gradient on the walls gives the feeling of layers of a cocktail.
We have created a separate raised entrance cube that divides the space and protects in the cold season.
Especially for the bar, JK Lab Architects has developed a sofa more than 5 meters long, which is located under the wall. Light fixtures have also been developed. Tables and chairs brought from Italy. A hemispherical mirror was brought by Janna Kiseleva from Paris. The wall painting in the bathroom is also made by Janna Kiseleva.
 MAKHNO Studio
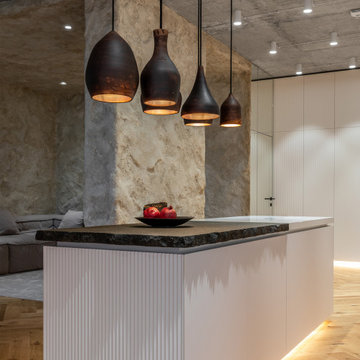
First off, we designed an open but thematically zoned space for the owner's favorite home routine: yoga, dancing, cooking. Therefore we combined the kitchen, living room, and balcony but left a fairly clear thematic division due to different textures and materials.
 Smith & Sons Coldstream General Contractors

Anyone would fall in LOVE with this very ‘Hamptons-esque’ home, remodelled by Smith & Sons. The perfect location for Christmas lunch, this home has all the warm cheer and charm of trifle and Baileys.
Spacious, gracious and packed with modern amenities, this elegant abode is pure craftsmanship – every detail perfectly complementing the next. An immaculate representation of the client’s taste and lifestyle, this home’s design is ageless and classic; a fusion of sophisticated city-style amenities and blissed-out beach country.
Utilising a neutral palette while including luxurious textures and high-end fixtures and fittings, truly makes this home an interior design dream. While the bathrooms feature a coast-contemporary feel, the bedrooms and entryway boast something a little more European in décor and design. This neat blend of styles gives this family home that true ‘Hampton’s living’ feel with eclectic, yet light and airy spaces.
 Metrics Global Sdn. Bhd.
Metrics Global Sdn. Bhd.

Inspiration for a small coastal laminate floor kitchen/dining room combo remodel in Other with white walls
Inspiration for a small coastal laminate floor kitchen/dining room combo remodel in Other with white walls
7