
Search results for "Thematic" in Home Design Ideas
 Archimple LLC

European home plans offer homeowners the opportunity to experience both ancient and modern architecture. You may also find attractive columns and decorative ceilings in European homes. This adds beauty to the interior. European-style home plans use brick or stones and have long, steep ceilings. There are also shutters on many windows. Traditional thematic decorative details like keystones or pediments can be found in these windows. European homes also have arch openings.European home plans can easily be modified to fit any location in the United States. This European home design incorporates all modern conveniences. European floor plans with luxurious features include large living spaces and spacious bedrooms. The master bedroom in this house is well-appointed. A modern master bathroom includes a separate tub and shower, a double vanity sink, and twin dressing areas. Two additional bedrooms have a common bathroom. The inviting porches add a touch of modernity. This home features a spacious family room with an open ceiling and easy access to a large backyard. You will also find a kitchen island, butler's pantry, counter, and breakfast nook. This area is well-designed and naturally ventilated. The main floor contains both storage space and a shared house. The European home plan has three bedrooms and is great for a feeling of contemporary architecture.
 Ground One Landscape Design + Build
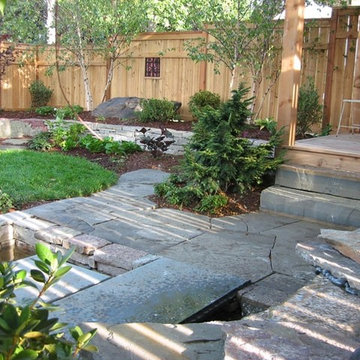
The goal of this project was to reflect the clients’ appreciation, experience and understanding of Asian cultures in their own home landscape. The result is a series of thematic plantings, stonework and structures that reference Japanese gardens and accommodate the needs of the homeowners. Serving as the centerpiece of the landscape are a teahouse and a series of stone walks traversing a small water feature, creating a serene, contemplative space.
 ARCHIIDEA
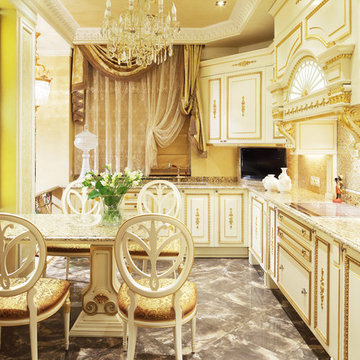
Example of a large classic l-shaped ceramic tile open concept kitchen design in Moscow with a drop-in sink
Find the right local pro for your project
 Brittanys Design
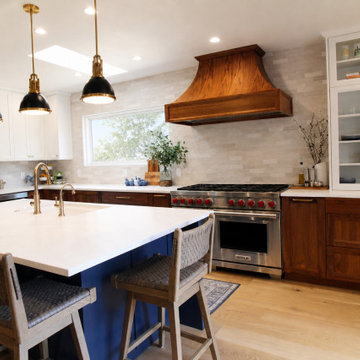
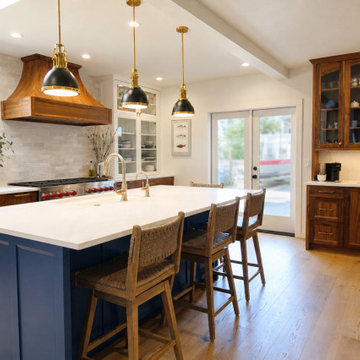
Client’s were seeking a luminous, coastal-inspired kitchen that honored Puget Sound views, the clients required a high-functioning space for an expanding family, including four adult children and future in-laws. The plan prioritizes abundant storage, intuitive cooking and cleanup zones, and seamless guest circulation that preserves the workflow. Custom walnut base cabinetry lends resilience, warmth, and visual depth, balanced by honed quartz and airy wall cabinetry. Navy island cabinetry, nautical fixtures, and a mixed hue backsplash evoke the shoreline without feeling overly thematic.
 Brittanys Design
Client’s were seeking a luminous, coastal-inspired kitchen that honored Puget Sound views, the clients required a high-functioning space for an expanding family, including four adult children and future in-laws. The plan prioritizes abundant storage, intuitive cooking and cleanup zones, and seamless guest circulation that preserves the workflow. Custom walnut base cabinetry lends resilience, warmth, and visual depth, balanced by honed quartz and airy wall cabinetry. Navy island cabinetry, nautical fixtures, and a mixed hue backsplash evoke the shoreline without feeling overly thematic.
 Brittanys Design
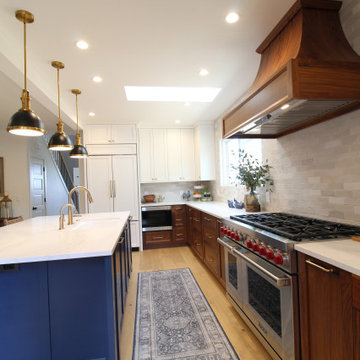
Client’s were seeking a luminous, coastal-inspired kitchen that honored Puget Sound views, the clients required a high-functioning space for an expanding family, including four adult children and future in-laws. The plan prioritizes abundant storage, intuitive cooking and cleanup zones, and seamless guest circulation that preserves the workflow. Custom walnut base cabinetry lends resilience, warmth, and visual depth, balanced by honed quartz and airy wall cabinetry. Navy island cabinetry, nautical fixtures, and a mixed hue backsplash evoke the shoreline without feeling overly thematic.
 TheBedroomSets
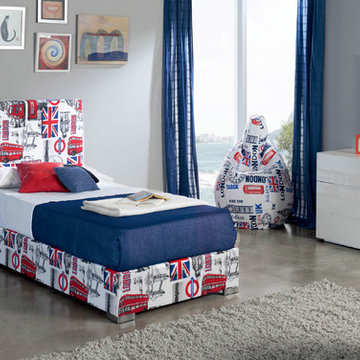
This stylish thematic bedroom set is a perfect solution for fun and modern look. The London bedroom set includes fully upholstered bed with storage underneath, nightstand with roomy drawers, modern dresser and a matching mirror. Available in Twin or Full size. Optional Poufs and Memory Foam Mattress are available.
https://www.thebedroomsets.com/browse/london-modern-kids-bedroom-set
 Brittanys Design
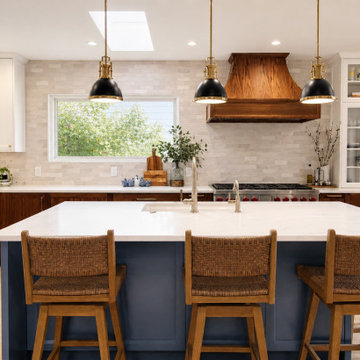
Client’s were seeking a luminous, coastal-inspired kitchen that honored Puget Sound views, the clients required a high-functioning space for an expanding family, including four adult children and future in-laws. The plan prioritizes abundant storage, intuitive cooking and cleanup zones, and seamless guest circulation that preserves the workflow. Custom walnut base cabinetry lends resilience, warmth, and visual depth, balanced by honed quartz and airy wall cabinetry. Navy island cabinetry, nautical fixtures, and a mixed hue backsplash evoke the shoreline without feeling overly thematic.
 Hursthouse Landscape - Architect, Build, Maintain
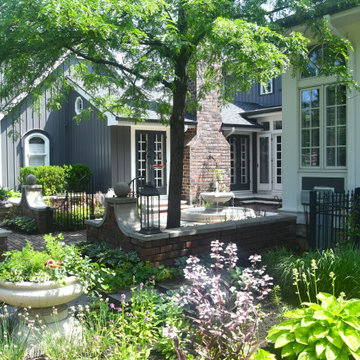
The soft, warm and diverse plant community outside of the courtyard show how "hard lines, soft plants" works thematically.
Design ideas for a small traditional partial sun courtyard brick water fountain landscape in Chicago for summer.
Design ideas for a small traditional partial sun courtyard brick water fountain landscape in Chicago for summer.
 Brittanys Design
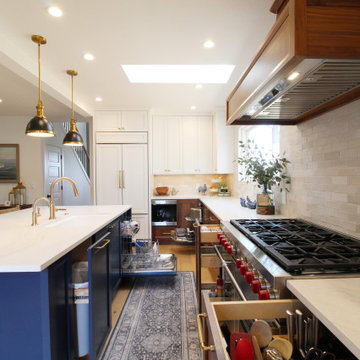
Client’s were seeking a luminous, coastal-inspired kitchen that honored Puget Sound views, the clients required a high-functioning space for an expanding family, including four adult children and future in-laws. The plan prioritizes abundant storage, intuitive cooking and cleanup zones, and seamless guest circulation that preserves the workflow. Custom walnut base cabinetry lends resilience, warmth, and visual depth, balanced by honed quartz and airy wall cabinetry. Navy island cabinetry, nautical fixtures, and a mixed hue backsplash evoke the shoreline without feeling overly thematic.
 Brittanys Design
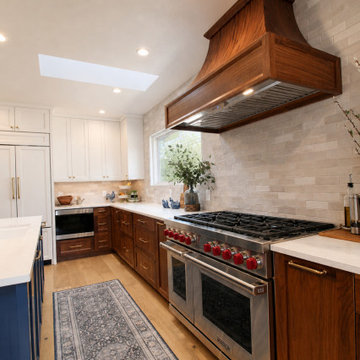
Client’s were seeking a luminous, coastal-inspired kitchen that honored Puget Sound views, the clients required a high-functioning space for an expanding family, including four adult children and future in-laws. The plan prioritizes abundant storage, intuitive cooking and cleanup zones, and seamless guest circulation that preserves the workflow. Custom walnut base cabinetry lends resilience, warmth, and visual depth, balanced by honed quartz and airy wall cabinetry. Navy island cabinetry, nautical fixtures, and a mixed hue backsplash evoke the shoreline without feeling overly thematic.
 RW Anderson Homes

From one portal to another. Or should I say from one "Port-hole" to another... Move from the "Tokitae" Ferry to the "Indiana Jones" themed bedroom in this thematic basement.
 Brittanys Design
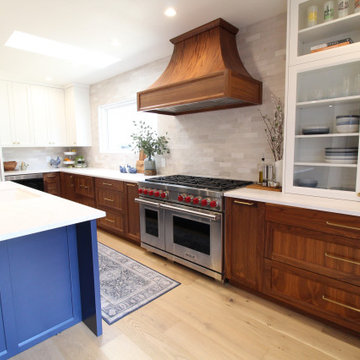
Client’s were seeking a luminous, coastal-inspired kitchen that honored Puget Sound views, the clients required a high-functioning space for an expanding family, including four adult children and future in-laws. The plan prioritizes abundant storage, intuitive cooking and cleanup zones, and seamless guest circulation that preserves the workflow. Custom walnut base cabinetry lends resilience, warmth, and visual depth, balanced by honed quartz and airy wall cabinetry. Navy island cabinetry, nautical fixtures, and a mixed hue backsplash evoke the shoreline without feeling overly thematic.
 Brittanys Design
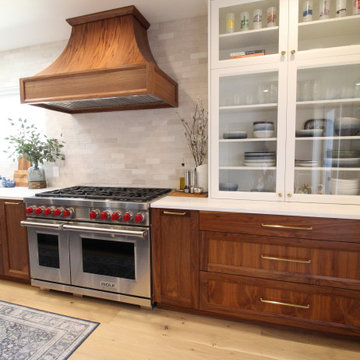
Client’s were seeking a luminous, coastal-inspired kitchen that honored Puget Sound views, the clients required a high-functioning space for an expanding family, including four adult children and future in-laws. The plan prioritizes abundant storage, intuitive cooking and cleanup zones, and seamless guest circulation that preserves the workflow. Custom walnut base cabinetry lends resilience, warmth, and visual depth, balanced by honed quartz and airy wall cabinetry. Navy island cabinetry, nautical fixtures, and a mixed hue backsplash evoke the shoreline without feeling overly thematic.
 Brittanys Design
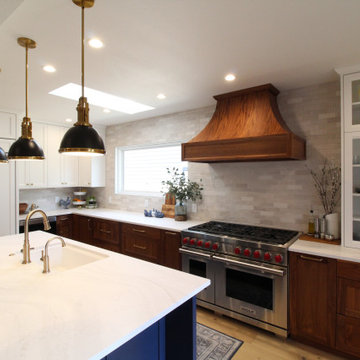
Client’s were seeking a luminous, coastal-inspired kitchen that honored Puget Sound views, the clients required a high-functioning space for an expanding family, including four adult children and future in-laws. The plan prioritizes abundant storage, intuitive cooking and cleanup zones, and seamless guest circulation that preserves the workflow. Custom walnut base cabinetry lends resilience, warmth, and visual depth, balanced by honed quartz and airy wall cabinetry. Navy island cabinetry, nautical fixtures, and a mixed hue backsplash evoke the shoreline without feeling overly thematic.
 Rachelle Design Studio
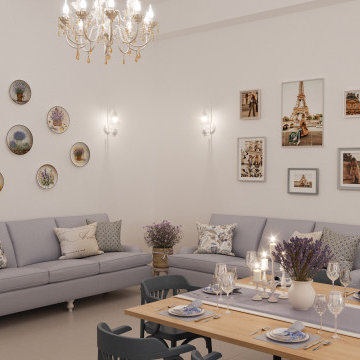
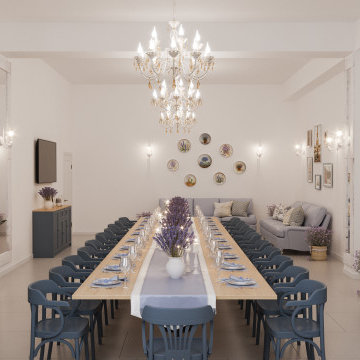
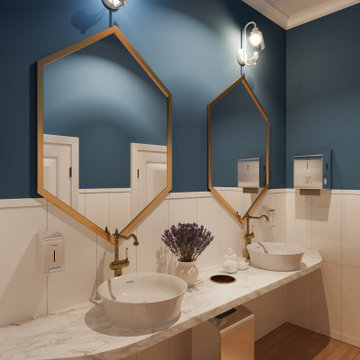
Inspired by the charm and unhurried rhythm of the French countryside, this commercial restaurant project in Kazakhstan brings the essence of Provence to an urban setting. Rachelle Design Lab focused on creating a light-filled, airy atmosphere that invites guests to relax and linger.
Key Design Features:
Spatial Planning: The layout features diverse seating zones, from cozy booth arrangements along the panoramic windows to dynamic center tables, ensuring a comfortable experience for both large groups and intimate dining.
Texture & Palette: The design relies on a fresh, authentic palette: white-washed wood cladding on structural columns and the bar counter, paired with soft French-blue seating and natural oak tables.
Atmospheric Details: Lush biophilic elements seamlessly divide the space, while thematic decor—including vintage-style posters, decorative wall plates, and lavender accents—completes the Mediterranean narrative.
The result is a highly functional commercial space that successfully marries operational efficiency with a warm, romantic aesthetic.
 Rachelle Design Studio
Inspired by the charm and unhurried rhythm of the French countryside, this commercial restaurant project in Kazakhstan brings the essence of Provence to an urban setting. Rachelle Design Lab focused on creating a light-filled, airy atmosphere that invites guests to relax and linger.
Key Design Features:
Spatial Planning: The layout features diverse seating zones, from cozy booth arrangements along the panoramic windows to dynamic center tables, ensuring a comfortable experience for both large groups and intimate dining.
Texture & Palette: The design relies on a fresh, authentic palette: white-washed wood cladding on structural columns and the bar counter, paired with soft French-blue seating and natural oak tables.
Atmospheric Details: Lush biophilic elements seamlessly divide the space, while thematic decor—including vintage-style posters, decorative wall plates, and lavender accents—completes the Mediterranean narrative.
The result is a highly functional commercial space that successfully marries operational efficiency with a warm, romantic aesthetic.
 Rachelle Design Studio
Inspired by the charm and unhurried rhythm of the French countryside, this commercial restaurant project in Kazakhstan brings the essence of Provence to an urban setting. Rachelle Design Lab focused on creating a light-filled, airy atmosphere that invites guests to relax and linger.
Key Design Features:
Spatial Planning: The layout features diverse seating zones, from cozy booth arrangements along the panoramic windows to dynamic center tables, ensuring a comfortable experience for both large groups and intimate dining.
Texture & Palette: The design relies on a fresh, authentic palette: white-washed wood cladding on structural columns and the bar counter, paired with soft French-blue seating and natural oak tables.
Atmospheric Details: Lush biophilic elements seamlessly divide the space, while thematic decor—including vintage-style posters, decorative wall plates, and lavender accents—completes the Mediterranean narrative.
The result is a highly functional commercial space that successfully marries operational efficiency with a warm, romantic aesthetic.
 Rachelle Design Studio
Inspired by the charm and unhurried rhythm of the French countryside, this commercial restaurant project in Kazakhstan brings the essence of Provence to an urban setting. Rachelle Design Lab focused on creating a light-filled, airy atmosphere that invites guests to relax and linger.
Key Design Features:
Spatial Planning: The layout features diverse seating zones, from cozy booth arrangements along the panoramic windows to dynamic center tables, ensuring a comfortable experience for both large groups and intimate dining.
Texture & Palette: The design relies on a fresh, authentic palette: white-washed wood cladding on structural columns and the bar counter, paired with soft French-blue seating and natural oak tables.
Atmospheric Details: Lush biophilic elements seamlessly divide the space, while thematic decor—including vintage-style posters, decorative wall plates, and lavender accents—completes the Mediterranean narrative.
The result is a highly functional commercial space that successfully marries operational efficiency with a warm, romantic aesthetic.
![Toy [ Confectionery ]](https://st.hzcdn.com/fimgs/6e61e1aa099e0148_2701-w360-h360-b0-p0--.jpg)
 JK Lab Architects
Bar Chin Chin is located in a classic building of the mid-20th century in the center of Zaporozhye. There used to be a pharmacy in this place. Therefore, it seemed logical for us to place a bar in this room. A pharmacy, like a bar, is a place where, by mixing various ingredients, they get the final product for the client. Both there and there reign mixology.
Now the bar has a large, women's room. The second, male is in the process of implementing .
The highlight of the room was the facade arches, which we extended with arched mirrors above the bar. A bar counter is located along a long wall. The design above the bar is designed for seasonal flowers and herbs, as well as thematic decoration for various holidays.
The floor is covered by thousands of pieces of broken black tiles, which were laid out like a mosaic. We tried to leave the open texture of the brick as much as possible. The Blueberry Coctail color was chosen as the shade of the walls. The color gradient on the walls gives the feeling of layers of a cocktail.
We have created a separate raised entrance cube that divides the space and protects in the cold season.
Especially for the bar, JK Lab Architects has developed a sofa more than 5 meters long, which is located under the wall. Light fixtures have also been developed. Tables and chairs brought from Italy. A hemispherical mirror was brought by Janna Kiseleva from Paris. The wall painting in the bathroom is also made by Janna Kiseleva.
6