
Search results for "Thematic" in Home Design Ideas
 Ground One Landscape Design + Build
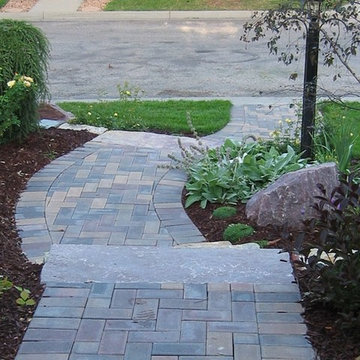
The goal of this project was to reflect the clients’ appreciation, experience and understanding of Asian cultures in their own home landscape. The result is a series of thematic plantings, stonework and structures that reference Japanese gardens and accommodate the needs of the homeowners. Serving as the centerpiece of the landscape are a teahouse and a series of stone walks traversing a small water feature, creating a serene, contemplative space.


 WallsNeedLove
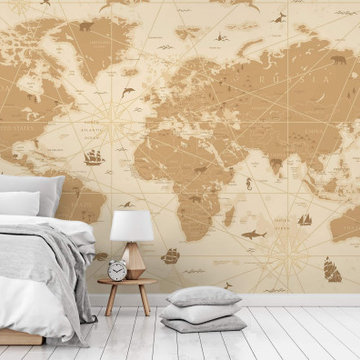
A playful navigational map featuring modern country names, nautical and thematic illustrations, and a geometric compass rose pattern throughout. This world map wall mural harkens back to days of discovery with a modern twist. Wall mural available in both removable peel-and-stick and permanent wallpapers. Printed with child-safe inks.
Find the right local pro for your project
 Dave Viggiano Residential Architect
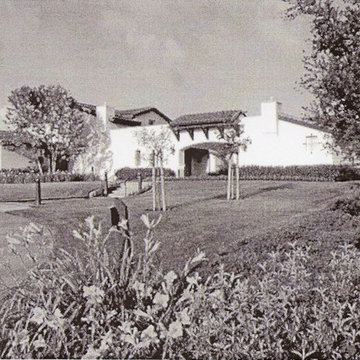
Clubhouse project with an old world feel
Mid-sized mediterranean white one-story stucco exterior home idea in Sacramento
Mid-sized mediterranean white one-story stucco exterior home idea in Sacramento
 A Fine Finish Decorative Art
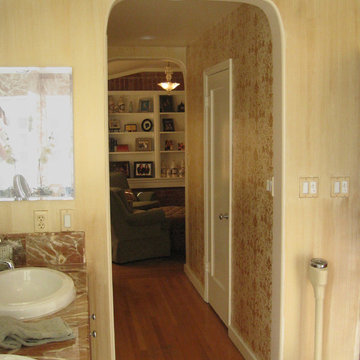
This bathroom joins the formal sitting room. You can see the damask pattern in the hallway. Because the marble has a strong pattern we decided to go with a more subtle finish in the bathroom. Continuing the strie that was used in the sitting room without the stencil joins the areas thematically.
 Jackson Design & Remodeling

The master bedroom was designed as a serene retreat from the rest of the home’s strong color and personality. Connected thematically to its surroundings by a large wall of digital wallpaper and the wooden fans used downstairs, the master bedroom emphasizes soothing tones and an absence of clutter.
 AOME Architects
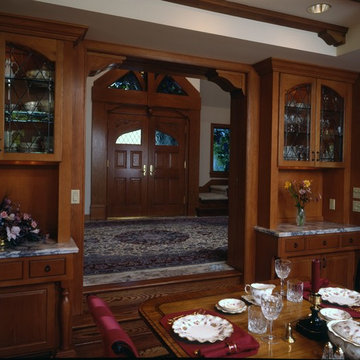
Repeating thematic elements of the architecture introduce order and calm to a formerly unremarkable interior.
Entryway - traditional dark wood floor entryway idea in Seattle with white walls and a dark wood front door
Entryway - traditional dark wood floor entryway idea in Seattle with white walls and a dark wood front door
 Brittanys Design
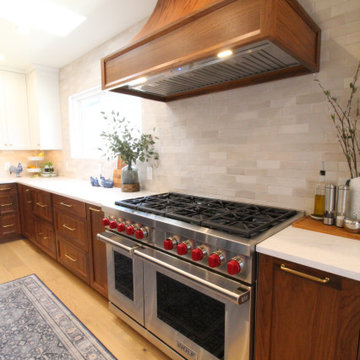
Client’s were seeking a luminous, coastal-inspired kitchen that honored Puget Sound views, the clients required a high-functioning space for an expanding family, including four adult children and future in-laws. The plan prioritizes abundant storage, intuitive cooking and cleanup zones, and seamless guest circulation that preserves the workflow. Custom walnut base cabinetry lends resilience, warmth, and visual depth, balanced by honed quartz and airy wall cabinetry. Navy island cabinetry, nautical fixtures, and a mixed hue backsplash evoke the shoreline without feeling overly thematic.
 Heidi Palena Design
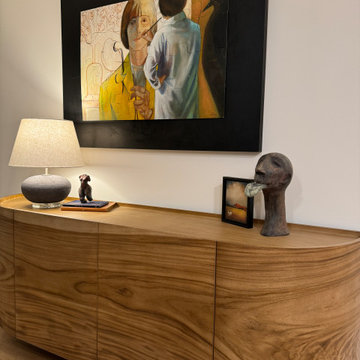
The image showcases a refined living space where a stunning curved sideboard takes center stage. Its soft, sweeping lines exude elegance and serve as a thematic focal point. The design thoughtfully mirrors these gentle curves in other areas, such as the arching contours of the coffee table, the rounded edges of the armchairs, and the flowing lines of dining area. Even the subtle pattern on the area rug incorporates curved elements, reinforcing the theme. This repetition of soft, elegant curves creates a harmonious and cohesive ambiance, blending sophistication with serenity.
 Brittanys Design
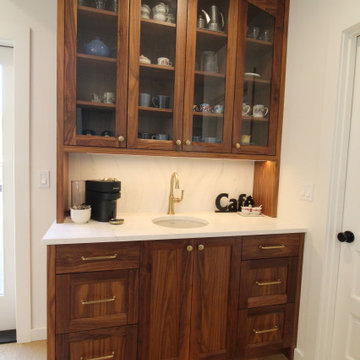
Client’s were seeking a luminous, coastal-inspired kitchen that honored Puget Sound views, the clients required a high-functioning space for an expanding family, including four adult children and future in-laws. The plan prioritizes abundant storage, intuitive cooking and cleanup zones, and seamless guest circulation that preserves the workflow. Custom walnut base cabinetry lends resilience, warmth, and visual depth, balanced by honed quartz and airy wall cabinetry. Navy island cabinetry, nautical fixtures, and a mixed hue backsplash evoke the shoreline without feeling overly thematic.

 3SI Design
The Don Fuego Dispensary interior design captures the vibrant essence of Día de los Muertos with a contemporary twist, creating an immersive and culturally rich experience for visitors. The space is characterized by a bold combination of traditional Mexican elements and modern aesthetics, blending authenticity with a moody, sophisticated atmosphere.
As you enter, custom arches inspired by traditional Mexican architecture frame the space, their curves softened by the rich texture of black limewash on the walls. The deep matte finish of the limewash evokes a sense of mystery and depth, perfectly contrasted by the vibrant orange Roman clay accents, which add warmth and echo the festive tones of Día de los Muertos.
The floor is a standout feature, designed with epoxy that mimics the swirling effect of smoke, giving the sensation of walking on mist. This unique texture adds an ethereal, dreamlike quality to the space, reinforcing the moody and mystical ambiance.
At the heart of the dispensary is a custom-built checkout counter, designed to blend seamlessly into the aesthetic with its sculptural form and hand-crafted details. Behind the counter, custom LED signs illuminate with soft, glowing light, displaying Don Fuego's logo and thematic phrases, all in a style that mirrors the playful yet reverent nature of Mexican art.
Murals adorn the walls, celebrating the artistry of Día de los Muertos, with intricate, colorful depictions of alebrijes, marigolds, and traditional imagery, all carefully integrated into the overall design. These murals not only serve as striking visual focal points but also as a tribute to the cultural significance of honoring the dead.
To complete the atmosphere, moody lighting casts soft shadows throughout the space, enhancing the deep hues of the limewash and clay walls. This creates an intimate, almost otherworldly setting that invites customers to explore, linger, and enjoy the sensory experience that is Don Fuego.
The overall design balances celebration with sophistication, making Don Fuego a modern-day altar to culture, creativity, and the spirit of Día de los Muertos.
 Archimple LLC

European home plans offer homeowners the opportunity to experience both ancient and modern architecture. You may also find attractive columns and decorative ceilings in European homes. This adds beauty to the interior. European-style home plans use brick or stones and have long, steep ceilings. There are also shutters on many windows. Traditional thematic decorative details like keystones or pediments can be found in these windows. European homes also have arch openings.European home plans can easily be modified to fit any location in the United States. This European home design incorporates all modern conveniences. European floor plans with luxurious features include large living spaces and spacious bedrooms. The master bedroom in this house is well-appointed. A modern master bathroom includes a separate tub and shower, a double vanity sink, and twin dressing areas. Two additional bedrooms have a common bathroom. The inviting porches add a touch of modernity. This home features a spacious family room with an open ceiling and easy access to a large backyard. You will also find a kitchen island, butler's pantry, counter, and breakfast nook. This area is well-designed and naturally ventilated. The main floor contains both storage space and a shared house. The European home plan has three bedrooms and is great for a feeling of contemporary architecture.

 3SI Design
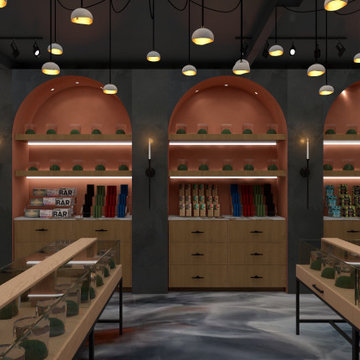
The Don Fuego Dispensary interior design captures the vibrant essence of Día de los Muertos with a contemporary twist, creating an immersive and culturally rich experience for visitors. The space is characterized by a bold combination of traditional Mexican elements and modern aesthetics, blending authenticity with a moody, sophisticated atmosphere.
As you enter, custom arches inspired by traditional Mexican architecture frame the space, their curves softened by the rich texture of black limewash on the walls. The deep matte finish of the limewash evokes a sense of mystery and depth, perfectly contrasted by the vibrant orange Roman clay accents, which add warmth and echo the festive tones of Día de los Muertos.
The floor is a standout feature, designed with epoxy that mimics the swirling effect of smoke, giving the sensation of walking on mist. This unique texture adds an ethereal, dreamlike quality to the space, reinforcing the moody and mystical ambiance.
At the heart of the dispensary is a custom-built checkout counter, designed to blend seamlessly into the aesthetic with its sculptural form and hand-crafted details. Behind the counter, custom LED signs illuminate with soft, glowing light, displaying Don Fuego's logo and thematic phrases, all in a style that mirrors the playful yet reverent nature of Mexican art.
Murals adorn the walls, celebrating the artistry of Día de los Muertos, with intricate, colorful depictions of alebrijes, marigolds, and traditional imagery, all carefully integrated into the overall design. These murals not only serve as striking visual focal points but also as a tribute to the cultural significance of honoring the dead.
To complete the atmosphere, moody lighting casts soft shadows throughout the space, enhancing the deep hues of the limewash and clay walls. This creates an intimate, almost otherworldly setting that invites customers to explore, linger, and enjoy the sensory experience that is Don Fuego.
The overall design balances celebration with sophistication, making Don Fuego a modern-day altar to culture, creativity, and the spirit of Día de los Muertos.
 Jaeger & Ernst Custom Cabinetmakers
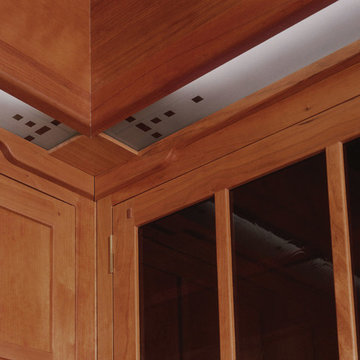
The light valance of this Greene & Greene style cherry kitchen presents an opportunity for the consistent integration of design features. Too often addressed as a necessary functional intrusion, the lighting in this room glows as a supportive thematic element. Project # 6130.4 Photographer Phillip Beaurline
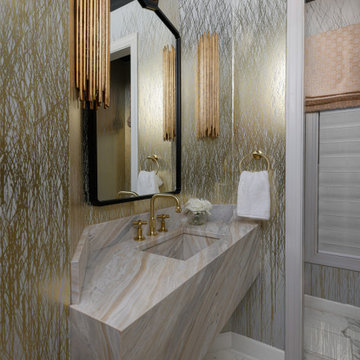
 Samantha Friedman Interior Designs
A striking powder room serves as a thematic connector across the main floor. Its dramatic wallpaper from Parete Walls inspires and sets a refined tone, further accentuated by a natural marble vanity, Newport Brass fixtures, and Arteriors lighting and mirrors.
 Archimple LLC
European home plans offer homeowners the opportunity to experience both ancient and modern architecture. You may also find attractive columns and decorative ceilings in European homes. This adds beauty to the interior. European-style home plans use brick or stones and have long, steep ceilings. There are also shutters on many windows. Traditional thematic decorative details like keystones or pediments can be found in these windows. European homes also have arch openings.European home plans can easily be modified to fit any location in the United States. This European home design incorporates all modern conveniences. European floor plans with luxurious features include large living spaces and spacious bedrooms. The master bedroom in this house is well-appointed. A modern master bathroom includes a separate tub and shower, a double vanity sink, and twin dressing areas. Two additional bedrooms have a common bathroom. The inviting porches add a touch of modernity. This home features a spacious family room with an open ceiling and easy access to a large backyard. You will also find a kitchen island, butler's pantry, counter, and breakfast nook. This area is well-designed and naturally ventilated. The main floor contains both storage space and a shared house. The European home plan has three bedrooms and is great for a feeling of contemporary architecture.
5