
Search results for "Thematic" in Home Design Ideas
 Michael Jacobson Gomez
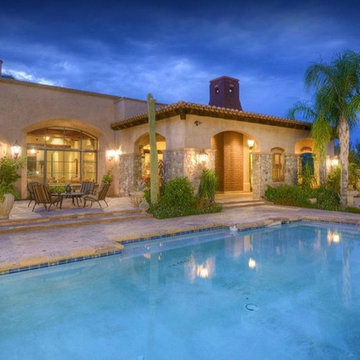
EAST PATIO WITH POOL; Built-in-Pool with smooth cantera stone coping. Chiseled Cantera Stone pavers are utilized elsewhere. bench seat cap, just outside of the Master Bedroom. Field stone selected to match the Catalina Mountains nearby are utilized in constructing the large arches of the garden porch. Adobe stucco is used on the building finish and patio walls with a burndt adobe and precast concrete wall cap at the pilasters.
 Michael Jacobson Gomez
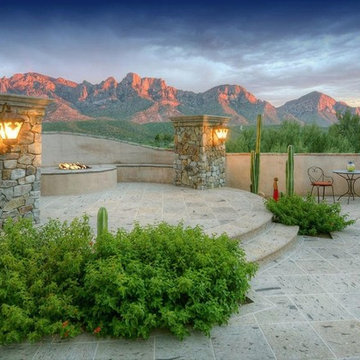
EAST PATIO: The Fire Pit Gathering Place is paved with a hand-chiseled cantera stone. Careful attention was given to the field stone used on the masonry columns for a match with the Catalina Mountains beyond. Patio walls are plastered with adobe stucco.
 Michael Jacobson Gomez
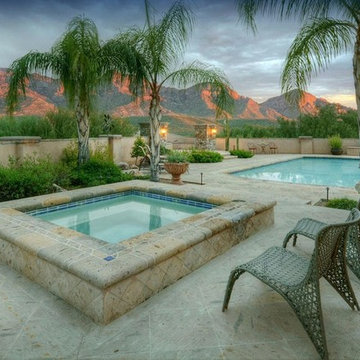
EAST PATIO: Built-in-spa with cantera stone bench seat cap, just outside of the Master Bedroom. Field stone selected to match the Catalina Mountains nearby are utilized in constructing the large arches of the garden porch. Adobe stucco is used on the building finish and patio walls. Burndt adobe with precast concrete wall caps are used to cap the masonry pilasters.
Find the right local pro for your project
 Michael Jacobson Gomez

SOUTH PATIO/OUTDOOR KITCHEN: Stainless steel appliances are housed in a masonry structure with adobe stucco finish. Reverse moreno satillo pavers accent the adobe stucco walls, brick plinth cap, and clay tile roofing (beyond).
 Michael Jacobson Gomez
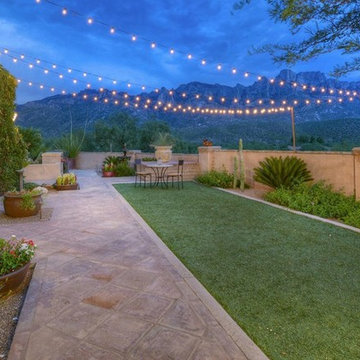
SOUTH PATIO: Adobe Stucco utilized on patio walls gives an old world charm to the patio character.
Mid-sized southwest side yard tile patio container garden photo in Phoenix with no cover
Mid-sized southwest side yard tile patio container garden photo in Phoenix with no cover

 Kuche+Cucina
1st Place, National Design Award Winning Kitchen.
Remodeling in Warwick, NY. From a dark, un-inspiring kitchen (see before photos), to a bright, white, custom kitchen. Dark wood floors, white carrera marble counters, solid wood island-table and much more.
Photos - Ken Lauben

 Benjamin Dhong Interiors
Inspiration for a transitional beige floor dining room remodel in San Francisco with gray walls
 Design Loves Detail
Lindsey Orton

Inspiration for a mid-sized eclectic girl carpeted nursery remodel in Salt Lake City with beige walls
Inspiration for a mid-sized eclectic girl carpeted nursery remodel in Salt Lake City with beige walls
 Seattle Staged to Sell and Design LLC

Large danish formal and open concept medium tone wood floor living room photo in Seattle with white walls and a ribbon fireplace

 Daryl Toby - AguaFina Gardens International
This small space was once the main parking area for this cottage lakeside home and was radically transformed into an intimate and inviting courtyard. Defined by a hand stacked fieldstone wall, granite stepping stones lead from the entrance of the garden and gradually wind their way over a stream bed and lead to the porch that borders the garden. Although set in a cold weather climate, the client requested that the garden be developed to have a lush tropical feeling yet remain consistent with the general surroundings. This was achieved by using a mixture of large leafed perennials such as Ligularia, Hosta and Petasites (Butterbur) ,along with various groundcovers and other perennials including Ferns, Iris and Japanese Forest Grass. The central feature of the garden is a naturalized meandering stream and pond filled with Koi. The use of water in the garden thematically ties the house and courtyard to the homes’ surrounding, an adjacent lake, and adds movement and tranquil sound to the space. Stepping stones appear to float across the surface of the water allowing the visitor another way to enjoy the space. Scale is essential with even the smallest detail needing to be well executed within such limited space.
Photos by: George Dzahristos


 Brion Jeannette Architecture
An entry that invites you to enjoy casual sophistication
Inspiration for a huge mediterranean limestone floor entryway remodel in Orange County with white walls and a medium wood front door
Inspiration for a huge mediterranean limestone floor entryway remodel in Orange County with white walls and a medium wood front door
 Fritz Johnson AIA
Leigh Morrison
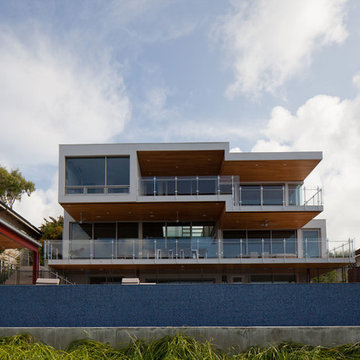
Inspiration for a huge modern white three-story stucco exterior home remodel in Hawaii
Inspiration for a huge modern white three-story stucco exterior home remodel in Hawaii

 Design by Rania

Kids' room - large transitional boy beige floor kids' room idea in Tampa with gray walls

 Nathan Taylor for Obelisk Home
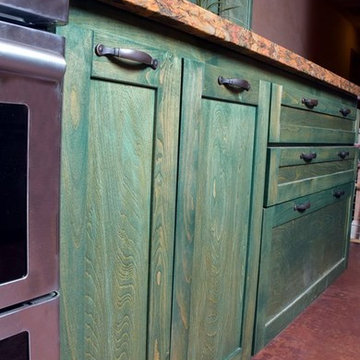

Mid-sized transitional l-shaped dark wood floor and brown floor kitchen pantry photo in Other with an undermount sink, blue cabinets, white countertops, quartz countertops, shaker cabinets, gray backsplash, glass sheet backsplash, stainless steel appliances and no island

 Albertsson Hansen Architecture and Interior Design
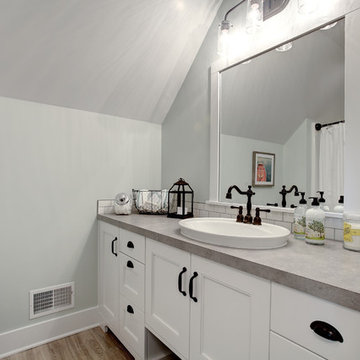
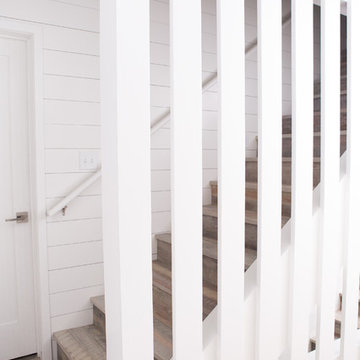
A cabin in Western Wisconsin is transformed from within to become a serene and modern retreat. In a past life, this cabin was a fishing cottage which was part of a resort built in the 1920’s on a small lake not far from the Twin Cities. The cabin has had multiple additions over the years so improving flow to the outdoor space, creating a family friendly kitchen, and relocating a bigger master bedroom on the lake side were priorities. The solution was to bring the kitchen from the back of the cabin up to the front, reduce the size of an overly large bedroom in the back in order to create a more generous front entry way/mudroom adjacent to the kitchen, and add a fireplace in the center of the main floor.
Photographer: Wing Ta
Interior Design: Jennaea Gearhart Design
 Michael Jacobson Gomez
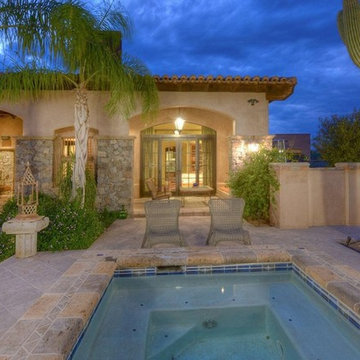
EAST PATIO (North Side); Built-in-spa with smooth cantera stone bench seat cap, just outside of the Master Bedroom. The field stone at archways selected is selected to match the Catalina Mountains nearby are utilized in constructing the large arches of the garden porch. Adobe stucco is used on the building finish and patio walls. Burndt adobe with precast colored concrete caps are used to cap the masonry pilasters.
1