
Search results for "Thematic" in Home Design Ideas


 User
Example of a large beach style l-shaped medium tone wood floor and brown floor eat-in kitchen design in Austin with an undermount sink, shaker cabinets, white cabinets, quartzite countertops, blue backsplash, porcelain backsplash, stainless steel appliances and an island


Find the right local pro for your project


 Two Hands Interiors
Example of a classic medium tone wood floor and brown floor kitchen design in Chicago with a farmhouse sink, raised-panel cabinets, white cabinets, marble countertops, blue backsplash, stainless steel appliances and an island
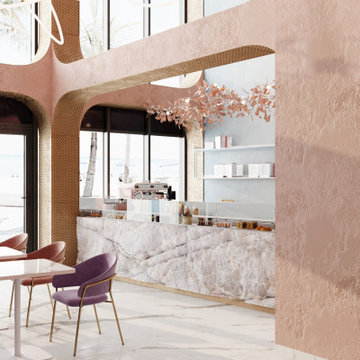
 JK Lab Architects
Bar Chin Chin is located in a classic building of the mid-20th century in the center of Zaporozhye. There used to be a pharmacy in this place. Therefore, it seemed logical for us to place a bar in this room. A pharmacy, like a bar, is a place where, by mixing various ingredients, they get the final product for the client. Both there and there reign mixology.
Now the bar has a large, women's room. The second, male is in the process of implementing .
The highlight of the room was the facade arches, which we extended with arched mirrors above the bar. A bar counter is located along a long wall. The design above the bar is designed for seasonal flowers and herbs, as well as thematic decoration for various holidays.
The floor is covered by thousands of pieces of broken black tiles, which were laid out like a mosaic. We tried to leave the open texture of the brick as much as possible. The Blueberry Coctail color was chosen as the shade of the walls. The color gradient on the walls gives the feeling of layers of a cocktail.
We have created a separate raised entrance cube that divides the space and protects in the cold season.
Especially for the bar, JK Lab Architects has developed a sofa more than 5 meters long, which is located under the wall. Light fixtures have also been developed. Tables and chairs brought from Italy. A hemispherical mirror was brought by Janna Kiseleva from Paris. The wall painting in the bathroom is also made by Janna Kiseleva.
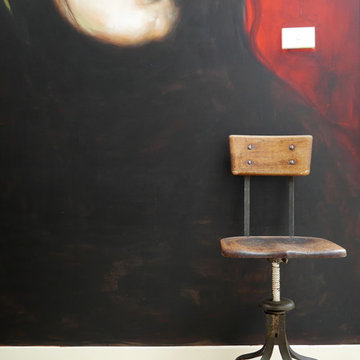


 Numinus
Stunning home theater! Designed by Gramophone using Numinus StarTiles.
Example of an eclectic home theater design in San Diego
Example of an eclectic home theater design in San Diego

 Black-eyed Susan
Generational photos become the focus of this Bucks County manor house. Artfully placed with accents of interest make for a great conversation wall with warm and tender memories. Placement is paramount, using scale and design.
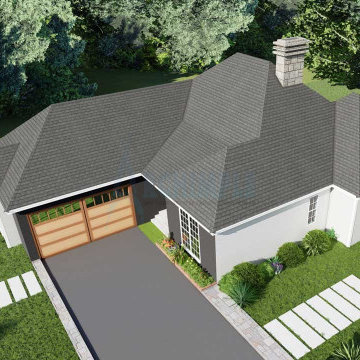
 Archimple LLC
European home plans offer homeowners the opportunity to experience both ancient and modern architecture. You may also find attractive columns and decorative ceilings in European homes. This adds beauty to the interior. European-style home plans use brick or stones and have long, steep ceilings. There are also shutters on many windows. Traditional thematic decorative details like keystones or pediments can be found in these windows. European homes also have arch openings.European home plans can easily be modified to fit any location in the United States. This European home design incorporates all modern conveniences. European floor plans with luxurious features include large living spaces and spacious bedrooms. The master bedroom in this house is well-appointed. A modern master bathroom includes a separate tub and shower, a double vanity sink, and twin dressing areas. Two additional bedrooms have a common bathroom. The inviting porches add a touch of modernity. This home features a spacious family room with an open ceiling and easy access to a large backyard. You will also find a kitchen island, butler's pantry, counter, and breakfast nook. This area is well-designed and naturally ventilated. The main floor contains both storage space and a shared house. The European home plan has three bedrooms and is great for a feeling of contemporary architecture.

 contact7524
This stained glass window was created as part of our signature Aspen Stained Glass line. These windows look beautiful in cottage style or contemporary homes and are a great way for outdoor enthusiasts to celebrate their love of nature. The textured appearance of the glass provides the homeowners with a high level of privacy and comfort.
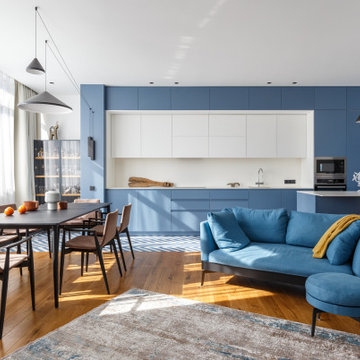
 DONNA
The color scheme of this interior is based on pleasant and timeless shades: white, deep blue, and wood color.
Since they resonate with the natural elements, thematically corresponding to different seasons and brightening the space, the interior turned out to be cheerful and light. Guided by the idea of the designers, our studio produced a furniture ensemble, which is expressed by storage modules at the entrance to the apartment and continues with the kitchen. The first blocks of this composition are a portal with a soft seat for changing shoes and cases for a boiler, meters, etc. All these compartments, as well as the kitchen that continues them, are made of painted MDF.
After the team of the furniture studio DONNA and the interior designers decided on the color of the kitchen, they even jointly selected the floor tiles “in color”, which framed the entire working area of the kitchen and the entrance group of the apartment. By the way, the concrete column at the end of the kitchen was also sheathed with painted MDF by the craftsmen of the manufacturer DONNA, thus avoiding the fragmentation of the space and enhancing the energy of the heavenly color in the room. The kitchen worktop is made of a silky HPL panel from the Austrian production of FunderMax. The fittings used in the product are Blum, from Austria. As an additional place for cutting food and breakfasts, an irregularly shaped kitchen island is provided.
In addition, according to the designers’ sketches, DONNA produced: a TV stand in the living room; a bed with 3D fabric and cabinet furniture for the bedroom; a mirror, peach pencil cases Pesca in the bathroom.
 Archimple LLC
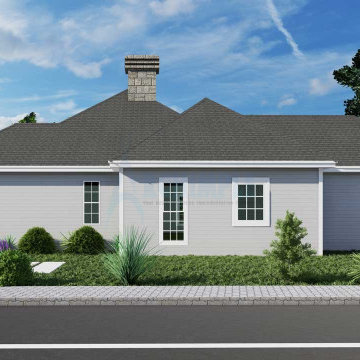
European home plans offer homeowners the opportunity to experience both ancient and modern architecture. You may also find attractive columns and decorative ceilings in European homes. This adds beauty to the interior. European-style home plans use brick or stones and have long, steep ceilings. There are also shutters on many windows. Traditional thematic decorative details like keystones or pediments can be found in these windows. European homes also have arch openings.European home plans can easily be modified to fit any location in the United States. This European home design incorporates all modern conveniences. European floor plans with luxurious features include large living spaces and spacious bedrooms. The master bedroom in this house is well-appointed. A modern master bathroom includes a separate tub and shower, a double vanity sink, and twin dressing areas. Two additional bedrooms have a common bathroom. The inviting porches add a touch of modernity. This home features a spacious family room with an open ceiling and easy access to a large backyard. You will also find a kitchen island, butler's pantry, counter, and breakfast nook. This area is well-designed and naturally ventilated. The main floor contains both storage space and a shared house. The European home plan has three bedrooms and is great for a feeling of contemporary architecture.
 Archimple LLC
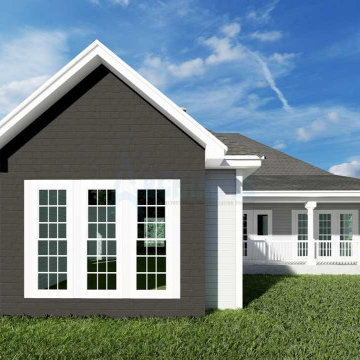
European home plans offer homeowners the opportunity to experience both ancient and modern architecture. You may also find attractive columns and decorative ceilings in European homes. This adds beauty to the interior. European-style home plans use brick or stones and have long, steep ceilings. There are also shutters on many windows. Traditional thematic decorative details like keystones or pediments can be found in these windows. European homes also have arch openings.European home plans can easily be modified to fit any location in the United States. This European home design incorporates all modern conveniences. European floor plans with luxurious features include large living spaces and spacious bedrooms. The master bedroom in this house is well-appointed. A modern master bathroom includes a separate tub and shower, a double vanity sink, and twin dressing areas. Two additional bedrooms have a common bathroom. The inviting porches add a touch of modernity. This home features a spacious family room with an open ceiling and easy access to a large backyard. You will also find a kitchen island, butler's pantry, counter, and breakfast nook. This area is well-designed and naturally ventilated. The main floor contains both storage space and a shared house. The European home plan has three bedrooms and is great for a feeling of contemporary architecture.

 Greystone Homes LLC
Unique pivot front door with frosted glass.
Front door - large contemporary dark wood floor front door idea with beige walls and a glass front door
Front door - large contemporary dark wood floor front door idea with beige walls and a glass front door

 Heritage Construction Companies, LLC.
Example of a huge trendy metal floating open staircase design in Minneapolis

 Melinda Mandell Interior Design
Original Painting by Krispen Spencer
Photography by Michelle Drewes
Inspiration for a large contemporary open concept dark wood floor family room remodel in San Francisco with beige walls, a standard fireplace, a stone fireplace and a wall-mounted tv
Inspiration for a large contemporary open concept dark wood floor family room remodel in San Francisco with beige walls, a standard fireplace, a stone fireplace and a wall-mounted tv
 3SI Design
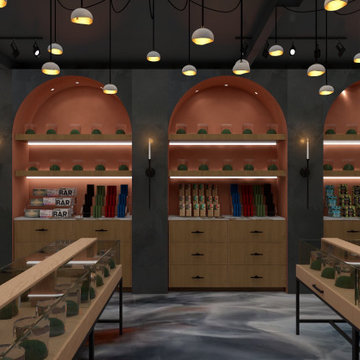
The Don Fuego Dispensary interior design captures the vibrant essence of Día de los Muertos with a contemporary twist, creating an immersive and culturally rich experience for visitors. The space is characterized by a bold combination of traditional Mexican elements and modern aesthetics, blending authenticity with a moody, sophisticated atmosphere.
As you enter, custom arches inspired by traditional Mexican architecture frame the space, their curves softened by the rich texture of black limewash on the walls. The deep matte finish of the limewash evokes a sense of mystery and depth, perfectly contrasted by the vibrant orange Roman clay accents, which add warmth and echo the festive tones of Día de los Muertos.
The floor is a standout feature, designed with epoxy that mimics the swirling effect of smoke, giving the sensation of walking on mist. This unique texture adds an ethereal, dreamlike quality to the space, reinforcing the moody and mystical ambiance.
At the heart of the dispensary is a custom-built checkout counter, designed to blend seamlessly into the aesthetic with its sculptural form and hand-crafted details. Behind the counter, custom LED signs illuminate with soft, glowing light, displaying Don Fuego's logo and thematic phrases, all in a style that mirrors the playful yet reverent nature of Mexican art.
Murals adorn the walls, celebrating the artistry of Día de los Muertos, with intricate, colorful depictions of alebrijes, marigolds, and traditional imagery, all carefully integrated into the overall design. These murals not only serve as striking visual focal points but also as a tribute to the cultural significance of honoring the dead.
To complete the atmosphere, moody lighting casts soft shadows throughout the space, enhancing the deep hues of the limewash and clay walls. This creates an intimate, almost otherworldly setting that invites customers to explore, linger, and enjoy the sensory experience that is Don Fuego.
The overall design balances celebration with sophistication, making Don Fuego a modern-day altar to culture, creativity, and the spirit of Día de los Muertos.

 VRA Interiors, LLC
An album of a Georgia home showcasing an elegant, neutral-colored dining room which features pendant lighting, intricately designed place settings, floral arrangements, a variety of dining room chairs that range from traditional to modern, and a monochromatic painting of dancers.
Home designed by Atlanta interior design firm, VRA Interiors. They serve the entire Atlanta metropolitan area including Buckhead, Dunwoody, Sandy Springs, Cobb County, and North Fulton County.
For more about VRA Interior Design, click here: https://www.vrainteriors.com/
 3SI Design
The Don Fuego Dispensary interior design captures the vibrant essence of Día de los Muertos with a contemporary twist, creating an immersive and culturally rich experience for visitors. The space is characterized by a bold combination of traditional Mexican elements and modern aesthetics, blending authenticity with a moody, sophisticated atmosphere.
As you enter, custom arches inspired by traditional Mexican architecture frame the space, their curves softened by the rich texture of black limewash on the walls. The deep matte finish of the limewash evokes a sense of mystery and depth, perfectly contrasted by the vibrant orange Roman clay accents, which add warmth and echo the festive tones of Día de los Muertos.
The floor is a standout feature, designed with epoxy that mimics the swirling effect of smoke, giving the sensation of walking on mist. This unique texture adds an ethereal, dreamlike quality to the space, reinforcing the moody and mystical ambiance.
At the heart of the dispensary is a custom-built checkout counter, designed to blend seamlessly into the aesthetic with its sculptural form and hand-crafted details. Behind the counter, custom LED signs illuminate with soft, glowing light, displaying Don Fuego's logo and thematic phrases, all in a style that mirrors the playful yet reverent nature of Mexican art.
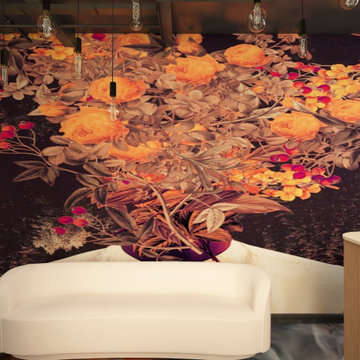
Murals adorn the walls, celebrating the artistry of Día de los Muertos, with intricate, colorful depictions of alebrijes, marigolds, and traditional imagery, all carefully integrated into the overall design. These murals not only serve as striking visual focal points but also as a tribute to the cultural significance of honoring the dead.
To complete the atmosphere, moody lighting casts soft shadows throughout the space, enhancing the deep hues of the limewash and clay walls. This creates an intimate, almost otherworldly setting that invites customers to explore, linger, and enjoy the sensory experience that is Don Fuego.
The overall design balances celebration with sophistication, making Don Fuego a modern-day altar to culture, creativity, and the spirit of Día de los Muertos.
9